

3 odd & specific house-building questions
We are feeling very good about our floorplan, but we have a couple very specific -- and certainly not common -- questions on which I'd appreciate some input:
First question:
My husband walked through while I was watching HGTV, and he saw a couple leaving /finding -- not sure which; I guess I wasn't really watching -- a time capsule in their house, and he jumped all over that. He says that he wants to place a time capsule in our house when we build, but the two of us were caught short when we started talking about logistics:
- Where does one place a time capsule? We think the answer is "inside a wall", but that's as far as we can go. We do not anticipate any "blind spots" in cabinets, and we agree that something placed in the attic would just be tossed as trash.
- In what type of container does one create a time capsule? I'm thinking metal is the right answer, but it must be thin enough to fit into a wall. Glass would be protective, of course, but someone in the future could smash it while breaking into a wall.
Second question:
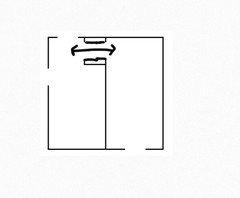
This is a quick mock-up of the main living areas in our plan: Foyer with staircase, living room to the right of foyer, dining room to the back -- nothing unusual here ... the question is going to deal with the bay window at the front of the living room.
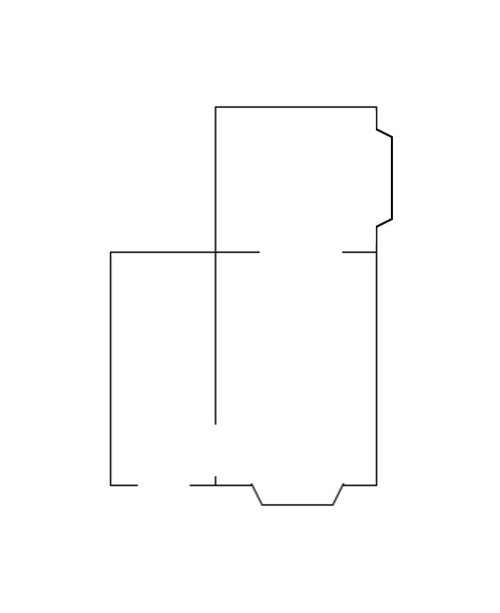
Something like this:
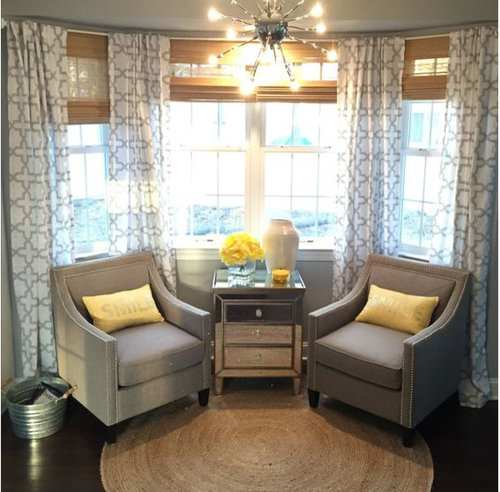
But the bay window ... I love the idea that it'd provide a lovely backdrop for the two chairs ... I love that the bay would provide a bit more visual elbow space for this conversation spot ... I love the idea that it would mirror the bay windows in the dining room (our table is round) and the smaller bay window above the kitchen sink ... but here's the rub: I am equally committed to the idea of a front porch. I know we see house plans with bay windows under the front porch, but is it weird? A bay window under a porch isn't going to get lovely light in the same way it would in another spot ... and it will "cut into" the porch space. We're thinking that the front porch won't be 'specially deep because it'll be mainly for show, not so much for seating ... but I love Christmas lights on a porch. Additionally, the front of the house will face North, so it's not ideal light anyway.
So, the question: Would you forego the bay window to the front? Could a set of double or triple windows look as nice as a bay?
I'll head off this thought: I can't imagine the bay moving to the side, and with this shape room I can only imagine the two chairs in the front of the room. That long wall will be "filled up" with the fireplace and TV built-ins and a window. A bay on the side would be cramped.
Third question:
A coat closet located BETWEEN the mudroom and the foyer ... a coat closet that opens to both sides. Genius ... or stupid idea?

Yeah, I see that the into-the-hall door and the in-mudroom-closet-door conflict, but I think it'd be okay because realistically, the family will hang "right now" coats on wall hooks (on the wall shared with the garage /across from the coat closet) ... and when they build up to too many coats or are out of season, I'll transfer them over to the coat closet. In 26 years of marriage, my husband has never once washed an item of clothing or put anything INTO a closet. Seriously. He has many, many, many positive traits, but NONE of them have anything to do with housekeeping.
The idea is that the coat closet would have a door opening on two sides, so it could be used from either the mudroom OR the foyer. Would you do this?
Thanks for considering these couple odd questions.
Comments (27)
 9 years ago
1. Waterproof, stainless time capsules are available on amazon.com and other online vendors. I think where to place depends on whom you expect to open it. Your kids or grandkids? Future unknown owners of the house?
2. I think a bay window under a porch is kind of weird and personally would not do it. Perhaps instead you could enclose part of the porch for a mini-sunroom area?
3. Walk-though closet or reach-in but accessible from both sides?
 9 years agolast modified: 9 years ago
I think a reach-in accessible from both sides is best. Looks good, easily accessible no matter which door you are using. Edited to say, I mean a little passsafeway like you show between the foyer and garage door, with a reach-in closet on one side and either a closet or hooks on the other.
a bay under a porch roof, I just don't see it. Which do you think you'd use more, a porch? Or a conversation area? Can the bay go on the side, like the dining room?
Related Professionals
Richmond Architects & Building Designers · Dallas Architects & Building Designers · Fort Dodge Architects & Building Designers · Worcester Architects & Building Designers · Albany Architects & Building Designers · Poughkeepsie Architects & Building Designers · Chula Vista Architects & Building Designers · Bronx Architects & Building Designers · Birmingham Design-Build Firms · Plymouth Design-Build Firms · Portland Design-Build Firms · Vineland Home Builders · Lewiston Home Builders · Huron Home Builders · Elko Home Builders 9 years agolast modified: 9 years ago
My project manager dropped a Loonie I lent him to show me some unacceptable gap in the wall trim; it slipped out of his grip and into the wall. Someday a demo crew/remodelers may find it. Good enough for me!
Neat idea for the closet. Closet doors open outward, so no clash. However, if everybody starts using it as a quick passageway, you'll lose storage space.
- 9 years ago
Reach in closet from both sides sounds great and useful.
I suspect the bay window expanding out onto a porch won't work... you'll have to pick one or the other - or re locate the porch. Maybe smaller than intended, say just in front of the foyer?
Somewhere I think I read about new home buyers finding a time capsule under the kitchen cabs when they renovated. This may have even been something I saw here on GW.
 9 years agolast modified: 9 years ago
I put three time capsules in my house. Photographs of us, photos of the house going up, current neighborhood news letter, and a penny with the same year as the capsule.
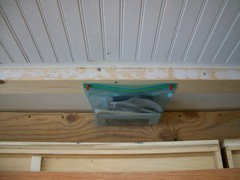
I kept mine simple and just put everything in a zip lock bag and used push pins to attach it to the framing. This one's behind a window seat.

- 9 years ago
I would think that you could just take a piece of PVC pipe and cap each end for a time capsule. Should last a long time out of the elements. We buried state quarters representing our 'roots' in the walls when the concrete was poured, but I doubt anyone will ever find them, encased in 100 tons of concrete! We joke that we'll always have 75 cents in case of emergency. I also wrote things on the framing, and had friends that helped sign it. I think that will be fun for whoever finds it.
 9 years ago
The house I grew up in had a picture window on the front porch. When windows were later replaced, it was turned into a bay window. Yep, lost the porch space - but it was only about 3-4 feet wide to start with. So we might have noticed when we were small kids and used to play on it (home base for tag, a place to put dolls in the summer, etc) past that point, it wasn't a huge issue because it was too small to use anyway. It faced East, and while it didn't give a huge additional amount of light, it didn't brighten the living room some.
mrspete
Original Author9 years agoWaterproof, stainless time capsules are available on amazon.com
and other online vendors. I think where to place depends on whom you
expect to open it. Your kids or grandkids? Future unknown owners of
the house?I didn't think about Amazon, and I was surprised. The stainless capsules look great, but I don't think I want to pay over $150; I see this as a small project. I was surprised to learn that people buy time capsules to hide drugs (apparently they contain odors quite well). That's not my thing!
We're talking about putting something into the walls as a surprise for a future renovator (see why I'm not interested in spending much?). Since we are building on family land, I expect that it would be found by a family member one day.
I think a bay window under a porch is kind of weird and personally
would not do it. Perhaps instead you could enclose part of the porch
for a mini-sunroom area?I'm leaning towards giving up the bay window. Sigh.
While I like the idea of a mini-sunroom in theory, it wouldn't mesh well with our design.
Walk-though closet or reach-in but accessible from both sides?
Reach in accessible from both sides. Only 3' wide. We are in a temperate climate, so coats aren't a big thing for us ... but I do want a convenient place for us to store coats that isn't in the master closet.
a bay under a porch roof, I just don't see it. Which do you think
you'd use more, a porch? Or a conversation area? Can the bay go on the
side, like the dining room?Yeah, we see bay windows under porches on stock plans, but I'm thinking it's kind of like the island-even-when-it-doesn't-fit kitchens; it's a nice feature, and people demand it even when it doesn't work.
We've already placed a bay window in the dining room ... and that one's ideally situated.
Neat idea for the closet. Closet doors open outward, so no clash.
However, if everybody starts using it as a quick passageway, you'll lose
storage space.You're talking about the closet doors ... I'm talking about the mudroom closet door and the mudroom-to-hallway door.
I'm imagining the space being filled with coats, which would prevent it being used as a passageway ... though I expect future grandchildren would find a way.
I suspect the bay window expanding out onto a porch won't work...
you'll have to pick one or the other - or re locate the porch. Maybe
smaller than intended, say just in front of the foyer?I think everyone's in agreement, and -- truthfully -- I knew it already, but I needed to hear it.
No, I don't want to downsize the porch. It's essential for the look of the house we want. But the bay window can go.
I
put three time capsules in my house. Photographs of us, photos of the
house going up, current neighborhood news letter, and a penny with the
same year as the capsule.
I kept mine simple and just put everything in a zip lock bag and used
push pins to attach it to the framing. This one's behind a window seat.Simple and cheap. Sounds perfect. I might even go double-ziplock.
I
would think that you could just take a piece of PVC pipe and cap each
end for a time capsule. Should last a long time out of the elementsAnother practical idea, though paper could be damaged by rolling. I'd think it'd be important to write /paint on the outside so workers wouldn't mistake it for a piece of trash.
I also wrote things on the framing, and had friends that
helped sign it. I think that will be fun for whoever finds it.That sounds fun.
I
found a stash of drawings above a dropped ceiling in my house
consisting of the original architect's blueprints and specifications,
the watercolor rendering published in the 1892 Scientific American
Architects and Builders Supplement, the black & white photograph
used for the rendering and drawings of later alterations.How cool!
The
house I grew up in had a picture window on the front porch. When
windows were later replaced, it was turned into a bay window. Yep, lost
the porch space - but it was only about 3-4 feet wide to start with.
So we might have noticed when we were small kids and used to play on it
(home base for tag, a place to put dolls in the summer, etc) past that
point, it wasn't a huge issue because it was too small to use anyway.
It faced East, and while it didn't give a huge additional amount of
light, it didn't brighten the living room some.I think I've given up that idea. Compromises are always necessary, and I think porch trumps bay.Thanks, all, for your thoughts on these odd questions!
 9 years ago
1. Closet - love it. Foyer closets are usually for guests - and if you won't have a TON, why not have it do double duty! Brilliant.
2. Time capsule - ziplock bag or PVC - both good ideas. Some original documentation about the house would be FUN! (like your budget, or original designs) My friends put a six pack of beers in their walls. Kinda tells you all you need to know about them and the build process.
3. I don't think that the bay under a porch is a problem as long as the porch is deep enough. However, I agree that you won't accomplish the inspiration picture with the porch shading - so you gotta determine if it's worth it.
Love the questions!
 PRO9 years ago
1) Put a gun in the time capsule to generate good stories.
2) Put in a bow window.
3) Genius.
 PRO9 years agolast modified: 9 years ago
Time capsule: Found 1920's newspaper & empty whiskey bottle in attic. Would like to find something personal about the build & family who would live there, including something like, "we debated if the bathroom would be too small."
Agree with previous posts, which is more important, sunlight in the space or the porch?
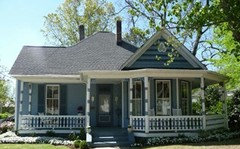
? Change porch shape to mirror bay window.
- 9 years agolast modified: 9 years ago
#2 - I had that "Bay window out into porch" set up on a 1907 house I owned 20 some years ago.
I liked it because it increased the size of our living room and gave it a feature. It also had stained glass over the double hungs. Yes, it was dark until late afternoons when the sun would get low enough to shine through the glass. Then it was like a jewel box. I had it set up much like your picture.
Yes, too, it cuts into the porch area. In our case we used the porch virtually every day (it was a small house) but the side of the porch with the bay wasn't very useful. I think we just had a runner down the length with a tea cart at the end of it. I suppose you could make your porch wider at that point if you wanted to.
- 9 years ago
Here is a question about a closet with doors on both sides that only you can answer for yourself, MrsPete. When you hang up coats, do they always face the same way? If not, the jack-n-Jill closet is great. But if they do always face the same way, will it bother you that opening the closet from one side or another reveals coats hanging in different directions?
 9 years ago
My old house had a bay window at the end of it. Great space for the two chairs as you mentioned, but I will say no one ever sat in them. If we celebrated it also would have been the perfect spot for a Christmas tree. I actually found it to be an awkward space.
However how it worked originally before the previous owners enclosed the porch (don't ask!), is that the porch died into the wall behind the bay on the side.
Love your capsule idea. We're not doing that, but tomorrow when they pour the slab, we're going to head over to the house to embed 18 cents into the slab. (According to the Gematria, a Jewish mystical tradition that assigns a numerological value to Hebrew letters, the Chet has a value of 8 and the Yud has a value of 10, adding up to the number 18 which means Chai. Because of this, the number 18 represents good luck and gifts are often given in multiples of Chai, or 18. It symbolizes giving the recipient the gift of "life" or luck.)
And I love your idea for the coat closet. It's perfect.
- 9 years ago
We have 3 rooms with bay windows. In general we find them annoying. Mostly because in order to do the chairs like you've arranged, my rooms just aren't long enough (only15' versus the 20' you have). I would be fine giving them up. Our porch does follow the bay windows so there is no loss of room on the porch.
- 9 years agolast modified: 9 years ago
I dont think I would do a bay window.
I'm not sure of the closet idea. You might lose some storage space. Would you do pocket doors? I could see it as being used as a walk through space too. Could you make it bigger so it could be used as a walkway, with closets on either side and pocket doors to close it off?
mrspete
Original Author9 years agolast modified: 9 years agoCloset - love it. Foyer closets are usually for guests - and if you
won't have a TON, why not have it do double duty! Brilliant.Living in the South, we don't have a ton of coats -- and visitors typically don't bring them into the house. We typically carry a coat with us "just in case" but leave it in the car.
The real reason I want a coat closet at all is so I have a place to store our own bulky coats, which otherwise would take up all the space in our master closet. We'll have hooks for currently-in-use-coats, but I want to have a place to pack away winter coats when they're no longer needed.
My friends put a six pack of beers in their
walls.Like my husband would give up a beer.
As far as looks go, a box bay might look good!
I thought about that, but I think I'm just gonna say "no" to the idea ... and go with double or triple windows in that spot.
Put a gun in the time capsule to generate good stories.
Like I'd give up one of my guns!
? Change porch shape to mirror bay window.
Now that's an idea I hadn't considered. I will ruminate on this.
I liked it because it increased the size of our living room and gave
it a feature. It also had stained glass over the double hungs. Yes, it
was dark until late afternoons when the sun would get low enough to
shine through the glass. Then it was like a jewel box. I had it set up
much like your picture.That sounds lovely.
Here
is a question about a closet with doors on both sides that only you can
answer for yourself, MrsPete. When you hang up coats, do they always
face the same way? If not, the jack-n-Jill closet is great. But if they
do always face the same way, will it bother you that opening the closet
from one side or another reveals coats hanging in different directions?First, I hadn't applied the term "jack and jill" to this closet, but it works!
Second, yes I had considered that ... it'd bother me a little -- 3 on a scale of 10.
My
old house had a bay window at the end of it. Great space for the two
chairs as you mentioned, but I will say no one ever sat in them. If we
celebrated it also would have been the perfect spot for a Christmas
tree. I actually found it to be an awkward space.We'll need SOMETHING at that end of the living room ... otherwise it'd be an empty spot. Yes, I had considered the Christmas tree!
Love your capsule idea. We're not doing that, but tomorrow when they
pour the slab, we're going to head over to the house to embed 18 cents
into the slab. (According to the Gematria, a Jewish mystical tradition
that assigns a numerological value to Hebrew letters, the Chet has a
value of 8 and the Yud has a value of 10, adding up to the number 18
which means Chai. Because of this, the number 18 represents good luck
and gifts are often given in multiples of Chai, or 18. It symbolizes
giving the recipient the gift of "life" or luck.)I'm glad you explained that because when I saw 18, I was definitely confused, as that's not a cultural reference of which I was aware! Interesting. Also very exciting that your slab's being poured.
I'm not sure of the closet idea. You might lose some storage space.
Would you do pocket doors? I could see it as being used as a walk
through space too. Could you make it bigger so it could be used as a
walkway, with closets on either side and pocket doors to close it off?No, you're imagining it bigger than it actually is -- and that's my fault for not giving any dimensions. This is a SMALL coat closet. 3' wide x 2' deep ... with a door on both sides so coats can go in /out from either side. It can't really be bigger (without decreasing other areas of the house that are more important to me), and since it is JUST for storing coats, no need for it to go bigger.
No to pocket doors because of the items next to it ... plus, this isn't a door that'll ever be left open, so not an ideal spot for a pocket door.
Again, thanks to all for your ideas.
 9 years ago
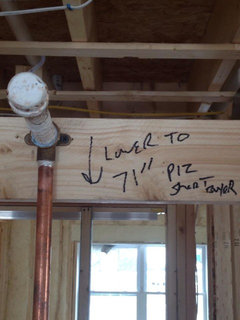
The HGTV show was Property Brothers. The seller said they were told by the original owner that they had placed a time capsule in the house. Never was found, but the new owners placed one in the base of a built in cabinet. Wish I had though of this for our house. The closest thing I've got is the note that was left for the plumber in our master shower where the handheld shower was to be mounted. It was too tall for me to reach so the note says, "Lower to 71" please. Short buyer." Hope someone gets a chuckle over that some day.
mrspete
Original Author9 years agoThe seller said they were told by the original owner that they had
placed a time capsule in the house. Never was found, but the new owners
placed one in the base of a built in cabinet.I saw that episode. Didn't they even dig in the backyard? I'd never place such a thing in the back yard, where you'd have essentially no possibility of finding it. I wonder if the time capsule looked like "junk" and was tossed out.
- 9 years ago
The closet sounds great and the time capsule will be a fun project. Thanks for printing that up because now it is something we are thinking about doing, I'm a bit ambivalent on the bay.
Why don't you post a full floorpkan and exteriors? Last I recall, you were going all on one floor, but it sounds like that idea has changed/evolved. Makes sense though to have bedroom/guest up for visiting children and future grands. I see nothing wrong with two story aging in place hones so long as Master and all essentials are on main. And it sounds like you are back to building on the farm. How about a pic?
- 9 years ago
When I stripped the wall paper from our 1896 Victorian, I found an areas that was marked: This house was originally papered by "persons name" November, 1896.
I wrote below our name and the date of our papering. I also took a picture of the area to print and hand on the wall in that area. Unfortunately, my camera was stolen before I got the pictures downloaded :(
- 9 years ago
Capsule: Great idea!
Closet: I love this idea and hope someday to have a closet like that too.
Bay Window: My friend has a bay window under a porch. It's never looked strange to me before. They decorate their porch railing with Christmas lights, but don't have anything on the porch in front of the window.
- 9 years ago
By the way, you realize with the closet, you can never hide anything at the back. Go for it!
mrspete
Original Author9 years agolast modified: 9 years agoWhy don't you post a full floorpkan and exteriors? Last I recall, you
were going all on one floor, but it sounds like that idea has
changed/evolved. Makes sense though to have bedroom/guest up for
visiting children and future grands. I see nothing wrong with two story
aging in place hones so long as Master and all essentials are on main.
And it sounds like you are back to building on the farm. How about a
pic?Yes, our ideas have evolved and changed quite a bit -- the biggest detail being that we're accepting that medical issues mean there's a good possibility our youngest may stay with us longer than expected, so we've changed some things with her in mind: We're doing a master "up" and a master "down", the idea being that she'd have a larger-than-kid's-room and a master bath upstairs ... and my husband wants to put in a garage stall for her; we're not yet in agreement over that one. Regardless, I'm not sorry that we've finagled around so long because we've really honed in on what we want -- and some of the things we want are not everyone's cup of tea.
Yes, we're back to the idea of building on the farm. We had the PERFECT city lot, but we decided we wanted a bit more space ... and then we started looking around, but we keep coming back to the question of, Why pay when we already have 40+ acres? Our farm has some issues, but so did every other piece of acreage we've visited -- so why not keep the issues that cost nothing?
Our property is on the busiest road in the county, but we can build "deep" in the middle of the property and be somewhat "off the road". It will cost more to build a lengthy driveway and to bring the utilities into the middle of the property, but we do have city water, and it's still cheaper than buying another piece of property.
I'm not on the right computer to post a plan ... but I'll get to it.
By the way, you realize with the closet, you can never hide anything at the back. Go for it!
Ack! Horrible thought! No, seriously, I'll have other closets throughout the house; I'll sacrifice the lack of secret storage in this one.












User