Software
Houzz Logo Print
jaqkev

Need help with potential peninsula for kitchen

13 years ago
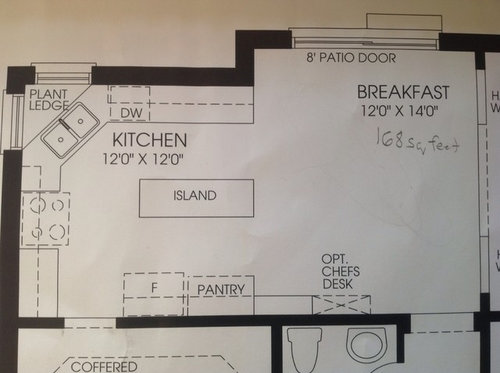
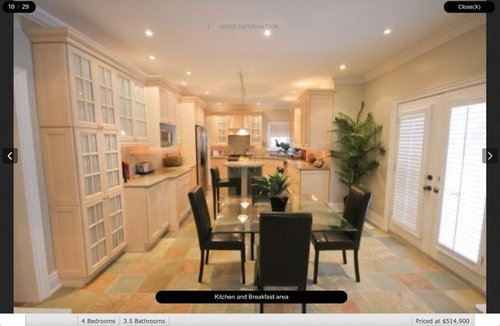
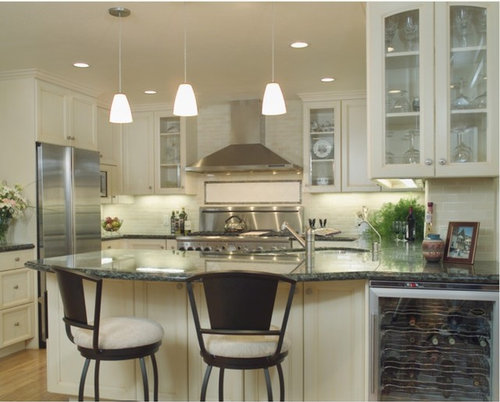
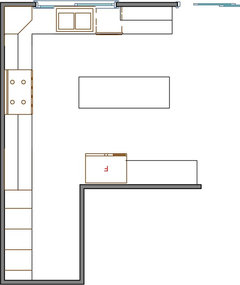
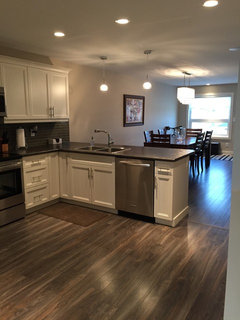
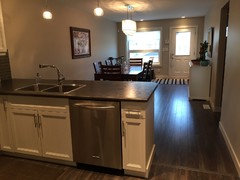
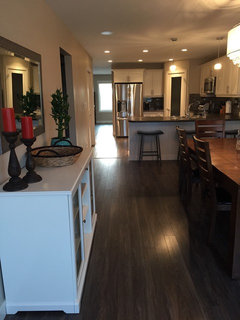
We are building our new home, and after pouring over the floor plan and looking at models of the same kitchen we are not certain there is enough room for the intended island....if we want to manoeuvre with ease around the kitchen. We think a peninsula jutting out from the wall near the patio door would work better. We are not sure how far out the peninsula should go so that we don't feel like we are boxing in the kitchen. Our intention is to have a couple bar stools placed on the side looking into the kitchen, but that would be the only requirement for length. Any ideas on how long it should be? Other suggestions? I've attached pics of the floor plan, and examples of current models of our kitchen. The last photo is what we are considering doing. Thanks :)

Comments (16)

  • PRO
    13 years ago
    You are losing a lot of storage with the corner sink application.
  • 13 years ago
    I'd say make it long enough to comfortably seat two people on stools. You say it's not comfortable walking around the kitchen with the island so I say only stretch it out into the kitchen as far as the middle of the island. That way the "entrance" past the bar into the kitchen isn't too narrow. I do love the bar sticking out over the island. Kids I baby sat for had the set up your going for and I loved it!
  • 13 years ago
    I'd have to double check the measurements when I get home, but I'm pretty certain that there isn't 42" clearance, which would make sense why we "felt"it was a tight fit.
  • PRO
    13 years ago
    That plant ledge is something I've seen in several homes and I thought "Why on earth is it there"? It's a definite wasteof space. The angle between the dishwasher and the sink is not ideal as it gives you a tight area for loading and unloading the dishwasher. So I think that A Kitchen That Works has the right idea that the corner sink is NOT a good idea! Do please let us know how much space they allowed between the island and the cabinets that face it.
    Carolyn Albert-Kincl, ASID
  • 13 years ago
    Just called home. It's 32" clearance!!
  • PRO
    13 years ago
    Not nearly enough!
  • PRO
    13 years ago
    I agree with all of the above- it is not a very good plan for all the reasons stated above. I would ask for a redo on this one if you have time to make the changes.
  • 13 years ago
    We don't have time for dramatic changes :(. They start digging in 6 weeks. Okay, so I think the peninsula is getting to be a better and better idea. We had one suggestion to not make it any longer than the middle of where the current island is. Any others? Specific numbers from those who have helped with the design of similar layouts???
  • PRO
    13 years ago
    Depending on how your builder is doing things, you should have all kinds of time. If they start digging in 6 weeks, you probably have 3 or 4 months before millwork needs to be installed. We always recommend laying out millwork like this on the subfloor with tape or paint to get a better idea how it fits. I agree with the negative comments on the corner sink. I'd re measure and make sure your using the right scale on the drawings too, it looks a little small, but not 32" small.
  • PRO
    13 years ago
    Looking at the plan again, I'm guessing there is 36" on each side, given the over all dimension of 12'. Why not pull the kitchen exterior wall out the the 24" to match the dining room? Also ake sure the island is at least 36" deep so you have room for bar stools.
  • 13 years ago
    I clicked on this discussion and thought, "Wow, I just helped remodel this kitchen!". In that kitchen, the sink was on the long wall instead of the corner, otherwise it was very similar. The owner hated the island that was too tight to do seating at and still circulate around. When people were over, everyone stood around the island and she couldn't move around in the kitchen at all. The refrigerator was a big problem. It dominated the room and was too tight to work around. The circulation was especially terrible because the hallway with the row of pantry cabinets is the hallway to the garage.

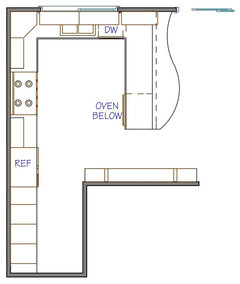
    We looked at some island ideas, but there just wasn't room for for a workable island in there. So we ended up with a peninsula kitchen. Everyone likes islands, but peninsula kitchens are the most efficient. They also keep the bystanders out of the cook's way. I'm attaching the before and after plan. A new 2' deep refrigerator got moved to the back wall to the kitchen and we did a wall of 1' deep cabinets on the old refrigerator wall. These cabinets are arranged like a furniture piece. Sorry I don't have photos - I'm going to see it on Friday. The owner is very pleased with the solution.

    Interestingly, I got a call last week from one of the neighbors who had the same model home and heard I "fixed" the refrigerator problem in the kitchen, so I know it wasn't just one person's view.
  • PRO
    13 years ago
    last modified: 13 years ago
    Since the peninsula will be adjacent to the pantry and it will an area where more than one person will pass regularly, I recommend making the gap between the pantry and the end of the peninsula 48". It will feel nice and roomy this way and 2 people can pass with ease. Or one person can be looking in the pantry and another person can still pass by.

    Also, why not build the pantry out to the refrigerator depth and add a panel to the other side of the fridge so it looks like you have a built-in fridge, without the cost! Otherwise you have these 3 steps that may look a little odd.
    Rebecca ASID, CID, CAPS
  • 13 years ago
    Don't do the island, my parents kitchen is like this and if you open the fridge, the oven, or the dishwasher you create a road block. They are working on plans to remodel it now. Maybe you can pull the kitchen sink around to the side with the dishwasher. Otherwise whomever is at the sink has their back to the rest of the house.
  • 10 years ago

    jaqkev - did you end up going with a peninsula? I see so many posts that are anti peninsula; but that is what I am leaning towards. I have a small kitchen, so sticking in the island is going to take away needed space and I fear the dining room table will feel cramped with the island.

  • 10 years ago
    We built a house last year and the original plan had an island with the sink in it that faced a wall. I would much rather face the eating area and window so we had a peninsula put in instead. Love it! Keeps guests out of my cooking area and really opened up the prep area.