Software
Houzz Logo Print
holly_schultheis

what do i do in this living room??!

9 years ago
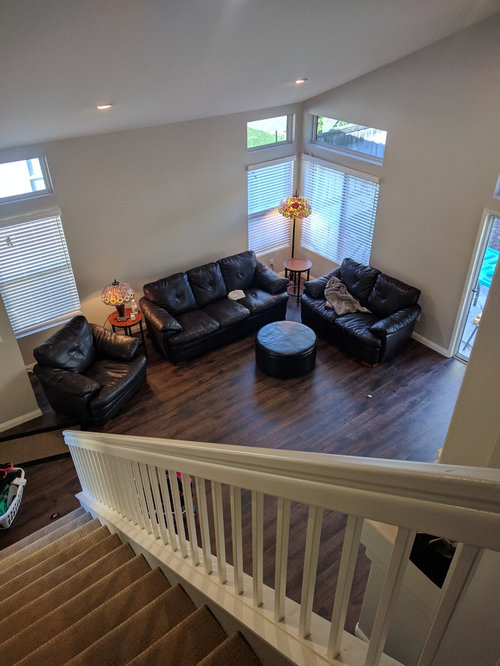
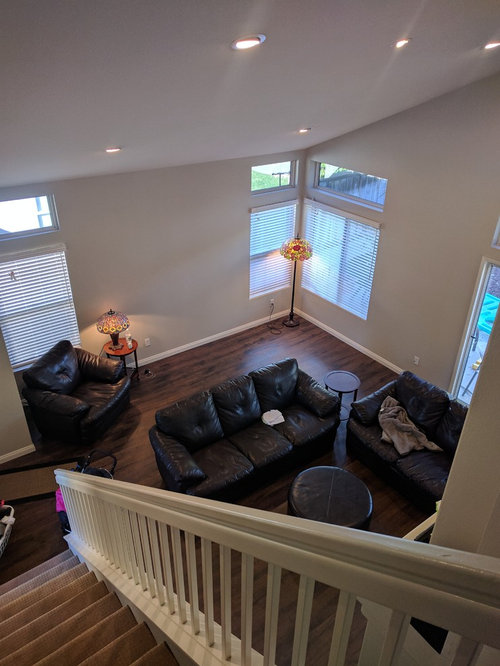
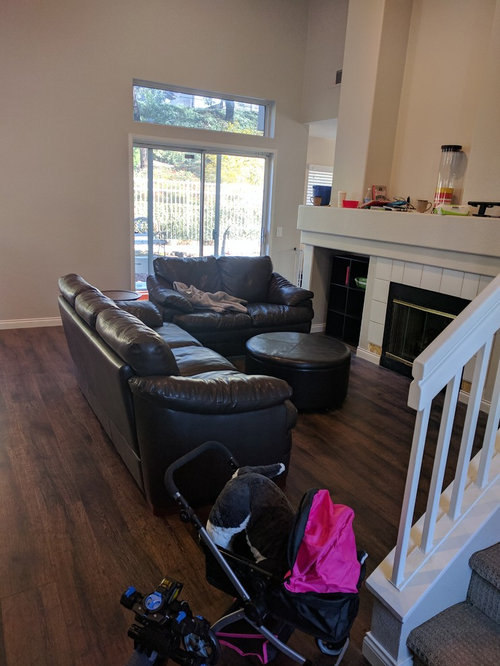
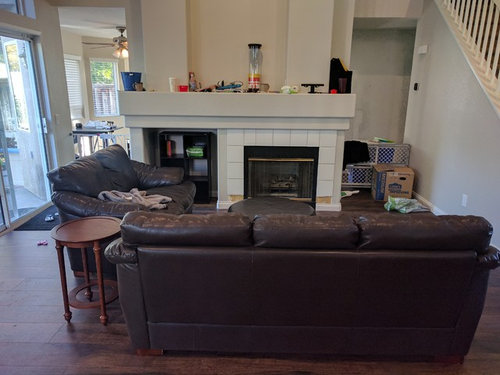
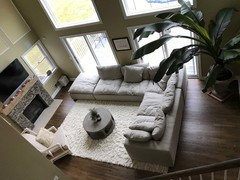
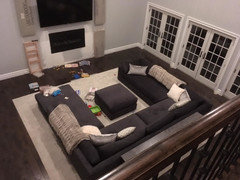
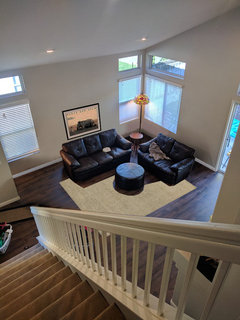
we just moved and I can't figure out how furniture should be placed in our 15x15 living room. The fireplace mantle and 8ft 9 in. The front door opens into the living room. Do I make a sort of hallway and float the furniture way closer to the fireplace or keep it all pretty close to the walls? Also, I don't need to make this furniture work... I'm ready to buy new I just am not sure what to buy. A sectional? Two regular sofas? I like the idea of floating g the furniture and having a walkway behind and then putting bookshelves on the wall opposite the fireplace bit husband says I'm trying to put to much in the room. front door is by the stairs where I was standing for picture #3. I do like a more minimal look and want room for our small kids to play and not be dodging furniture. also, we probably won't have a TV so that's not an issue. Pardon the mess...my three kids ALL have the flu and we moved a week ago

Comments (24)

  • 9 years ago
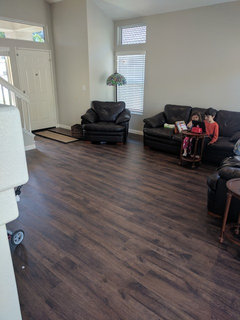
    view of front door
  • 9 years ago
    last modified: 9 years ago

    I prefer the couch pushed back. Otherwise it looks like a lot of wasted space behind the sofa. How will the space be used? TV?

  • PRO
    9 years ago
    Experiment. Treat it like a full scale model. Try each one of your ideas, with your existing pieces, for a week (or longer). And pay attention to how the family interacts with the space, and what seems to better fit you family's unique dynamic, and living patterns.

    The great part is that this experimental period is free, and you can make little tweaks as you go. It could also flush out some issue you weren't aware of before.

    Then once you find a layout that provides the utility you need, and feels good to you, you can go out and find new pieces to further enhance the utility and feeling of the space.

    Sure, this approach requires more work on the front-end, but it could also give you a bigger "reward" on the back-end.

    Good luck. I would love to see your results at the end of your process.
  • PRO
    9 years ago
    last modified: 9 years ago

    Hi Holly,

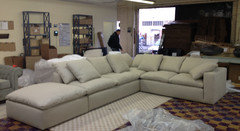
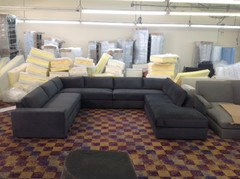
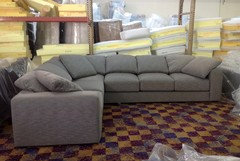
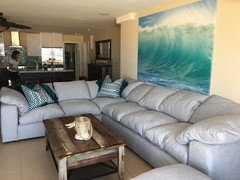
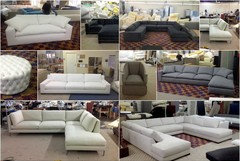
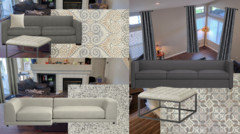
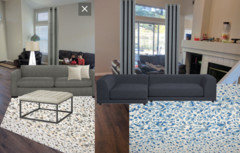
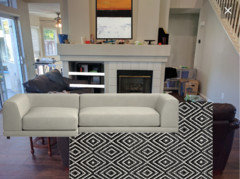
    I think Sectional will work best. Your home style looks pretty contemporary. So, maybe something like restoration Hardware cloud sectional Style? Here is a few examples.


    We specialize in designer style custom sofas and sectionals like you see in the show rooms of Crate & Barrel, Restoration Hardware, Pottery Barn, Room and Board, Ralph Lauren, Jonathan Adler, Mitchell Gold & Bob Williams, Bassett, Z Gallery, Hickory, Gus Modern, Williams Sonoma, Lee Industries, B&B Italia, and many other American and European furniture designers.

    Manufacturer direct saving - up to 50% OFF retail prices.

    We will help you design your one of kind sofa - full design assistance.

    www.yourspacefurniture.com

  • PRO
    9 years ago

    Hello Holly,

    My gosh it sounds like you have your hands full with moving and a sick family!

    In spaces like this I tend to float the furniture for my clients. It creates a cozy conversation area instead of adding to the vast space between walls.

    The space has quite a bit of volume with the high ceilings and a moderate footprint because of the traffic pattern involved.

    I understand the overwhelming undertaking with moving and trying to set-up a home. Since you are ready to purchase new furniture I really like the idea of a sectional, along with some taller pieces to stop your eye from traveling all the way up to the ceiling into never-never-land. And we can include some pieces that will be storage friendly too.

    I offer my long distance clients a floor plan complete with furniture sizes, stores in your area to shop at, and so much more all displayed in a portfolio for you for to take shopping with you, so you don't make a purchasing mistake. Its a fixed low price of $150 payable through PayPal for convenience. It takes about a week and then I mail it to you.

    If this sounds like something you'd be interested in please contact me via my houzz site or call me directly.

    Thanks!

    Karen Haggard, CID

  • 9 years ago
    The room will be used to relax, allow kids to move freely, and entertain guests. no TV. it does seem like a lot of wasted space to push the furniture in but I liked the idea of some bookcases on that back wall and comfy but smaller chairs in each corner. too much? so if I leave the furniture close to the walls, should I just do a large rug? should the rug cover all the middle space?
  • PRO
    9 years ago

    Those were my thoughts as well and I kind of eluded to that in my previous post. That back wall needs a visual height stop. A reading nook with smaller scale comfy chairs would work. You will need a fairly large rug anyway to anchor the seating/relaxing/enterating area.

  • 9 years ago

    I like the smaller grouping, as you can actually chat at those distances. Otherwise the room is by the windows and you're only pretending to engage with the fireplace at all.

    Two chairs and a bookcase by the window seem great, as would a game table and upright chairs, if that would serve your family. (Might still have room for one arm chair with reading lamp in that case.)

  • 9 years ago
    If you are getting new furniture I think an L or U-shaped sectional would work, floated in the middle of the room facing the fireplace. A long console placed against the back of the sectional with two table lamps on either side for additional lighting in the room. I would be mindful not to block the walkways to the left and right of the fireplace /mantle area.

    In your existing layout, I suggest you move the armchair to the opposite corner window. As it is it's too close to the front door and takes up too much space. Your idea of a bookcase on that wall could work, that could become sort of a reading nook then for the family.

    A rug, some art above the mantel and a few accessories in the bookcase (if you're putting one) should add color and interest to this room.
  • 9 years ago

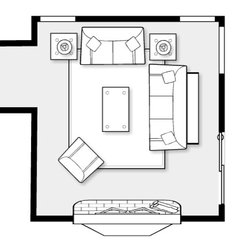
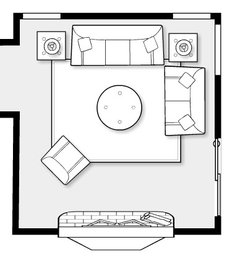
    Using your existing seating...

  • 9 years ago
    thanks er612for the ideas. my concern with drawing 2 and 6 is that as soon as you enter there will be a piece of furniture kind of blocking the natural straight ahead walkway. if I need to leave a walkway basically on three sides of the room it gives me a small area to work with...
  • 9 years ago
    Ciara thank you. I really like the idea of a floating sectional but when I went to a furniture store today the girl said that will makey space look really small and that sectionals should be pushed against a wall?! I was thinking the opposite, that a single piece n the middle would give a less cluttered and more streamline look but I don't know!
  • 9 years ago
    Hope this photo gives you a better idea of what I am suggesting

    Check out this photo from houzz - http://houzz.com/sr/m=7/u=aHR0cHM6Ly93d3cuaG91enouY29tL3Bob3Rvcy82MDM0NzM1L0NvdW50cnktSG9tZS1ydXN0aWMtbGl2aW5nLXJvb20tc2FsdC1sYWtlLWNpdHk=

    It's all about proportions. If the furniture is the right size and scale for your room it'll all work regardless of whether you go for a sectional or a regular couch with chairs. Bring a tape measure when you go furniture shopping, I do and it always helps! Good luck
  • PRO
    9 years ago

    Holly,


    It should be pushed against the wall. There is just not enough room not to do so. Its just my opinion. You cant beat spacious living room. Dividing the space with a sofa will make the room look crowded.

  • 9 years ago

    Not sure of your style. If you want help on the style/decor, add to your idea book(s) and we can make better recommendations. In the meantime, here's my taste...

  • 9 years ago

    hi, about to post my own design dilemma and came across yours...


    I would suggest two book cases or a large work of art above a credenza between the windows, opposite the fireplace, so you have 2 focal points to work with.

    In front of the fireplace, two chairs or love seats facing eachother, paralellel to the staircase.

    In front of the new focal point, 2 chairs with their backs to the front door (airier than a couch and more transparent), opposite a larger couch facing the front door.

    Either of your two new seating groups could have two poofs or ottomans towards the center of the room -- easy to maneuver through, and offer a few more seats.

    Personally, I would use 2 rugs, one under each group to sort of "define" them and leave a pathway through to your patio door.

  • 9 years ago
    I like the idea of floating the furniture and agree with a table and artwork between Windows, much cozier
  • 9 years ago

    I love the deep color of your hardwood! It is gorgeous. Adding the right decorations can make your room perfect! Try some of these options:

    https://www.zazzle.com/z/3tyae

    https://www.zazzle.com/z/3069x

    https://www.zazzle.com/z/3tyk8

    https://www.zazzle.com/z/3tyki

    For some other great options try this link:

    https://www.zazzle.com/krafty_kreations/products

  • PRO
    9 years ago
    I just did a scale layout of your room and with 15 x 15 plus walk space, slider door and staircase I would not do a sectional in this space no matter what. Less is more for this space. I will tidy up my drawing and post in a bit.
  • 9 years ago

    Try er's 6th plan with the sofa centered between the windows and pulled off the wall just a bit. You could put a sofa table behind it with art and lamps.


  • PRO
    9 years ago

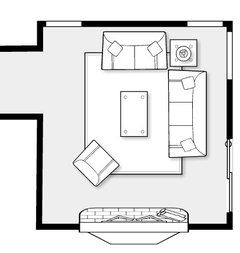
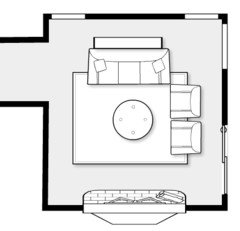
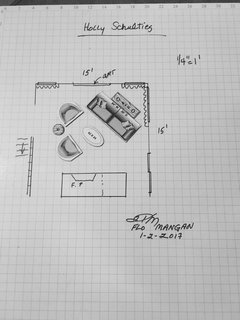
    Here is an option I don't think we have considered yet. It allows walking and storage for toys behind sofa, two swivel chairs a small garden stool for a table between the chairs and an oval coffee table. I am not sure of the depth of the "fireplace wall" so I guessed at 3'. If it is less, that is good. I like this arrangement because you have an interesting wide view of space from the angled sofa, and yet can have a nice conversation area as well. The sofa size is 84" long x 36" deep. You could go maybe 40", not sure what your current pieces are, but then you can use a smaller rug just to anchor the seating area. The chairs need to be no more than 28x28 and perhaps even more compact if you can find them. While the room is 15 x 15, with the slider, and hallways you don't have that much room (as you no doubt know) for large furniture. The room would feel larger is you selected condo sized furniture with clean lines and streamlined styling.

    hollyschulties · More Info

  • PRO
    9 years ago

    Here are some of our design projects. Notice the color of the furniture, the rugs, lamps, and coffee tables.

    Wieuca Road · More Info

    The Luxe in Midtown · More Info