Software
Houzz Logo Print
ahs0603

Is this remodel a good idea? "master bathroom"

9 years ago
last modified: 9 years ago
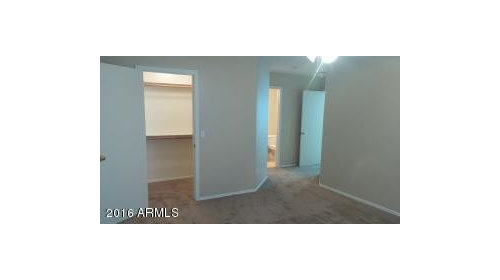
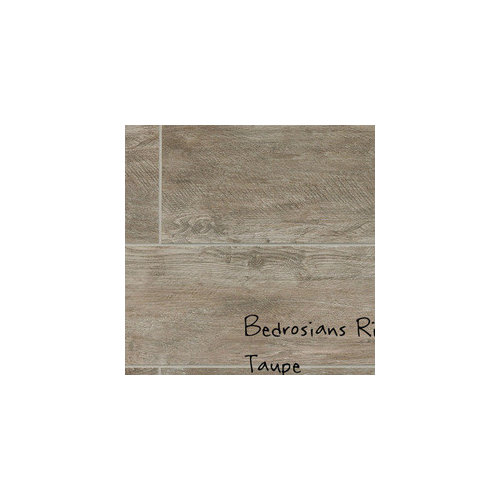
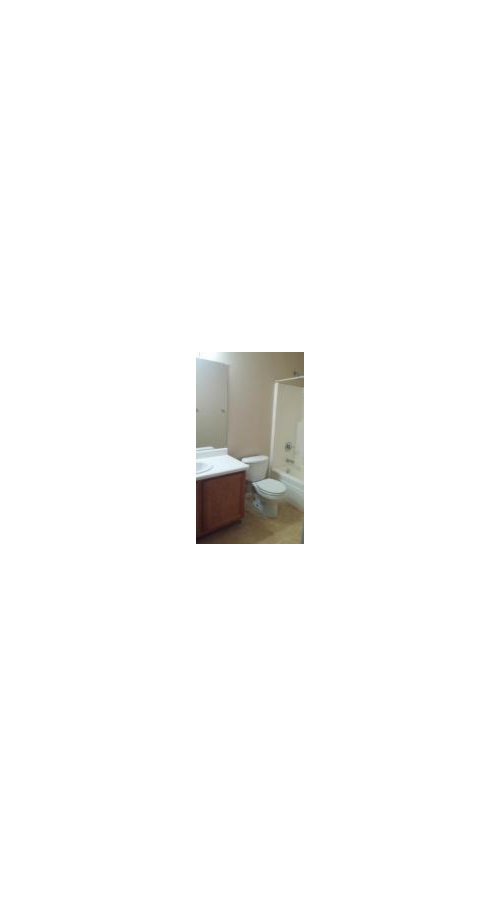
My plan is to remove this wall to the bathroom to make a larger bathroom footprint. I intend to remodel the entire bathroom. Installing porcelain wood grain tile on the floors in a taupe color. Adding a double vanity opposite the wall of the tub. Taking out the tub and fiberglass surround and replacing with a Jacuzzi variation with tile surround. Lastly I will need an enclosure to the bathroom from the bedroom so I will add a door or a sliding door. (There is no floor plan, there is no alternate entrance to the bedroom. My sons room is on one side and kitchen on the other.) I also do don't want to relocate plumbing.

Comments (17)

  • 9 years ago

    The wall I'd like to take a sledge hammer to has a light switch that will have to be rerouted. The bedroom door can be switched to open to the right.

  • 9 years ago

    Please have a realistic non HGTV budget before you contact a local design and build firm. As in 50-100K.

  • 9 years ago

    Realistic budget is MAX $3K, DIY project.

  • 9 years ago

    I am not being snarky, but the tub alone could cost over $2k. You might consider planning and saving for awhile before you demolish that wall.

    Embellish4Beauty thanked auntthelma
  • 9 years ago

    I already looked at tubs and No they don't all have to cost thousands. The house has a builders grade fiberglass shower, anything is better to replace that. . A $1000 tub will work.

  • 9 years ago

    It is not clear to me which wall are you removing? The first picture looks like an entrance to a bedroom with a bath on the right and a closet next to it.

  • 9 years ago
    The only opinions I need would be about the design. The cost is not your concern. IMO I rather not spend 15k on a bathroom. As I mentioned earlier this is a starter home. It came with no master bathroom. If your imagination can't get past a 3K budget then don't post a comment. The tile has been purchased and is not included in the budget. The work is DIY some people do their own work, cause it might be fun.
  • 9 years ago
    last modified: 9 years ago
    What kind of advice are you seeking? You're not showing before and after floorplans, you don't have any idea what's inside the wall you're removing and really what kind of wall you'll replace it with. It's hard to evaluate "an idea" at that level of vagueness.

    Are you prepared to DIY moving of ducts, pipes, and electricity, if that wall is full of all those? Are you comfortable enough with plumbing that you can hook up your new vanity lines and all the jets for a jacuzzi? (and have you read the posts of people who feel they can never get the jets clean enough to use after a while?) Do you know how to waterproof a shower and how to pick a tub type that will actually work with a shower enclosure? (hint: drop-in tubs don't.) Do you know how to frame, drywall, and mud the new walls so nobody can tell you did work there? Do you know what's happening with the subfloor where the walls are currently, and how you will patch or blend in new flooring on both sides?

    $1000 tub + $750 vanity (with luck) + floor and shower tile ($200-800 depending on choices), something for paint, lumber, mortar, drywall, cementboard, membranes, plus all your fixtures -- just saying you better be good at all the trades, and familiar with code, and all the rest because your budget doesn't leave much room for getting in an expert to fix a crisis (or come back to clean up water damage down the line).

    Embellish4Beauty thanked acm
  • 9 years ago
    @Sophie Wheeler as a professional designer your comment is blatantly rude.
  • 9 years ago
    @acm thanks for all those valid points and yes I've thought of all of them. In an earlier post I'm still waiting on hearing back from the builder regarding the plans. The wall is not load bearing. Has a light switch and will need to be rerouted. Yes I've checked out the tub and requires more than I want. It's not purchased yet so I can change my mind. Regarding the bathroom DIY yes I've got experience with all of the above. I also have builders to consult if need be.
  • 9 years ago
    last modified: 9 years ago
    You have completely unrealistic expectations. I do this for a living, all day, every day and I'm very handy. I couldn't do it for 10K, with me doing all of the work. And yes, you will need permits and inspections. Without permits and inspections, you just made the "upgrades" into big money losers. And you made the home unsellable.

    Embellish4Beauty thanked User
  • 9 years ago
    @acm yes you're on track now. It's all builders grade now. I'd like to change out what I got to make it nicer. I need the space in the bath vs the walk area. Sure I could do the upgrades without removing the wall, but why not ask if it's a good idea to do it.
  • 9 years ago
    @Green Designs I respect your comment and I realize that costs are higher. Waiting on the plans still so I can ask for the builder owner permits. Step 1 is just getting the opinions of others to see if it's a good idea to remove a wall.
  • PRO
    9 years ago

    Well keeping the wall will definitely lower your prices.

    Embellish4Beauty thanked 123 Remodeling Inc.
  • 9 years ago
    @123 Remodeling Inc. I guess setting a budget in the beginning got responders all wound up about the budget vs just their opinion of removing the wall or not.
  • 9 years ago

    I still can't figure out what wall you want to remove, and how you will rearrange your bathroom in the larger space without moving the plumbing. What would you do with the extra space?