Software
Houzz Logo Print
stacy_lombardi

Layout Advice Please

9 years ago
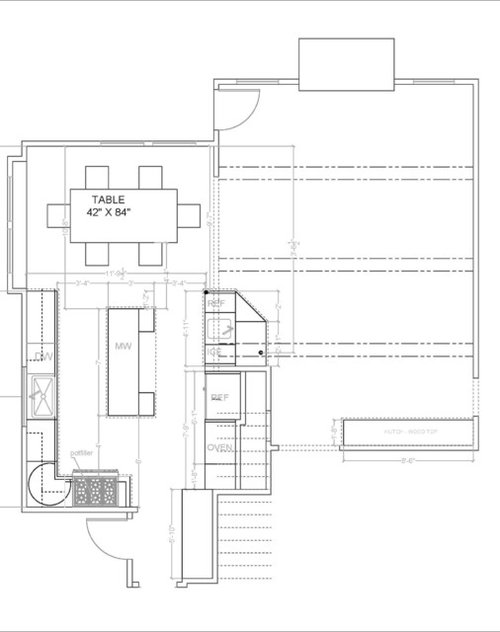
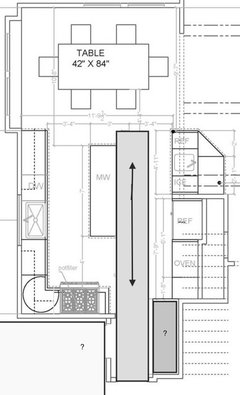
We are remodeling our kitchen. Our current plans are below. I would appreciate any suggestions and (constructive) criticism from the experts in this forum. Thanks in advance.


Comments (23)

  • 9 years ago

    The 40" aisle with stools will be very narrow especially in front of the refrigerator. Personally I would prefer the oven and refrigerator to be swapped so that the fridge doors open into the wider area. Reason: I open the refrigerator a lot more often than I open the oven so I'd want more space for the fridge doors.

  • 9 years ago

    Thanks for the comments. I do think we need to consider narrowing the island. Unfortunately, we can't swap the oven and fridge - the stairs are behind those appliances and there is not enough room, height wise, to swap them.

  • 9 years ago

    Interesting idea to put the oven and fridge under the stairs. Are you taking over an under stair closet?

    You could easily put one counter seat at the end of the island (near dining room table).

    I think I can read on your plan that the 40" aisles are cabinet to cabinet, not counter to counter. If I'm wrong let's blame my eyes. When you measure counter to counter you will lose 2-3" more in each aisle depending upon how you do your counter tops. 38" aisles are too small even if everyone in your family is under 150 pounds and if you are much larger you'll be rubbing shoulders when you pass in the aisle even if the fridge and oven aren't in use. Adding just 3" to each aisle will make a huge difference. If you made the island narrower it would start to look disproportionate so I'd also decrease length. Maybe 30" by 6 feet. I wouldn't go any smaller than that and I think it would look fine in your space since it already is rectangular.

  • 9 years ago

    Thanks very much for the comments. Yes, we are taking over most of a closet, and picking up a fair amount of space (width wise) in the kitchen by doing so. By counter seat, do you mean having the countertop extend past the cabinets (on the table end of the island)? I agree - we need to narrow the island (it is current 40" cabinet to cabinet), but also shorten it. Thank you again.

  • 9 years ago

    I'm no expert, but what about doing a peninsula instead of the island since its crowding your aisles? Love the way you've sunken the fridge to counter depth!

  • 9 years ago
    last modified: 9 years ago

    Welcome Stacy!

    Regarding the aisle widths -- note that the aisles are incorrectly measured cabinet-to-cabinet instead of correctly measuring counter-to-counter or to/from the things that stick out into the aisle the farthest (counters, appliance handles, etc.)

    This means the aisles are even narrower than you think - at least 3" in most cases. So, for example, that 40-inch aisle is really only 37". The aisle b/w the range and island is probably about 6" narrower when measuring from the range's oven handle to the island's counter edge.

    .

    The refrigerator will have to stick out into that aisle farther than you show. Built-ins are approximately 27" deep, counter-depth are approximately 30" deep, and standard-depth are approximately 36" deep. In all cases, the doors must stick out past all surrounding walls, counters, etc. So, if that's a built-in refrigerator, then that aisle is around 4 inches narrower - more like 36" (40" - 1.5" island's counter overhang - 2.5" for the refrigerator's doors/handles = 36")

    .

    Please tell me there is no seating at that island - the aisles are far, far too narrow for seating and the overhang is about 3" too shallow! I'm sorry, but that combination is one of the worst you can have -- too narrow an aisle + too shallow an overhang.

    .

    With the DW open, any aisle less than 45" will mean no one can easily pass by the open DW door, including someone trying to unload the DW and put dishes away. You can squeeze by with 42", but you have 37" - 5" less than 42".

    .

    The island is a "barrier island" -- it's a barrier b/w the sink and the refrigerator.

    .

    If that's a prep sink on the far right, it's not very useful b/c there is no real counterspace around it.

    .

    Have you had a chance to read the Kitchen Design Best Practices/Guidelines FAQ threads (they're linked in the New to Kitchens thread)? If not, I suggest you do so you will understand our comments.

    Kitchen Design Best Practices/Guidelines threads:

    Kitchen work zones, what are they?

    Aisle widths, walkways, seating overhangs, work and landing space, and others

    How do I plan for storage? Types of Storage? What to Store Where?

    Ice. Water. Stone. Fire (Looking for layout help? Memorize this first)

    .

  • 9 years ago

    Do you have an as-built drawing to show us what you're starting with? I think it would be helpful to see.

  • 9 years ago

    Have you considered eliminating the island so it's not such an obstacle? I know islands are all the rage right now, but your Kitchen is narrow and will not easily support a functional island, especially if you want seating at the island.


    You might be able to get away with one seat if you shorten the island substantially, but not as it is currently designed.

    Do you really need island seating when the table is so close? People can easily sit at the table and visit with you.

    Do you have another Dining Room elsewhere? (The whole floor is not shown and those rooms that are shown are not labeled.)

    Where are you flexible? Can walls/windows/doors/doorways be changed?

    I think this might help:

    How do I ask for Layout Help and what information should I include?

    .

  • 9 years ago

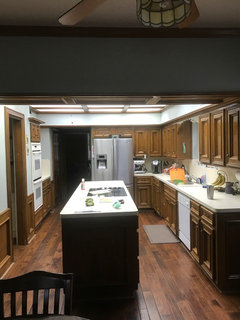
    Thanks again everyone. Here are the answers to your question. I don't have AS Built drawings, but I will post pictures. Please keep the advice coming.

    1. The refrigerator is a built-in.

    2. We would really like two stools at the island. We REALLY want an island, but now realize that it should be narrower, and likely shorter (so it does not look odd dimensionally).

    3. The sink at the end is meant as a bar sink - it is next to the wine cooler and ice maker.

    3. We do not have a separate dining room (former dining room has been converted to a home office).

    4. This is a to the studs renovation - we are flexible although we thought we we're pretty far into this process.

    5. The room to the right is the living room/den.


  • 9 years ago

  • 9 years ago

  • 9 years ago

    Ok, so if we narrow the island by 6", that gets us 41" in each isle, assume a 1.5" overhand. That will help for sure. We might also shorten the island a bit.


    Looking forward to other ideas/advice. Thank you!

  • 9 years ago

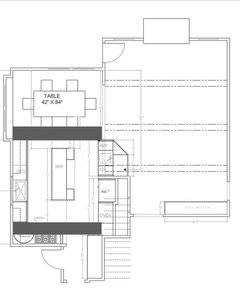
    Is the rectangle with the arrows presently a major traffic pathway? Is the area on the left the office and the area on the right a coat closet? (I can't get this to save in color--so weird!)


  • 9 years ago

    You simply don't have enough width for an island with seating. Minimum aisle widths, overhangs and counter depths require 12'9" across. Another thing to note is that your dining room is going to be quite tight for a 42"x84" table.

  • 9 years ago

    What is the full distance from the kitchen window wall to (what I think is) the stairwell wall? On the drawing, I'm looking for the distance from the exterior wall behind the lazy susan across the kitchen to the back wall of the closet. It's greater than 11'9 1/2". Could it be closer to 12'9"

  • 9 years ago

    benjesbride, thanks for the questions! the light grey area with the ? is a laundry room, so the wall you are referring to is not an exterior wall, it separates the laundry room from the kitchen. the darker grey area with the ? is a pantry. the area with the arrow is a traffic pathway for sure, but i would not call it major. i agree, the table is probably too big.

    I'm sorry, i am not clear on which measurement you are looking for. Can you reask your question?

  • 9 years ago

    benjensbride, i think i misunderstood your question. i thought you were asking about a measurement along the length of the kitchen, but i now think you are asking about the width. approx 171".

  • 9 years ago

    update: to be safe, let's say 165" instead. that future wall is behind cabinets now, so its hard to get an exact measurement, but going across (on the drawing above), 24" for the cabinets, 40" between the cabinet and the island, 36" for the island, 40" between the island and the other cabinet, 24" for the other cabinet, plus a little (notice that the wall is further back under the stairs than it would be by the ice machine and wine cooler).

  • 9 years ago
    last modified: 9 years ago

    These lines are 165"?

  • 9 years ago

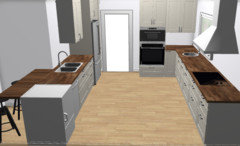
    Here's an idea that will hopeful spark more ***our aisle is 40" right now. I say, don't do it if you have a choice!***. It ignores trying to push anything under the stairs and doesn't have an island of any kind. I assumed where you have the ice maker/sink/wine cooler is not against the stairwell, so I opened that end up and put peninsula seating there.

    wine fridge, ice maker, dw, clean up sink, dish storage, fridge and pantry on the living room side. Ovens, prep sink and cooktop on the exterior side...

  • 9 years ago

    Benjensbride, thanks for your continued assistance. That measurement is 141.5".

  • 9 years ago

    Have you thought about moving the kitchen to the present breakfast nook and the dining table into the present kitchen?

    Is that bump out a significant architectural feature or could you put base cabinets there?

    Are wall ovens an absolute must-have?