Software
Houzz Logo Print
tokyup

36"x63" Kitchen - seating for 3?

9 years ago
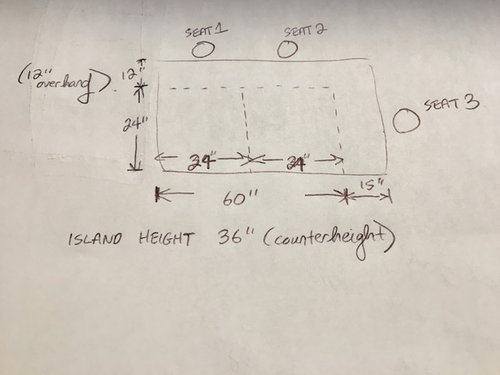
We have just enough room for a small island, about the size of 3x5, we were originally thinking smaller: 3x4" to allow for seating for 2 people.

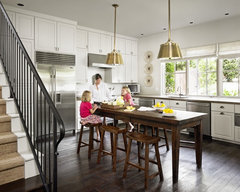
Now my husband wants to have 36"x63" to accommodate seating for 3 so it would look something like this:

Is this feasible? I realize that we should allow for 12" overhang for an island at counter height, but we simply do not have an extra 3" to push into the dining room. So my husband is trying to make up for than by allowing for 15" overhang for seat #3.

We still plan on having (2) 24" base cabinets underneath with a drawer and 2 doors so there's really nowhere else for leg room.

Any input would be much appreciated.

Comments (17)

  • 9 years ago

    Yes. We actually do not have any other drawers in the kitchen that are wide enough to hold our flatware. We could just install drawers, but were hoping to store our pots and pans in the base cabinets as well. No electrical, the island is purely for prep space because we're a little limited on countertop space as well.

  • 9 years ago
    last modified: 9 years ago

    Well, these are the dimensions that determine islands:

    1) Aisle widths: You need 42" minimum on the working side and 44" on the seating side.

    2) Seating overhand: 36" high tops need a 15" overhang. There needs to be 15x24" minimum, not overlapping knee space for each person. 30" of width is more realistic and comfy.

  • 9 years ago

    If your kitchen is this close to the dining room and you're lacking in storage space, why do you need counter height seating?

  • 9 years ago

    That's true - we might be trying to do too much. I'm trying to incorporate what I want (prep space and extra storage) with what my husband wants (breakfast bar).

  • 9 years ago

    If you feel comfortable posting a few pictures of the space, the folks here might have some clever storage and seating suggestions for you.

  • PRO
    9 years ago

    I am SO not a sit on a stool at a counter person! I prefer a table with a chair with a back on it, or if all I"m having is tea and a carton of yoghurt, a comfortable chair with a table nearby is pleasant.

    I have no doubt this is my age showing - I well remember soda fountain counters and the lunch counter at Woolworths. Fond memories of the soda fountain - who wouldn't when one thinks of an ice cream soda or sundae. Woolworths? Not so much - hideous, in fact.

    Yoshi Ng thanked Anglophilia
  • 9 years ago

    I did 21" deep cabinets in an island and the drawers were deep enough for utensils.

    Yoshi Ng thanked palimpsest
  • 9 years ago

    If husband just prefers counter height seating--stools are more comfortable for some people--maybe consider swapping out your standard height dining set for a pub height.


    Stamford Kitchen · More Info


    Yoshi Ng thanked sheloveslayouts
  • 9 years ago

    I agree with bengesbride and palimpsest. We have a 3x5 table-converted-to-island, with a shallow cabinet on the working side, and seating on three sides. It has no drawer, but if you used a 20" deep cabinet, with 18" full extension glides, the drawers should be sufficient for flatware and utensils. I measured my longest baking pan to determine the depth of the cabinet on my island. It also houses a large oval slow cooker, electric griddle, and metal cake pans.

    Yoshi Ng thanked mama goose_gw zn6OH
  • 9 years ago

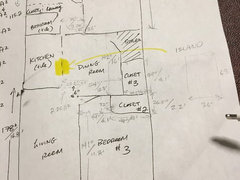
    Just adding this really quick for reference. I'll probably be making a deposit for the cabinets in the morning.

  • 9 years ago
    last modified: 9 years ago

    We have had 15" deep drawers that held cutlery, you just have to turn the holder sideways.

    Yoshi Ng thanked cluelessincolorado
  • 9 years ago

    Are you installing a whole new kitchen or just building an island? If you're doing the whole kitchen, are you sure you don't want to run it by the forum first?

  • 9 years ago

    An entire kitchen, but it's probably too late to run it by the kitchen, we finished tiling, plumbing, electrical, and am now getting a lot of pressure to just finish. Thanks for the suggestion - I wish I could time travel!

  • 9 years ago

    If you are installing a permanent (non movable) island it probably needs to have electric to pass code.

  • 9 years ago

    If you go with 20" cabinets you can add supportive and decorative columns at the corners without interfering with the seating space much because the individual seating spaces are oversize.

  • 9 years ago

    My island is a rule breaker - I will say that from the start. Since it is a piece of furniture rather than built in, that is OK. It just has to work for my family. It is 54" long and I do have three stools - three adults could not comfortably eat dinner there, but the dining room where we eat is just around the corner. I have three stools because when my friends come over and we are getting tea etc we hang out in the kitchen a bit talking. I had two stools but added a third so there would be one more spot to sit. Also, I made the cushions and was having fun and got carried away.

    My three young adult daughters could sit there without too much trouble - they are all thin and small and would be totally fine with your larger 63". When determining comfortable seating, one has to figure that recommendations are based on averages. Some people are much bigger and some are smaller. My overhang is only 12 inches - again not a problem for my family and how we use the island.

    I don't have to stress this because the dining table is close by - that is where anyone can sit comfortably.

    https://www.houzz.com/photos/my-pics-work-in-progress-phvw-vp~71048330