

Help with Kitchen remodel -- pantry placement
9 years ago
Featured Answer
Sort by:Oldest
Comments (7)
 9 years ago
- 9 years ago
Related Professionals
Clarksburg Kitchen & Bathroom Designers · Champaign Kitchen & Bathroom Designers · Syracuse Kitchen & Bathroom Designers · Milwaukee Kitchen & Bathroom Designers · Pocatello Kitchen & Bathroom Designers · Rome Kitchen Remodelers · Cookeville Kitchen Remodelers · Killeen Kitchen Remodelers · Chicago Kitchen Remodelers · Manchester Kitchen Remodelers · Trenton Kitchen Remodelers · Cowansville Kitchen Remodelers · Westminster Custom Countertops · Burlington Custom Countertops · Chula Vista Custom Countertops 9 years ago
- 9 years ago
- 9 years ago
- 9 years agolast modified: 9 years ago


Related Stories
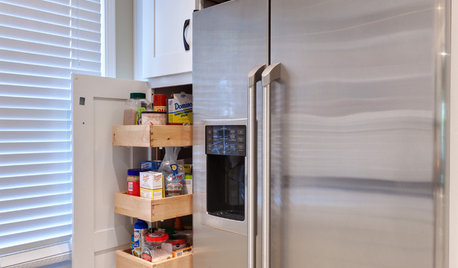
KITCHEN STORAGEPantry Placement: How to Find the Sweet Spot for Food Storage
Maybe it's a walk-in. Maybe it's cabinets flanking the fridge. We help you figure out the best kitchen pantry type and location for you
Full Story
KITCHEN DESIGNHere's Help for Your Next Appliance Shopping Trip
It may be time to think about your appliances in a new way. These guides can help you set up your kitchen for how you like to cook
Full Story
BATHROOM DESIGNKey Measurements to Help You Design a Powder Room
Clearances, codes and coordination are critical in small spaces such as a powder room. Here’s what you should know
Full Story
SELLING YOUR HOUSE10 Tricks to Help Your Bathroom Sell Your House
As with the kitchen, the bathroom is always a high priority for home buyers. Here’s how to showcase your bathroom so it looks its best
Full Story
KITCHEN DESIGNModernize Your Old Kitchen Without Remodeling
Keep the charm but lose the outdated feel, and gain functionality, with these tricks for helping your older kitchen fit modern times
Full Story
WORKING WITH PROS3 Reasons You Might Want a Designer's Help
See how a designer can turn your decorating and remodeling visions into reality, and how to collaborate best for a positive experience
Full Story
KITCHEN DESIGNKey Measurements for Your Kitchen Design
Get the ideal kitchen setup by understanding spatial relationships, dimensions and work zones
Full Story
MOST POPULAR7 Ways to Design Your Kitchen to Help You Lose Weight
In his new book, Slim by Design, eating-behavior expert Brian Wansink shows us how to get our kitchens working better
Full Story
KITCHEN DESIGN10 Ways to Design a Kitchen for Aging in Place
Design choices that prevent stooping, reaching and falling help keep the space safe and accessible as you get older
Full Story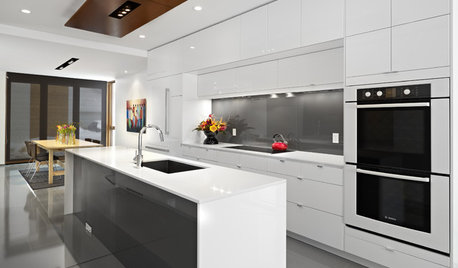
KITCHEN APPLIANCESFind the Right Oven Arrangement for Your Kitchen
Have all the options for ovens, with or without cooktops and drawers, left you steamed? This guide will help you simmer down
Full Story



Buehl