Software
Houzz Logo Print
homeremodel68

Ikea peninsula kitchen layout design, how does it look?

9 years ago
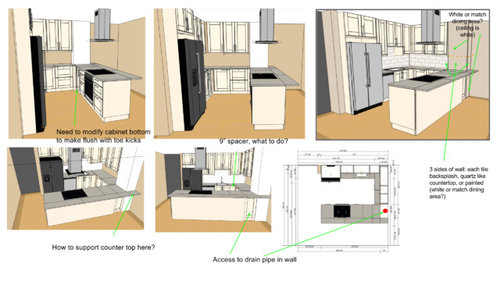
Any feedback on how the layout or design could be improved is welcome.

The only hard layout constraints are:

1. Wall next to fridge is fixed.

2. A large ~6" diameter floor-to-ceiling drain pipe (shown in red) needs to be enclosed in a wall partition to be constructed (shown in white). The pipe has a service port about 8" from the ground that needs to be accessible through the lower cabinet.

3. The current layout keeps electric oven/cooktop and range hood in roughly same position, avoiding 240V electrical work and moving ducting. The existing sink supply/drain line only needs to be moved 3 ft from the existing location along the back wall.

4. Already have stainless 36" wide counter-depth refrigerator (shown below) and 24" dishwasher. Will be looking for a (non-Ikea) 30" induction cooktop and stainless oven to fit the cabinet (any recommendations?), and 30" or 36" hood. Will probably fit this 28" sink into the 30" cabinet.

5. Floors and walls are not perfectly level, so I left at least 2" to 3" of filler space along both walls, for upper and lower cabinets.

Trying to go for this look, but using Ikea cabinets (Grimslov, Bodbyn or painted Bjorket): white shaker-style cabinets, dark gray quartz countertop, hickory hardwood floors, subway tile backsplash (probably just white).


Comments (15)

  • 9 years ago
    last modified: 9 years ago

    Frigidaire is owned by Electrolux. The 36" 5 element cooktop is currently 969 in cart and the 30" is 849. Should help with your budget. 30" induction 1580 for the 30" slide-in range.

  • 9 years ago

    Thanks, I will look into it.

    Here is the lighting plan:

  • 9 years ago

    I'd consider flipping the sink and the cooktop/range. If don't have more storage elsewhere, you can have 15" deep tall cabs on the short wall.

    Something like this.


    It looks like you have only about 10" deep o/h. It may be fine for perching or for small kids, but for grownups 15" isrecommended.

  • 9 years ago

    Thanks for the suggestion. What's the advantage of flipping the sink and cooktop/range? How difficult is it to route the plumbing around to the peninsula, and the 240V around to the other side or under the concrete slab?


    I agree the 10" overhang is quite shallow. I will see if it can be bumped up to 15" without much additional cost.

  • 9 years ago

    I'd suggest contacting an electrician and a plumber for the difficulty and cost of moving the sink and the range.

    Having the cooktop/range on the peninsula with seating behind it may not be safe. I'd be worried about grease splatters. Venting is an another issue. You'd need a stronger, bigger hood to capture the steam/fumes/smoke that would spread more because there won't be a wall, cabinets around the range.

  • 9 years ago
    last modified: 9 years ago

    I agree with sena on both counts, but I'd put the DW at the end of
    the peninsula, then the sink (where the range is in your drawing), so
    that there is a nice prep space across from the range. Another GW member
    ran plumbing through the cabinet toekicks from one side of a longer
    kitchen to the opposite side, using Ikea cabinets set on 2x6s. You
    wouldn't need as much of a slope, and since you are including an access
    panel near the existing drainpipe, you could put a clean-out on the sink
    drain pipe, in case it ever needed to be 'snaked'.

    Electric
    could be run in the toekicks, too, with a junction box in the toekick
    2x6. Venting would be easy on the exterior wall unless you don't want a
    vent cover near the entry. With cabinets on each side to help capture
    steam and grease, the vent won't need to be as powerful (or as
    expensive) as an island vent. Vents use 110/120v, and there is already
    electric on that wall, although IIRC it's recommended that a fridge have
    a dedicated circuit.

    Mathteachr's toekick plumbing--scroll down for discussion about code, etc.

  • 9 years ago

    Agree 100% with Sena and Mama. I think once you fix that and the peninsula overhang you'll have a nice efficient and safe kitchen. I also like Sena's idea of making the cabinets on the end full height because all your prep and working space will actually be on either the sink side or the cooktop side.

  • 9 years ago

    The range against the wall is a great option. I have a very similar setup and had to rework mine. In my current kitchen my fridge and stove are separated by an 18" cabinet and the island with a sink is right across like in Sena's option. It is a great way to work. Whereas my old house had the range in the peninsula by the bar seating and no one ever sat there. I don't think they liked the possibility of getting splattered by hot things. Not once in 8 years in that house did anyone ever sit in one of my fabulous bar stools I bought lol.

    I'm putting my microwave in the peninsula, I'd think you could put one within the wall of cabinets that would be unobtrusive yet still accessible.

    Here is my layout for the rental loft at our cabin. I would have also been happy with putting the sink and dishwasher in the peninsula but I can't move the plumbing because of the space below. I'm going with IKEA Grimslov.


  • 9 years ago

    One of my motivations for keeping the sink/range where they are is to minimize labor costs, which seem to be almost two times higher for any work (on the plus side, it's as if all appliances and materials are 50% off). For example, a quote from a highly rated (for both quality and cost) installer to just hang the stock Ikea cabinets is $2000. I plan to go with them, or just do it myself.

    It's a small condo, so both walls are interior walls with no exterior access. The range hood duct currently vents to the exterior through the dining area (running straight between two ceiling joists). I'm hoping to reuse the existing 240V junction box where the slide in range currently sits for both the oven and cooktop to avoid breaking into the concrete slab to run thicker wiring.

    Will extending the countertop overhang from 10" to 15" help with safety and usability of the cooktop? The dining area isn't large enough to really take advantage of countertop seating.

    To keep the range in that position:

    1. Move sink supply/drain lines several feet along existing wall.

    2. Buy a more expensive, larger 36" range hood. But use existing ducting.


    To switch the sink and range:

    1. Break concrete slab to route 240V across kitchen.

    2. Run plumbing and drain line around kitchen wall.

    3. Modify ikea cabinets to run supply and drain lines through them (the toe kick solution looks nice, but will require elevating all cabinets).

    4. Modify ceiling to extend existing range duct across kitchen, and through two joists along the wall.


    On another note, I will probably go with a 30" GE induction cooktop with 28.5" cutout width requirement, as it seems to be the only one small enough that can fit the 30" ikea cabinet (which has two 3/4" sides for an opening of exactly 28.5"). But I'll have the countertop opening cut slightly larger so larger cooktops could be added in the future by shaving down the sides of the ikea cabinet.


  • 9 years ago

    Will extending the countertop overhang from 10" to 15" help with safety and usability of the cooktop?

    No.

    Break concrete slab to route 240V across kitchen.

    You may not need to do that. I would talk to an electrician first.


  • 9 years ago
    last modified: 9 years ago

    The dining area isn't large enough to really take advantage of countertop seating.

    If you don't need seating, then the cooktop should be OK safety-wise--IIRC you need at least 9" behind a cooktop, not including the seating overhang. In a small condo, I'd put shallow cabinets under a 12" overhang, for extra storage space, and to avoid the temptation to pull up a stool.

  • 9 years ago
    last modified: 9 years ago

    Shallow cabinet is a good idea, but Ikea only has 15" and 24". Would that be too much?

    It turns out relocating the sink 3 ft to the right requires either:

    1. Running the 2" drain line outside the wall, in the lower cabinet.

    2. Breaking the concrete slab floor to reroute the drain.

    Option #1 is only possible if the dishwasher is moved, since the 2" pipe can't run behind the dishwasher.

    Option #2 might add another $2000 to the cost, and require another inspection and concrete pour step.

    I'm now considering this layout, which doesn't require any plumbing changes, but there will only be 11" to the left of the sink. How does this design look? (I didn't finish drawing in the peninsula overhang, but it will be the same).

  • 9 years ago

    I'm not certain that I understand your constraints, but I wanted to try another approach to your kitchen in case it might actually work :-)

    Can you rotate the range/exhaust hood 90 degrees? My hope is that by doing so you can improve the worktop between the sink and range as well as have room for a larger sink and/or dishwasher.

    In this layout I guesstimated where your exhaust hood could go and where your sink must be. Behind the range, I used 40" wall cabinets set on the floor to create bar height counter, a short backsplash and lots of reach in storage.

  • 9 years ago

    That's an interesting design, but the 240V for the cooktop and oven, along with the range hood vent, would need to be relocated still. If that is the case, then I think going back to switching the cooktop and sink so the sink is in the peninsula would be comparable.


    I'm revisiting creative ways to get the plumbing to work out (without getting into the concrete slab to move the drain pipe), so that the dishwasher can be in the position I had in the first plan.


    The main problem is the drain pipe cannot go through the stud, but if the stud is notched (code allows for 25%), it looks like the pipe can be squeezed through to the sink cabinet, but requires that the dishwasher be pushed out 1.5" so it would be 25.25" from the wall.


    I don't think I would mind that the dishwasher is not flush with the sink cabinet door. But I suppose would need to get a slightly larger countertop overhang so that the dishwasher doesn't protrude from under the countertop?


  • 9 years ago
    last modified: 9 years ago

    I would think it's a lot cheaper to extend the 220V electrical to your cooktop/stove, than it is to extend the plumbing to the peninsula. You'll either need extra space for an island vent (if your state/town allows them, not all do) or the vent will need to go into a ponywall behind your cabs.

    The ease/difficulty of adding the ducting for your hood depends on the direction of the joists in your ceiling, unless you're planning on a soffit.