Software
Houzz Logo Print
jazzchia

Lighting help needed

9 years ago
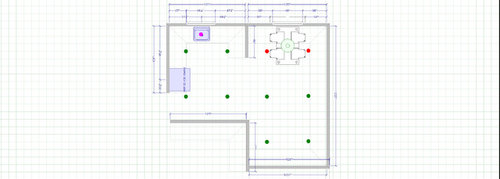
Here is the plan for my kitchen + dining room area. Can people give advice?

The green dots are 6"inch recessed ambient lighting. The pink dot in the sink area, is extra recessed task lighting. So, there are a total of 5 recessed lights in the kitchen area.

In the dining room area, there is a pendant light in the middle of a dining table. And the green dots again are 6"inch recessed lights, I am not sure given that a pendant light already exists, are the two red dots (also 6"inch recessed lights) needed?

Any other suggestions are welcomed for the lighting plan. Thanks!

Comments (15)

  • 9 years ago

    Thanks benjesbride, we will be getting 900 lumen dimmable per fixture. So that should cover 4200 lumens needed!

    Any other suggestions on the location of the lightings?

  • 9 years ago

    I don't really like how the lights would be close to the fridge or the range hood projection.

    If it were my kitchen, I'd probably... look at the kitchen as two areas (similar to what I did in our small kitchen); walkway and kitchen proper. 1) In the walkway, maybe do 3 low-lumen cans 18" from the wall 2) in the kitchen proper a recessed light above the sink and one surface mount fixture in the center of the room with nice diffused light. This is one quick example that gives off 4000 dimmable lumens: http://www.lampsplus.com/products/avenue-cermack-st-24-inch-wide-ivory-linen-led-ceiling-light__12f07.html I think it would give off pleasant general light better than the four cans you're considering.

    As an aside... did you consider putting the kitchen in the dining room?

    Chun G thanked sheloveslayouts
  • 9 years ago

    Thanks for the suggestion! My wife really likes the feeling of light being recessed into the ceiling instead of surface mounts, so we probably would still go for recessed lighting options.

    But I totally agree that the lights would be quite close to fridge and range hood. Wondering if it makes sense to make them one-extra-feet away from the wall?

    Dining room area is converted from a garage by previous owner. We tend to leave it alone like this for now :)

  • 9 years ago

    I would do 4", 1000 lumen dimmable. I think the 4" look more up-to-date and in scale with a standard height ceiling. Put the recessed lights over the counter, not behind the person at the counter. lights behind a person can create shadow on the counter. Space the lights about 18" from the wall, approx. 6" from the wall cabinet face. This will shine light on the work surface. I would put 2 on either edge of the window, approx 42-48" apart. The right light will illuminate the prep space between sink and range. The left will light the corner. The overlapping pools of light will keep the sink well lit. A third light should be over the counter between frig and sink, and spaced about evenly between the frig and the front right light. Run under-cabinet light beneath as much of the wall cabinetry as possible. The lights in the vent hood will light the range.

    The following suggestion assumes an 8' ceiling. In general, place lights 2' from the wall and 4' from each other. Please check if the light has beam spread, beam angle info.

    I would rework the dinning room. Typically dinning rooms don't need to be very well lit. But often dinning rooms also serve as work space. And the plan posted will likely crelate shadowy corners. So I would follow the above formula to add 2 more lights and respace. Put these on a dimmer. Keep pendant in it own switch-dimmer.

    I like that you tried to make a plan that flows from kitchen to dining room. Keep with that idea. Or make sure the lights are very off from each other. So it doesn't look like just a misalignment.

    Keep in mind that if downlights aren't spaced to illuminate walls and corners, the effect of shadowy corners can make a room feel smaller (and sometimes creepy). A typical surface mounted lamp shines light down, out, and up. Light bounces off of the ceiling. This helps make a room feel wel lit and minimize shadow. Also, be aware that the beam location can impact light location. And sometimes the garage beams run in a diff direction.

    Chun G thanked jmarino19
  • 9 years ago

    Also, sorry for typos.

    Keep in mind for "task" light you want good light at your hands, on the countertop. Because undercab lights bring the light closer to the counter these are usually good task light options. Similarly pendant lights drop the light closer to the countertop so these are often suggested for task light. A wall mounted, down-light will also bring the light closer to the countertop. If you rely only on recessed lights, approx 5+' from the countertop, check lumen output and how much light will actually hit the countertop. There are all sorts of math models you can use to help figure it out if you are so inclined.

    I personally dont prefer a room with only recessed lights. In large part thats just personal preference. So you can ignore this reason bc you like the look. But its also bc I think too many recessed light heavy plans dont consider hole in the ceiling alignment and shadows. i see you are trying to address these issues so the plan you come up with will likely be better than most;)


    Chun G thanked jmarino19
  • 9 years ago

    Have you and your wife had a kitchen in the past with recessed lights throughout?

    In our first kitchen renovation we did recessed lights throughout because that was the trend (2007).) I grew to hate that light very much.

    I don't like the swiss-cheesy-ness of ceilings full of recessed light nor do I like the more concentrated down light they give off. My preference is for a few recessed lights but the bulk of general light given by ceiling mount fixtures that give nice diffused light to the sides as well as down. To me, the light given off some recessed lights is akin to holding a flashlight above a persons head. Not lovely.

    Chun G thanked sheloveslayouts
  • 9 years ago
    last modified: 9 years ago

    jmarino19, again, big thanks for your response!

    For kitchen, you mentioned "2 on either edge of the window, approx 42-48" apart." I like this idea of lighting up both prep space and corner, and hence the sink with combined lights.

    However, you then mentioned. "A third light should be over the counter between frig and sink, and spaced about evenly between the frig and the front right light." This part, I don't really get it... Also, did you mention a 4th light?

    As for under-cabinet light, starting from the corner, there is 66-inch of countertop space. Maybe I can get a 48-inch long UCL, since the corner is covered already? Or should I get one that's 60-inch long?

    And yes, I am trying to align the recessed lightings across the space! Speaking of which, my living room (which is on the left side of this figure) used 6" housings, and lightings are 6 ft apart. Since it's pretty much wall separated with the kitchen area, so I think I'd be fine using 4" housing?

  • 9 years ago

    Sorry. I wish I could easily make a pict. I would have 3, 4" recessed lights over the L shaped counter space. 2 lights on either side of the sink, spaced approx. 42 apart. These would be 18" off of the front wall.

    The third light would be above the counter between the frig and sink, approx 18" from the entry-living room wall (approx. 6" in front of the wall cabinet assuming a 12" cab). I would put the light roughly in between the frig and the front wall or the front of the wall cabinet on the front wall. I think the wall is 9'? With a 3' frig? So it's a 6' span? Halfway in between is 3'? Something like that.

    I would add another 2 rows of lights in the kitchen. I'd space the next row, approx. 4' from the lights over the sink counter. (I'd skip the light that would be on the edge of the frig.) And the next set of lights would be 4' from those, which is approx 2' from the back wall. These rows are open to the dining room. So Id set up the alignment of these lights With the dining room beyond. Like I said above, I would add 2 more recessed lights and respace the lights in the dining room. So the patterns should work. The kitchen lights in these 2 rows may not line up with the 3 lights over the counter. I think that's fine. Just get a consistent pattern for the general lighting, keeping the general distance of 2' from the wall (or wall like object) and 4' from each other.

    i would add UCL under the entire wall cabinet space.


  • 9 years ago
    last modified: 9 years ago

    LED dimmable A19 bulbs are now available with 1600 lumens output. My Costco has 4-packs. 2 each would replace the 4 6" recessed in both the kitchen and dining areas, centered. These flood out a large amount of light. 15w each. You can use them as task lighting 6" in front of cabinets and over the sink, possible 3 more. And 2 on a separate dimmer down the center of the table would allow a center pendant or drop that and just 1 centered is all you'd need. A19s are regular format screw in bulbs. You should demo in your space to see the capability. You should be able to cut down on the number of fixtures for your living room.

    Chun G thanked dan1888
  • 9 years ago
    last modified: 9 years ago

    Thanks for detailed description! I think I know all the exact locations.

    A few more conceptual questions:

    (1) If we're going to do UCL task lightings, wouldn't those recessed lightings (that are 6" away from cabinet), be of duplicate purpose?

    (2) If there is pendant light, is it weird to have recessed lightings close to it? (Basically, should there be lighting at the two red dots location in my original post figure?)

    (3) We are leaning more towards to have ambient lightings covered by 6" recessed lightings. One reason being that, it just happens to be easier to align the 6" lights across kitchen and dining room compared to 4" lights when I try to comply to the rules (distance to wall, distance between lights). Another reason is that, we feel like 4" lightings have more... focused... spotlight designer feeling? And 6" lightings feels more like general ambient lighting?

  • 9 years ago

    (1) UCL. Yes the 2 different types of lights light the same general area. But they are not totally duplicative. Wall cabinets create shadow beneath them. The UCL will light the otherwise shadowy countertop below the wall cabinet. If you have the deeper, angled upper wall cabinet, the corner counter below is usually in greater shadow. A bigger object, angled wall cab, will create bigger shadow. The down light recessed lights will not eliminate the shadow. UCL will. Shadows in the corners, at the walls, and at ceilings will make the space feel smaller. And it can make the room feel poorly lit even if the rest of the room is bright. UCL are closer to the countertop than the downlight in the ceiling. So the light that hits the counter is usually more concentrated than the more diffused light from the recessed ceiling light. That's why ucl are recommended as task lighting.

    (2) I moved the 2 recessed lights represented by the red dots in the dining room plan. I moved them closer to the front wall. I shifted them to alleviate shadows in the front corners of the room. And I had 4 rows in the dining room. Yes, the red dot lights are a little close to the ceiling mount light fixture. But it may be fine. It seems like the surface mountEd light would have to be 4' wide to overlap the downlight? But, yes, its reasonable to drop these red dot lights. Just use the surface mounted light over the dining room and relegate the recessed lights to the other end of the room.

    (3) The spacing requirements are really similar for 4" and 6" trim styles. That spacing formula is based on the height of your ceiling and the typical beam spread of the recessed lights that are used for general lighting. Yes, trim size matters. But it's not determinative alone. A 4" or 4.5" light can have a general wide beam spread lamp. Conversely, a 6" trim can have a tight spot light.

    You can certainly get 6" recessed lights to match the size lights you have elsewhere. You can do 6" everywhere but use 4" lights for the 3 recessed cans over the countertop. The housing and trim size doesn't determine lumen output either. So you can get more lumens over the countertop, regardless of the size of light.

    And please keep in mind the spacing I have outlined is based on general rules. Check the specifications of the lights being used.

    Chun G thanked jmarino19
  • 9 years ago

    As Dan notes, new bulbs and housings are coming out all of the time.

    But you may encounter code requirements for new lights. You are in Cali? I think title 24 would apply? See


    UC Davis Lighting Institute Info

    Chun G thanked jmarino19
  • 9 years ago

    Recessed in front of 12" deep cabinets works exceptionally well with 28-32" deep counters. The larger work space right in front of you gets the brighter light and the less lit rear area blends in smoothly.

    Chun G thanked dan1888
  • 9 years ago
    last modified: 9 years ago

    Again, thanks for the answers! Learned a lot through the discussion.

    (1) I get the point that recessed task lighting will still create shadows under cabinet, thus we need UCL. However, looking the other way around ... if I do have UCL light, then those close-to-cabinet recessed lights became less important, and I could just align recessed lights for general lighting instead?

    (2) So, it seems like having the two red dots or not, both would work, and that having those two recessed lighting close to pendant light wouldn't be weird at all as long as they don't overlap. (Was worried that too many lights crowded in nearby area). (btw. here is my pendant light choice).

    (3) My impression was that the general rules are, for 4" lights, it should be 2ft away from wall, 4 ft apart from each other. And for 6" lights, it's more like 3ft away from wall, 6ft apart from each other.

    I will make sure the bulbs that I buy meets the code requirements! Thanks for the reminder!

Sponsored
Bella Casa LLC
Average rating: 5 out of 5 stars17 Reviews
The Leading Interior Design Studio in Franklin County