Software
Houzz Logo Print
homeremodel68

Input needed for backsplash around wall partition dividing countertop

9 years ago
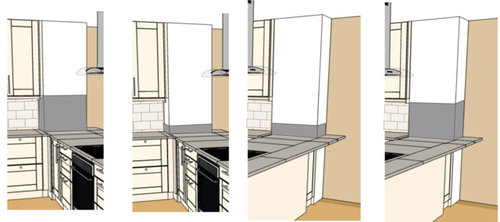
There will be a wall-cabinet-depth wall partition running floor to ceiling at the start of the peninsula.

The countertop will be a gray quartz, with some shade of white subway tile backsplash with Ikea Grimslov cabinets.


Does a cabinet-height or 4-inch backsplash (same material as countertop) look better? Or do subway tile all the way around? (not shown here)

Comments (16)

  • 9 years ago

    If by 'subway tile all the way around' you mean tile all the way up to the top, I think that could be the best looking option. It's a great place for a piece of art, too. As to the partition beneath the counter, (I know you didn't ask ;-) the treatment for that would depend on its actual appearance.

  • 9 years ago

    Definitely all the way up or cabinet height. Are there other walls that have to tie in with this decision?

  • 9 years ago
    last modified: 9 years ago

    Thanks for all of the input.

    Sorry, here is a labeled diagram to help:

    The goal is a simple white shaker kitchen via Ikea cabinets.

    Walls "A" will be 3x6" subway tile (in some shade that complements Ikea Grimslov cabinets) full backsplash up to the cabinets.

    Wall H is painted this color, which matches the rest of the condo, so I'd prefer to keep it that way.

    It sounds like any 4" backsplash option is out.

    So should B, C and E be subway tile also, like this?

    Or do you mean BCE and DF should be subway tile too?

    The illustration in my original post had BCE in the countertop material, rather than subway tile, but is that strange?

    I just don't want it to look dated in 10 years.

    Panel G could be covered with a decorative panel like the back of the peninsula.

  • 9 years ago

    Why do subway tile on it? Are you ever going to hang anything on it it seems like a perfect area for hanging pots and pans (some people see those of clutter) or artwork.

  • 9 years ago

    I think thats too much tile, having it wrap the entire chase on the backside.

    But im likely the odd-duck. id not tile any of the chase. I was going to suggest a shorter splash on the chase at the base and just paint above.

  • 9 years ago
    last modified: 9 years ago

    I personally like the tile all the way (and the idea of the backside panel extending over g) but agree it would be nice to have shelves or art or pots on top of that tile. They could even be narrow to hold simply spices and cooking oil - very convenient.

    [https://www.houzz.com/discussions/help-when-tiling-a-wall-and-having-open-shelves-dsvw-vd~3562098?n=4[(https://www.houzz.com/discussions/help-when-tiling-a-wall-and-having-open-shelves-dsvw-vd~3562098?n=4)

    I think everything will look dated in ten years, no matter what you do. Shaker, subway and white is everywhere so it's inevitable people will get sick of it. I did white and shaker in my kitchen anyway, though.

    But, if you want to be ahead of the trend, I just saw a thread that tile is on the outs in Europe so you could do something besides tile back there ... (Check out the article they link to)

    http://ths.gardenweb.com/discussions/4417201/when-tiles-are-more-or-less-out-backsplash-ideas

  • PRO
    9 years ago
    last modified: 9 years ago

    Here's a recent job of mine...similar situation but theirs was in the corner. We went a couple tiles higher than the bottoms of the wall cabinets.

    Showplace Pendleton Maple - Oakwood · More Info

  • 9 years ago

    I don't think you need to tile it at all since it's far away from water or cooking splatter. But I'd want to be sure that I had a really good fabricator who could template it perfectly. I have a peninsula with 12" deep cabinets on the dining room side and I don't plan to tile those 12". There's a tight fit against the wall there and it appears my fabricator polished the edge.


  • 9 years ago

    I'd just tile B. For sure hang something snazzy up there.

  • 9 years ago

    I'd plan to not tile at all, but would mention that plan to the fabricator so they could plan for a very tight fit. Then, if things didn't line up perfectly, I'd have tiling to the uppers (B,C, E in your example) as my backup plan.

  • 9 years ago
    last modified: 9 years ago

    Thanks for all of the input.

    I'd like to keep it simple (both visually, and remodel cost), so I think everything at the wall cabinet height (D, F) will just be painted drywall (color matched to the cabinets?), with some art hanging there.

    It sounds like for the B, C and E, any of these options would be acceptable?

    1. painted drywall. This maintains the clean lines but requires a high quality countertop install with no gap.

    2. 4" backsplash (same as countertop material). This adds a another visual line, but can cover a not-so-great countertop install.

    3. 20" (up to wall cabinet height) subway tile. Might be too much tile?

    4. 20" backsplash (same as countertop material). Is this too much gray along the wall?

  • 9 years ago

    What about #2 but smaller? One to 2 inches? I don't know if that's actually doable with quartz but I suspect it is. I would not do a 4" quartz backsplash there without putting it all around EVERYwhere.

  • 9 years ago

    I mocked up a lot of my options in Photoshop too and I was surprised at how accurately it helped me visualize the final product. I personally much prefer the look of the subway tile on the wall, in your last illustration, as it nicely defines the kitchen space (and subway tile can be pretty cheap and not too difficult to install so it shouldn't cost that much more).

    However, I want to say - it will look how you're imagining it. Everyone has said something different so on this one I think you can't go wrong.

    Which one makes you smile?

  • 9 years ago

    Here is option #3, with the drywall below the countertop covered by a panel like the rest of the peninsula.

  • 9 years ago

    Would you mind sharing the color of your condo?

  • 9 years ago
    last modified: 9 years ago

    If you do #3, I'd put a few shelves on the wall, about 8" deep, starting right at the tile. Don't make them full length.

    Lucy McLintic · More Info