Software
Houzz Logo Print
mfran12345

Closet addition off bathroom

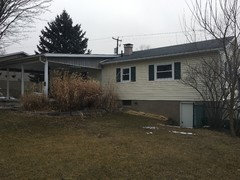
I am thinking of adding a closet addition off my bathroom. I want to remove a window in the bathroom and create a doorway and then build a closet off the back of my house. The existing floor id above my garage and is about 2 to 3 feet off the ground at the back of my house due to a hill (the front of the house is walkout basement/garage). My existing foundation is full height cinder block walls. What type of foundation would you recommend for the addition? What is a good size for the walk in closet? I want to meet up with an existing covered porch off the back of my house so 10' wide is best but the depth could be up to 16' (porch is 16' deep). Anyone have any good closet designs or floor plans for 10' wide? I was thinking maybe 10' x 10'.

Comments (15)

  • 9 years ago

    I'd make the foundation a crawl space with cinderblock walls.

    If you can post a floor plan of your house/porch, it would be easier to recommend layouts.

    mfran12345 (Zone 6b, northeast PA) thanked weedyacres
  • 9 years ago

    Thanks for your reply. I was thinking a crawl space as well even though it costs more. As far as layout I don't have anything drawn up right now. I love in a raised ranch so it's a rectangle with the porch off the back at the one end. The porch is 25 ft along the house and extends out 16 ft. So from the center of the window in my bathroom where I want to make a opening, to my existing porch is 5 feet, so another 5 feet the other way makes a 10' wide wall along the back of house with the entry way center. The depth off the house could be up to 16 ft to match the existing porch roof. The porch is open on the three sides so I want the new closet wall to close off one side of the porch, but I don't care if it goes the full 16' depth is the porch.

  • 9 years ago

    I don't think the foundation is the problem.

    The best idea would meet with a design / build person and work out a rough estimate. It sounds like you are going to spend $50k for a closet.

    mfran12345 (Zone 6b, northeast PA) thanked geoffrey_b
  • 9 years ago

    $50k?, I wouldn't spend that. If it's that much no closet it is. Thanks for your reply, I'm just curious how you came up with that. In my head it seems like a simple addition, no plumbing, add a few outlets, pour and build three foundation walls (can the existing foundation be used as a fourth, kind of like tying a deck into the wall?). It's on the smaller size of additions I didn't expect it to cost that much. I've never done anything like this before though so I have no idea. Thanks.

  • 9 years ago

    How much do you want to spend? This is the first question a contractor will ask.

    So how much do you want to spend? That would help this discussion.


    mfran12345 (Zone 6b, northeast PA) thanked geoffrey_b
  • 9 years ago
    last modified: 9 years ago

    Got about $20k I could spend, but didn't want to spend that much. Maybe I'm in a different ballpark than reality.

  • 9 years ago

    It's not realistic.

  • 9 years ago

    $50k is $500 a SF. That just seems too high to me. You can build a new house with plumbing and hvac all those complicated things for cheaper than that a SF. Im not saying you're wrong by any means, so please don't get offended. I haven't got any price quotes yet, It just seems really high to me. What are you basing the $50k on? Are you a contractor with experience or had an addition out on your house?

  • 9 years ago

    For all those who post: "How much will it cost" - that is a red flag - because it shows you don't have an idea of the complexity, and nobody knows without being there..

    The first thing the contractor will ask you is "what is your budget?" Everyone has a number, and they don't want to spend their time making estimates for projects that will never be done.

    I hope I got you thinking about how much you want to spend - when you call a contractor, you will be prepared with a number.

    When you get an estimate, I'd like to know what it is.

  • 9 years ago

    Yes, you can build a new house for less than you can add on to an existing house, per square foot.

    The foundation tie in and roof tie in are 2 of the most expensive parts of adding on. And, the smaller the space, the more expensive per square foot.

    Good luck.

  • 9 years ago
    last modified: 9 years ago

    I just finished a 103 square ft addition I wish it had only worked out to be 500 per sq ft. Closer to $600/sqft but this was a bathroom. However, The structure without finishes and plumbing just roof, subfloor, insulation drywall and rough in electric and heat was over 20k... It is cheaper to move per square ft than adding on. Additions are worth considering if you would rather spend more to stay where you are and to enjoy just for youself. It is not a financial investment at all more an emotional expenditure.

    mfran12345 (Zone 6b, northeast PA) thanked roarah
  • 9 years ago

    Thanks roarah.

  • 9 years ago

    I should have mentioned I am in a high cola area on the metro north line so it might be less geographically elsewhere.

  • 9 years ago


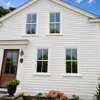
    I want the wall to come out between the two windows with the smaller window turning into a opening/door. It's 16' out to the end of patio. So maybe 12'x16'. 12' wide leaves about 2' to the bigger window.