Software
Houzz Logo Print
webuser_62983

Need ideas to make upstairs hallway safe for disabled adult.

13 years ago
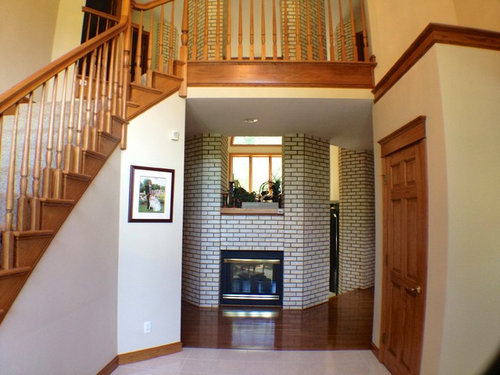
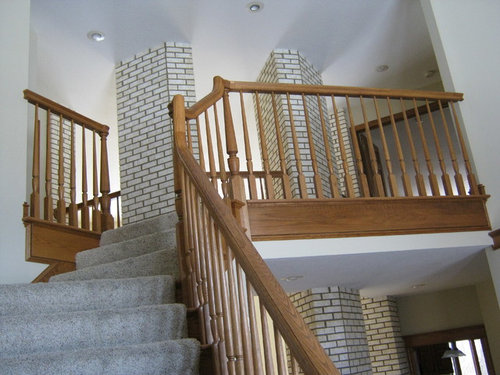
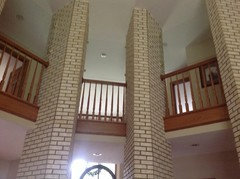
We need help with how to make our staircase/hallway safe for our 21-year-old disabled son (5' 7"). He's a climber and has no fear (or knowledge) of heights. We need to safely block the upstairs bridge area. Long, painful story on how we ended up with a house with an open bridge! A few ideas, and would love new ideas or input as to which would look nice AND be safe:

- Add oak 'window panes', with tempered glass, to openings on upstairs open bridge area
- Add gates to top and bottom of staircase
- I mulled over the idea of adding wrought iron above the oak railing on the bridge, but don't think that it would go with the look of the house.
- Have the upstairs bridge area walled off (but that would be sad, since the open bridge is what you see when you enter the house)

Any ideas? Thank you!

Comments (38)

  • 13 years ago
    I would choose to not add more details to the railings from a decor point of view. I think you could do a high quality plexiglass all the way up to the ceiling of the bridge, and gates at top and bottom. A simple wall behind the railing, with room for a great piece of art, mirror or huge plant would also work--almost like creating an interior Juliet Balcony, but not accessible. Good Luck!
  • 13 years ago
    Could you extend/make the railing on the open bridge taller? Not the same style as yours, but here is an example that shows a bridge with railing that appears to be taller -
    Sugar Bowl Residence - John Maniscalco Architecture · More Info
    . Could couple with plexiglass to the top of the higher railing so your son can't wedge a foot in there. As for gates on top and bottom, we have found pretty wood ones in the past. Please share what you come up with. Last idea, find a designer or architect that has children and is familiar with childproofing. He or she may have some creative ideas.
  • 13 years ago
    I've scoured the web for ideas, but 'childproofing', and 'disabled-adult-proofing' is very different. I'm leaning towards the suggestion of kgarrison, adding plexiglass, floor, or top of railing, to ceiling. We've added plexiglass to windows in past homes (we move, every 3 or 4 years, due to my husband's work, and have had to deal with difficult safety issues for our son). I had hoped that there might be something more attractive and interesting that we could do, since this is our retirement and long-term home.
  • PRO
    13 years ago
    I had this problem once to make an upper landing more discreet and childproof. I bought Japanese shoji (the wooden) screens and affixed them to the railing so they met the top and the bottom. My worry is that they serve to prevent but should the full weight of an adult lean against them, would they hold?
  • 13 years ago
    That's my worry, too, would screens hold up to my son, who is severely autistic, mentally disabled and strong! In the past he has 'escaped' our attempts to keep him safe, hanging out second story windows, escaping out the house doors, flooding bathrooms and the kitchen, and the list goes on. Whatever is placed on the upper balcony needs to be strong and always in place, in case he manages to get past the gates. We're hoping not to close off the area with walls, so walls of plexiglass would be a nice, safe, airy option.
  • 13 years ago
    Hi Mari, Sorry, I truly hope I didn't offend. I can certainly see how childproofing and disable-adult-proofing differ. We all want to keep our children -- including our adult children - safe. Good luck on finding a fabulous solution that works for your family in your beautiful new home. I am confident and hopeful you will find something that is both functional and attractive that you will enjoy for years to come. Lots of creative people here.
  • PRO
    13 years ago
    Hi Mari - would you be willing to use a forged iron/metal (I'm thinking like a gate or fence) - it can be painted, but it would be strong enough....but still allow air and light - you could paint them.
  • 13 years ago
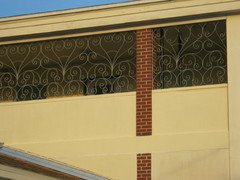
    Dinafes, no offense taken. I so appreciate the advice and suggestions from everyone. "It takes a village to raise a child with special needs." Thank you for your advice. ASVInteriors, I have considered iron/metal scroll work, similar to the below picture (taken at a school in Clearwater, Florida), which would be very strong. I just suspect that it might not look good in the end, not in keeping with the look of the house (built in 1994 and in Minnesota). This iron works looks great, but it's in Florida, where one sees a lot of it. What I'm hoping to do is that when someone walks in to our house, and looks up, they won't think, "What the heck is that?!" I have a little pride (very little, I've learned to accept a lot, due to my son's needs). Thank you to everyone for so many excellent ideas!
  • 13 years ago
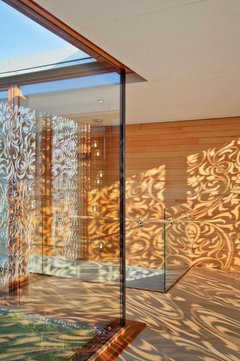
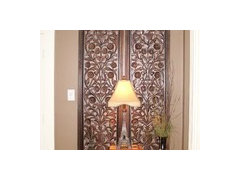
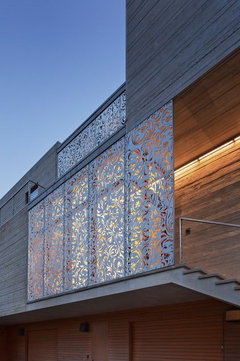
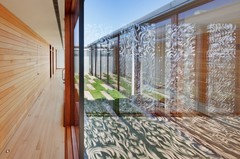
    Here are some ideas for screens.
    All photos are from Houzz. They may or may not enlarge on this post. (I am using an iPad.)
  • 13 years ago
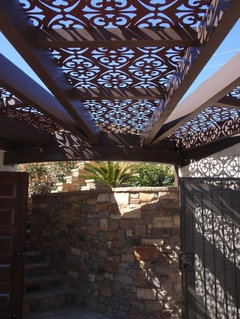
    More screens...
  • 13 years ago
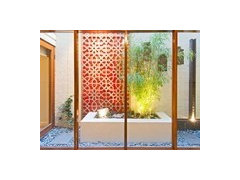
    Here are some full height window designs to consider.
  • PRO
    13 years ago
    I still like the idea of plexiglass but maybe a little more aesthetically speaking, maybe an iron new railing may be the way to go. It coud be cream color or bronze or black. Whatever works with your decor or paint. I think the iron will work well in this style home.
  • PRO
    13 years ago
    I live and work in both MN. and FL. and feel that a decorative iron detail that replaces the railing from floor to ceiling could look great if done properly. Something a bit Mediterranean in feel might be nice. The idea of Plexiglass doesn't thrill me any. I know some great iron smiths in MN. If you need help in designing something I would donate my time. I will be back in MN. in mid May.
  • PRO
    13 years ago
    last modified: 13 years ago
    After more thought the same effect could be done in wood to match the railings.
  • PRO
    13 years ago
    Great ideas and info 'Interiors International'
  • PRO
    13 years ago
    LB, thanks.
  • 13 years ago
    I would like to say “God Bless you Interiors International Inc.” for donating your time to help this family out when you return to MN.
    It is not every day you come across a Good Samaritan. Therefore, I say to you Mari O’Connor, “take Interiors International Inc. up on his offer.”
  • PRO
    13 years ago
    @lionnessone You make me blush. I'm not offering anything that any number of us wouldn't do. I just happen to be in MN. in the summer. If I can help well that's just a plus.
  • PRO
    13 years ago
    I love a challenge, have you tried speaking to an engineer to see if they have some answers for you? I would think, while the answer isn't simple and unfortunately these things are never inexpensive, a good one could give you some answers that are effective and attractive. My thought was something similar to this, but of course with a stronger structure, but with this look. Maybe find an engineer familiar with commercial codes...the rules for the public are much stricter than a home and could work for you. Best of luck!
    Entertaining Space · More Info
    Brighton Home · More Info
  • PRO
    13 years ago
    Mari, I do hope you contact me. I'm not sure where your located but I think I can get my team on this problem soon. All my info is on my MN. profile just look under find pros and look under interior designers Minneapolis. I should be on the first page.
  • 13 years ago
    Mari, In case you have not yet recognized it, I believe that Interiors International are angels among us. Sometimes when we are overwhelmed, angels are sent to us. Please give them a call.
  • 13 years ago
    Hi Mari, Our Colorado home has the same bridge area. I was able to put plants, both vining and upright, in the space. This works for our grandchildren but, of course, would not work in your situation. We too have a "special needs" daughter and have moved several times. If you are originally from Minnesota you probably know of the very good programs for handicapped individuals. If you are new to the state check out Lifeworks Inc. - a wonderful program with supported employment and other day care programs-our daughter has used both. Also Pacer Inc. is a great organization for information.
    Good luck to you and your family
  • 13 years ago
    Interiors International, thank you, from the bottom of my heart, for your offer of help. I will send you a private message with details on when we'll be moving to Minnesota.

    I found a wood lazer cutting business near our current home, in Clearwater, FL. The look would be similar to the screen pictures above. My preference is to keep it simple, leaving the existing railing, with something safe above that area (tempered glass, wood lazer screen??). My hope is that we don't have to do too many changes to the house to make it safe. Even though we intend to live in it 'forever', I'd like to think that we could easily remove whatever we install and move on, like a rolling stone, 'in case'. We've moved every 3 or 4 years for many years. It is going to be difficult to establish roots in one location.

    Thank you, Karen Wells for the info. I grew up in Minnesota and am familiar with the wonderful offerings for special needs in the state. This house is about one hour south of the Twin Cities and, due to oil companies purchasing land around that area (to collect sand for fracing), our home choices were limited, thus the home with a bridge. We're leaving Florida because once our son ages out of public school (summer after his 22nd birthday) he receives nothing from the state of Florida...unless I die (his main caregiver). So, after travels that took us around the world, we're heading home, to Minnesota, a good state for those with special needs.

    Thank you everyone for your help and understanding (thank goodness there have been no comments, "What were you thinking, buying a house with such a bridge?").
  • PRO
    13 years ago
    That sounds good Mari. All my contact info is on my website idesignintl.com
  • PRO
    13 years ago
    I wish you and your son the best of health! Good luck with your home.
  • 13 years ago
    Best wishes!
  • PRO
    12 years ago
    Mari, I remembered this thread from last year and read on another post that you were beginning work on this project. What are you doing in the end, and how has your son managed till now? It will be interesting to see what solution you went for and how it works out. All the best.
  • 12 years ago
    We've been living in our house since June 2013. Since then we have blocked the upstairs staircase by tightly tying a truck cargo net at the bottom of the staircase, fastened between one of the front doors and the bottom banister, along with hooks attaching it, top to bottom, to the bottom banister. It works! We sleep downstairs and ignore the upstairs. During a visit by our daughters we had to be more careful to reattach the hooks after someone went up or down, but our son has become used to not going upstairs so doesn't go near the netting area, thankfully. It's a very large house so he has ample space to move about in on the main level. His favorite 'loop' is around the fireplace in the first photo, going down the 2 steps to the sunken living room, through and back up 2 steps. Cheap entertainment!

    We have contractors starting work on the project, finally, in the next few weeks. After much research we have decided to go with glass. It will be similar to a glass shower, with brass attachments and a few brass poles, and wood, to keep the glass supported. There will be a glass gate at the bottom, and top, of the staircase. When the project is completed I will include photos, before and after. Hopefully someone can use these ideas for future projects. Fingers and toes crossed it goes without problems!
  • PRO
    12 years ago
    Wishing you the best. Thank you for the update
  • PRO
    12 years ago
    Thanks, sounds like a great plan. Best to your family!
  • 12 years ago
    Hi Mari! I am wondering how you like your glass? I would love to see photos if available. I have a half wall upstairs overlooking my tile entry below. I really want to add a safety feature but do not want to jeopardize the open, airy look and feel. I am considering an acrylic/plexi glass solution but am having a hard time envisioning. Thank you!
  • 12 years ago
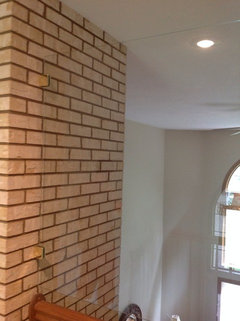
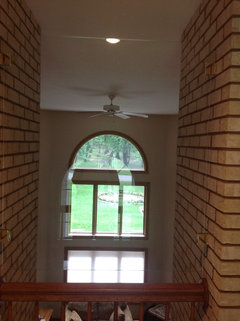
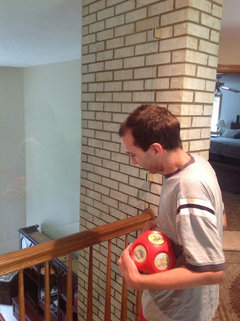
    Funny you should ask today about our glass. I'm nagging our glass man to 'get the job done'. One side is done, and I'll post pictures, the 'difficult side' is not done and the project is going on and on. The difficult side needs rail supports for brass bars to go up to support the glass, plus we're having a gate added to the difficult side. The 'easy side' had tempered glass put in, about 4" above the existing railing and to about 4" from the 8' ceiling. It's held in place, between the brick pillars, with brass shower supports (you know, those beautiful glass shower walls that seem to float, but are held with big screw things). I'll attach photos. I LOVE the finished project on the easy side, can't even tell they're there.
  • 12 years ago
    Thank you so much! I can't wait to see photos of the "easy side" and am so happy you're happy with the finish product! This may just be the inspiration and vision I am looking for! I want to have a cat but they're such jumpers...I'm afraid he or she will jump up and fall over the side. :)
  • 12 years ago
    Photos of our tempered glass above railing, with one of my son, to give you an idea of scale.
  • PRO
    12 years ago
    Hi MariGlad to hear there is progress, albeit slow. Does this mean your son can. Now ascend the stairs or is there more to be done?
  • PRO
    12 years ago
    Wow, that's fabulous. It's still light and bright with all the safety needed. Terrific.
    Mari O'Connor thanked LB Interiors
  • 12 years ago
    The 3 openings were easy to block, since there are brick walls on each of the sides. The attachments were drilled in to the brick and the glass fastened, all done speedily by Red Wing Glass, Inc, Minnesota. The staircase side of the bridge is proving more difficult because the subcontractor, a builder, is busy with outside work (MN=outside work in summer). In February the builder added a header in our attic (while blowing extra insulation in) and will build wood blocks to match the existing railing. The wood blocks will be attached to the oak railing and the brass poles will be attached to those wood blocks, plus anchored in to the header in the attic, plus the side bridge walls will have wood blocks added where the glass will be anchored, too. Two large upright beams will be added at the top of the staircase, anchored in to the attic header, to eventually support a gate. Once all of that work is completed we will have tall gates made for the top of the staircase and the bottom of the staircase. That should keep my son out! We only use the upstairs when we have guests. The gates will have an auto close/lock system and our son can't figure that stuff out, thankfully. We are also incorporating the possibility of removing the gates for when our son no longer lives with us (sob, sob, I love the little bugger). I promise to add more photos when the work is finally completed.