

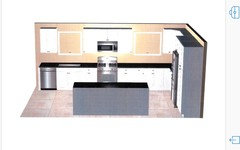
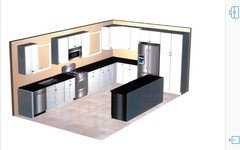
Need help with kitchen island.
9 years ago
last modified: 9 years ago
Featured Answer
Sort by:Oldest
Comments (9)
 9 years agolast modified: 9 years ago
Related Professionals
Asheville Kitchen & Bathroom Designers · Portsmouth Kitchen & Bathroom Designers · Lawton Kitchen & Bathroom Designers · Laredo Kitchen & Bathroom Designers · Charlottesville Kitchen & Bathroom Designers · Anniston Kitchen & Bathroom Designers · Fort Dodge Kitchen & Bathroom Designers · Great Falls Kitchen & Bathroom Designers · Helena Kitchen & Bathroom Designers · Cheyenne Kitchen & Bathroom Designers · Bennington Kitchen Remodelers · Bozeman Kitchen Remodelers · Florence Custom Countertops · Norfolk Custom Countertops · Lancaster Custom Countertops- 9 years ago
 9 years ago
- 9 years agolast modified: 9 years ago
- 9 years agolast modified: 9 years ago
- 9 years ago
- 9 years ago
- 9 years ago
Related Stories

KITCHEN ISLANDSA Kitchen’s Copper Island Makes a Fabulous Focal Point
Industrial elements bring lived-in character to this new kitchen in a historical English house
Full Story
INSIDE HOUZZWhat’s Popular for Kitchen Islands in Remodeled Kitchens
Contrasting colors, cabinets and countertops are among the special touches, the U.S. Houzz Kitchen Trends Study shows
Full Story
KITCHEN DESIGNKitchen Design Fix: How to Fit an Island Into a Small Kitchen
Maximize your cooking prep area and storage even if your kitchen isn't huge with an island sized and styled to fit
Full Story
KITCHEN DESIGN6 Ways to Rethink the Kitchen Island
When an island would be more hindrance than help, look to these alternative and very stylish kitchen setups
Full Story
SHOP HOUZZHighest-Rated Kitchen Islands and Carts
Add valuable prep space and storage with these helpful kitchen companions
Full Story
INSIDE HOUZZWhat Homeowners Want in Kitchen Islands Now
Storage is a priority, and contrasting finishes help islands stand out, the 2021 U.S. Houzz Kitchen Trends Study reveals
Full Story
KITCHEN DESIGNKitchen of the Week: White Cabinets With a Big Island, Please!
Designers help a growing Chicago-area family put together a simple, clean and high-functioning space
Full Story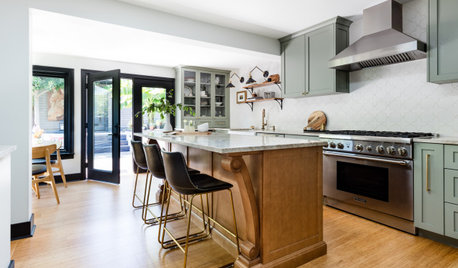
KITCHEN DESIGNKitchen of the Week: Soft Green Cabinets and a Wood Island
A Seattle designer helps a couple rethink their layout and create a fresh palette that honors the home’s Craftsman roots
Full Story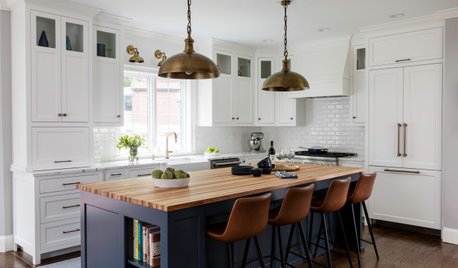
KITCHEN ISLANDS10 Ways to Refresh Your Kitchen Island
Give this key feature a style overhaul with new paint, trim or other decorative details
Full Story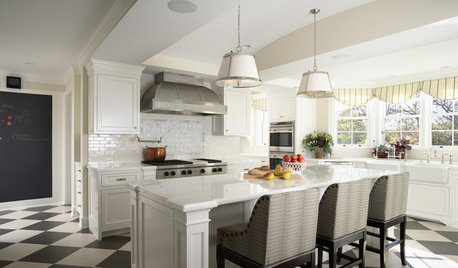
KITCHEN DESIGNHow to Detail a Kitchen Island with Legs
Turned, Square, Recessed or Flat? Find the Right Look for Your Island
Full Story



DIY2Much2Do