

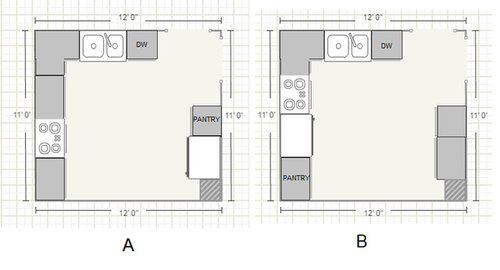
Need input on kitchen layouts
9 years ago
last modified: 9 years ago
Featured Answer
Sort by:Oldest
Comments (13)
- 9 years ago
Related Professionals
Hays Interior Designers & Decorators · Elgin Interior Designers & Decorators · Montrose Interior Designers & Decorators · Pensacola Architects & Building Designers · Tallahassee Architects & Building Designers · Aberdeen Architects & Building Designers · McAlester Architects & Building Designers · Texarkana Architects & Building Designers · Erie Architects & Building Designers · Honolulu Architects & Building Designers · Oxford Kitchen & Bathroom Designers · Norfolk Kitchen & Bathroom Designers · Rochester Kitchen & Bathroom Designers · Brooklyn Kitchen & Bathroom Designers · Sheridan Kitchen & Bathroom Designers 9 years ago
 9 years ago
- 9 years ago
- 9 years ago
 9 years ago
- 9 years ago
 PRO9 years ago
- 9 years ago
 9 years ago
- 9 years ago
- 9 years ago

Related Stories

KITCHEN DESIGNDetermine the Right Appliance Layout for Your Kitchen
Kitchen work triangle got you running around in circles? Boiling over about where to put the range? This guide is for you
Full Story
KITCHEN DESIGNKitchen of the Week: Brick, Wood and Clean White Lines
A family kitchen retains its original brick but adds an eat-in area and bright new cabinets
Full Story
KITCHEN APPLIANCESFind the Right Oven Arrangement for Your Kitchen
Have all the options for ovens, with or without cooktops and drawers, left you steamed? This guide will help you simmer down
Full Story
KITCHEN DESIGNSingle-Wall Galley Kitchens Catch the 'I'
I-shape kitchen layouts take a streamlined, flexible approach and can be easy on the wallet too
Full Story
KITCHEN DESIGNHow to Design a Kitchen Island
Size, seating height, all those appliance and storage options ... here's how to clear up the kitchen island confusion
Full Story
KITCHEN DESIGNKitchen Banquettes: Explaining the Buffet of Options
We dish up info on all your choices — shapes, materials, storage types — so you can choose the banquette that suits your kitchen best
Full Story
KITCHEN DESIGNHow to Arrange Open Shelves in the Kitchen
Keep items organized, attractive and within easy reach with these tips
Full Story
KITCHEN DESIGNKitchen Layouts: A Vote for the Good Old Galley
Less popular now, the galley kitchen is still a great layout for cooking
Full Story
KITCHEN DESIGNKitchen Layouts: Island or a Peninsula?
Attached to one wall, a peninsula is a great option for smaller kitchens
Full Story
KITCHEN DESIGN10 Tips for Planning a Galley Kitchen
Follow these guidelines to make your galley kitchen layout work better for you
Full Story




apaquin25