Software
Houzz Logo Print
nebraskafarmhouse

What do I do with this kitchen?

13 years ago
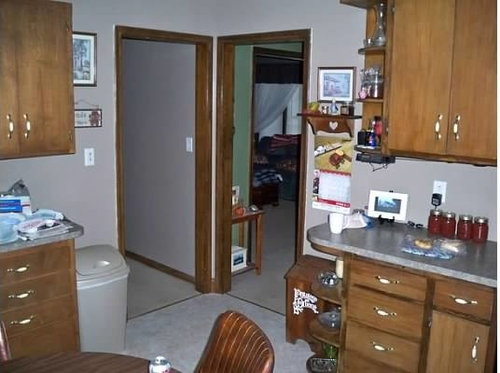
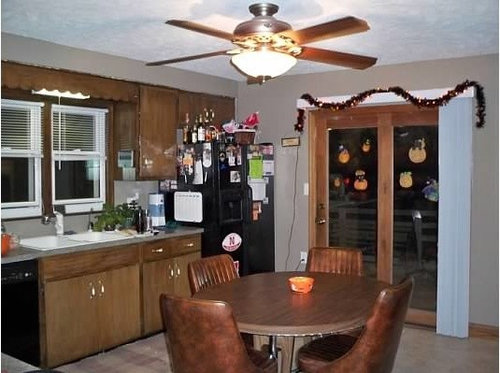
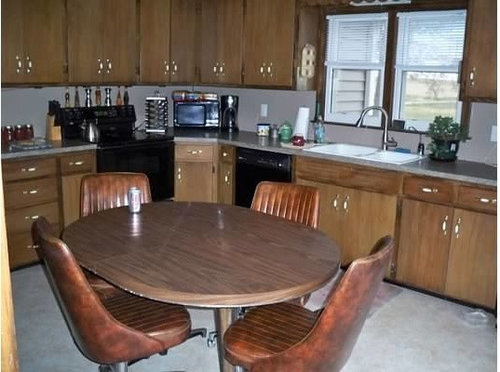
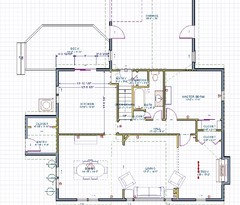
I have no idea how to layout or design my kitchen. I love to bake and would love to have more space but I can't figure out how to lay things out or make the room feel larger. AND I HAVE SO MANY DOORWAYS TO DEAL WITH! There is the patio door, doorway to backdoor/basement, doorway to hall, and doorway to dining room. We'd like to keep this an eat in kitchen but might consider an island for seating instead of the table. The kitchen cabinets are all similar but some were added on at a later date. The originals are in rough shape. The linoleum is glued on top of original oak hardwood so I'm not sure of the condition. I would lean toward white cabinets, and I am looking for a classic traditional feel. I also want this to look good if we sell, which might be in 5-10 years. The house was built in the early 1950s and is 1.5 stories with 8 foot ceilings. Any ideas would be greatly appreciated!

Comments (27)

  • 13 years ago
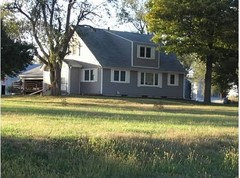
    In case you need an better idea of the overall house design. It's a rural home.
  • 13 years ago
    I haven't checked that secion out yet. Just getting ideas at this point. Thanks for your comment!
  • PRO
    13 years ago
    It looks like you have plenty of space. I agree with one plan, that it makes allot of sense to get in touch with a designer from the Find Local Pro link here on Houzz and have them create a plan that will address the doors and create a great kitchen for you. It is essential to have a plan that you can look at, and then you can make adjustments from there. Take the first step and it will come together for you. Have fun!
  • PRO
    13 years ago
    It would be well worth your money to hire a professional designer to layout your kitchen. Look at NKBA.org for pro's in your area.
  • PRO
    13 years ago
    Are you looking to do this on the cheap or, are you willing to consider hiring a designer? If so, I have someone that I would recommend in a heartbeat that is amazing with small spaces and very reasonably priced.
  • 13 years ago
    To start ,get a floor plan of your kitchen (blueprint is best) scan it into your computer. There are many sites that will you. Absolutely a designer is best, BUT you can play around with it until you get the money or possibly figure it out..
  • 13 years ago
    last modified: 13 years ago
    I'm willing to spend the money to do a quality job but not break the bank. I will spend more on the kitchen in the house we will build someday. I don't think we will spend the money to hire a designer. I'm hoping to do the majority of the design with the help of people like yourselves! Majority of actual labor will be DIY. (We're pretty handy). I am at work now so don't have exact dimensions but can post later.
  • PRO
    13 years ago
    Fair enough. I would then consider taking the measurements into a local Home Depot, Lowes etc., and talk to one of the folks there. Frankly speaking they'll throw the info on their 20/20 system and make some recommendations. You might not be able to take the design with you, but if you're handy as you say you'll have the general gist in your head and can go from there plus, you might just find that you do have them provide the design and then give them the cabinet order!

    Wish you well:)
  • 13 years ago
    1. To minimize the numerous doorways, paint the door frames white or replace with white framing. The french doors are good, but the vertical blinds have to go. If you must have window covers due to light or privacy or heat, attach directly to the door. Possibly thin blinds to match the windows.

    2. Remove the wood "fascia" over the sink. (Very dated) Replace the light fixture with pendants, perhaps even 2 small lights. Search houzz kitchens for something you like. Lighting can modernize a kitchen for minimal cost. Replace the ceiling fan with a more modern fixture, no fan. Fan in kitchen is rather dated as well.

    3. Cabinets. THere's a lot of them! And a lot of hardware! Mostly boring. If you don't want to replace the cabinet doors, you can sand these, paint white or cream. To create a more traditional flavor, trim could be applied to each door and drawer to create a design. This can get pricey so it might be a long-term project. You could replace some doors with glass doors. Painting the interior of the cabinets is a recent trend even if the doors are solid. But definitely paint the inside of doors you change to glass. The ones flanking the TV would be a good choice. The little doors over the TV are essentially useless; recommend removing those. Open shelf can hold books. Others not over the stove as well. Glass door placement don't have to be "even" as long as the choices are logical w/what that cabinet holds. Search houzz for ideas on this, too, to determine if you like it.

    4. Opt for an island w/seating or a more UTD table and chairs. These are dated, not "snappy." They drag the kitchen down. Opt for some color. Too much brown and gray. Depending on your wall color, wooden chairs painted white, turquoise, red, cobalt blue, yellow, lime -- whatever you like -- will sharpen the room.

    5. Countertop. Plan to put some serious $$ into a new countertop. Do it early on. The $$ you spend will come back when you sell. What you choose should be based on your color scheme and style (traditional?). You have a lot of linear feet of countertop so explore options for granite, concrete, a variety of laminates that include resin-with-embedded-particles, etc. Soapstone. Butcher block. houzz has done articles on all mediums. Decide what you can afford. It will make or break future sale.

    6. Floors. Although you'd love to recover the flooring beneath, it may be ruined with glue. It might be better to put in a new laminate wood floor. Explore bamboo, cork, etc. alternatives. Another big expense but crucial in sale, and you'll make it back.

    7. Trim. Consider large crown molding although you may hate the doorframes if you put it up. They're sort of dinky alternative to decent door frames. You were smart to eliminate doors where you can.

    8. Hardware. You can sink some serious $$ in hardware, but it is crucial. Depending on what you do to the cabinet doors, but current handles are dated. Good luck! Post updated photos as you go.
  • 13 years ago
    Thanks inkwitch. I agree it is very dated in a lot of aspects. We've worked on many other projects in the house and on the property in general, but the kitchen is one we've left alone so far because of the cost. I hope to paint all of the trim in the house white. The base trim will be replaced because it wass added later on and doesn't match. I'd love to reduce the number of doorways but it doesn't seem possible based on the layout of our house.
  • 13 years ago
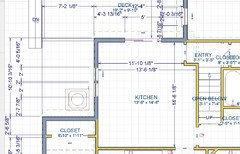
    Measurements should be pretty accurate on my drawings
  • PRO
    13 years ago
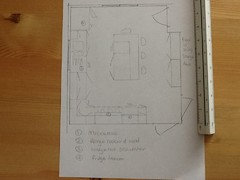
    I've added a sketch - it's a bit tight - but I think this will just work! As you like to bake I would suggest at least one worktop area be marble for pastry rolling - have suggested floor to ceiling storage on the recess wall - left space for a good size range cooker and dishwasher - it's not much different to what you have - but that's due to the restrictions !! Hope this helps !! Nb - if you print this and take it to a kitchen store they should be able to tell what size cabinets from my sketch - if they can't - then go elsewhere !!! The doors and window positions I've had to guess - so this is a concept rather than a working design !!!
  • PRO
    13 years ago
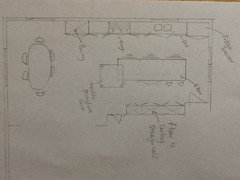
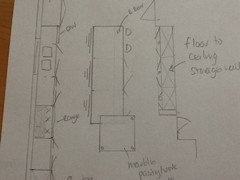
    And this idea will give you a fantastic open plan 'European style' kitchen !! You will need to knock down the wall to ding room - so will need a builder to check its possible etc !! But if you want a complete change - this is one !!!!
  • PRO
    13 years ago
    Just added a bulkhead and pillar to finish off the slim tall storage !
  • 13 years ago
    If you are willing to go with the expense of taking out a wall, it will change the whole "attitude" of the area. OnePlan's concept is what a lot of people are looking for although, personally, I have no interest in the "open concept" w/kitchens. Few people keep a really neat kitchen, have far too much junk on their contertops, and generally "live" in their kitchens. It catches everything! Yuk. But it's what everyone wants. It requires some construction expertise; find a good small-jobs carpenter. That's a load-bearing wall. Good luck!
  • PRO
    13 years ago
    An RSJ is not a difficult thing to put in ! And will make this part of the room double aspect - allowing natural light to flood the area ! But I did put two options - incase the homeowners don't like the idea !
  • 13 years ago
    Thank you for all your work OnePlan!

    I've thought about knocking down the wall, but I'm guessing it's load bearing and I have no idea what kind of expense would be involved. How big of a project do you think that would be? If we decided to go this route, how do you suggest keeping the dining room looking formal or somewhat separate? I really like having a formal dining room separate from the working space of the kitchen. I don't mind them being in the same general space but I don't want it to feel like a kitchen table in an eat in kitchen if that makes sense.

    I agree that going all the way to the ceiling is necessary for storage. It's amazing how this kitchen already has more storage that any I've ever worked in before and yet I still don't have enough room. That's why I'd love to switch to an island if I can convince my husband. A lot of my baking pans are in the basement and my mixer is in the front closet.

    I realized that I put the window a little too far toward the top of my layout. It should be centered on the left wall.
  • 13 years ago
    I was looking in more detail at your drawings. I didn't see an opening from the foyer to the dining room. Probably my fault, I forgot to put the doorway in on my drawing. Oops!
  • 13 years ago
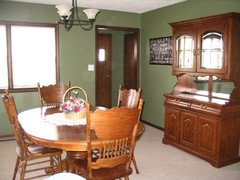
    An old pic but you get the idea. We have new front door allowing more light in.
  • 13 years ago
    Not sure if these will help:

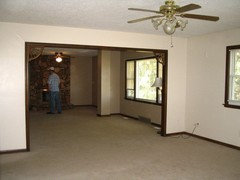
    Wall between dining and living room (pic from when we bought house).

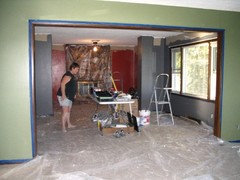
    Pic looking from dining room through living room to den. I know the red walls need to go, I was just so excited to have a place of my own where I could finally have color on my walls :)

    Like I said, I hope to paint all the trim white, and use softer colors like gray to make the rooms seem brighter. There is original oak flooring under dining room and "den" but not in living room. The den was originally a bedroom, hence the closet (changed before we bought the house).

    I would LOVE if we were able to extent the bathroom and bedroom out into the hallway and make the bathroom passthrough so that it served as the main/master bathroom. Then have the bedroom entry off of the den and eliminated wasted space in the dark hallway. Consolidate master bedroom closet and den closet into walk in closet for master. Thoughts on this?
  • 13 years ago
    Pic looking from dining room through living room to den.
  • PRO
    13 years ago
    I've just got to see a client - I'm not 'not answering' will be with you in about 30mins !
  • 13 years ago
    No problem. I appreciate all your help!
  • PRO
    13 years ago
    Hi! Hahaha whoops - i thought it was an outdoor closet and doorway !
    well that would probably be roughly where the pantry is on my sketch - would need more detailed measurements of the proper walls and window sizes to be sure ....
    I printed out your second plan so I can look at the bedroom option you spoke of - seems a good idea !
    You could ask a contractor to come over and give you a price for the wall removal and the reJig of the closets and bathroom at the same time !!!
    I wouldn't consider it to be a really big job to be honest - but each job is relative to what you are used to - and that's all subjective !!
  • 13 years ago
    Thanks! Which projects do you think we should focus on in what order? I want the appearance of big improvements but I also want to make sure we don't over-improve for a rural area. I'm afraid that if we spend too much, we won't get our money back when we sell because it will seem overpriced for the area. Maybe I'm just paranoid.

    We'd like to:
    Remodel Kitchen
    Paint/replace all trim to white
    Finish basement, maybe put in add'l bathroom (unfinished right now)
    Bathroom/Bedroom remodel (described above)
    Replace fireplace insert with new wood or wood stove insert (currently lets in more cold than the heat it produces, yikes!)

    Can't afford to do it all at once but we'd like to accomplish over time.

    By the way, we are on 20 acres with 3 outbuildings. About 15 acres are pasture with 2 ponds. So it's not something that everyone is looking for.

    Thanks again!
  • PRO
    13 years ago
    last modified: 13 years ago
    I would say
    The kitchen will need doing before you sell - so you may aswell enjoy use of it before you go!
    Bath and bed remodel will also be a benefit to you so again a priority so you get the added use!
    While the contractors are in, get them to replace the trims needed and you can paint them yourselves .
    Fireplace if its letting in cold also needs attention. Is there a short term fix available ( a question to put to your contractor maybe)
    The basement isn't going to change your world, so I would wait for that one !
    You can economise on some things - eg Ikea kitchens are reasonably priced -when installed with good quality work surfaces added from elsewhere - it give the whole room better quality look.
    Also worth looking into 'job lot deals' as some companies might be offering deals where you can get the whole lot done and spread the cost over 5 years !?!
    I design for/ with clients and produce CAD drawings and panoramics etc for them to shop around with - it keeps them in control and allows them to compare like for like with different companies - it also gives them perspective images so they can say to the contractor 'this is what I want it to look like!' - I can't do them for free I'm afraid - but if you check out my profile page there's some examples on there - and my email contact - email me, and I'll send you an info PDF ! Every one of my clients ends up saving more than the drawing fee - so in effect it's free!!! Might be worth considering !
    Kind regards, Karen at OnePlan