Software
Houzz Logo Print
housequester

Flooring placement help

9 years ago
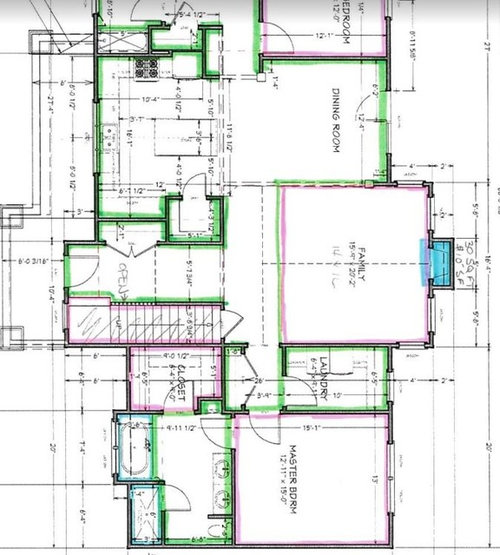
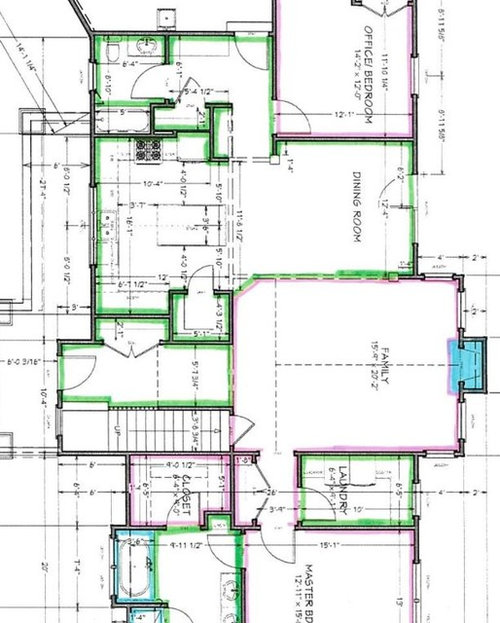
We are trying to figure out how to make our flooring transitions work. We want LVP over much of the first floor. Sorry, but my pictures are sideways. From the garage, we plan to have LVP through the mudroom, hallway, kitchen & dining room, and also from the front entry. Our thought was to continue it along the back of the living room (toward the entry) and into the hallway leading to the master bedroom. However, because of the placement of the laundry room, that walkway kind of jogs. It wouldn't be noticeable if it were all the same material, but DH insists on carpet in the living room. Here are two options: First, carry LVP through that walkway area to line up with the master hallway. This will significantly shorten our living room: (pink is carpet, green is LVP)

Construction · More Info

Option 2: stop the LVP at the edge of the dining room and front entry and just do carpet all along there. Problem: it seems like we'd really fight a track in the carpet, although I do plan to do a fairly dark and varied carpet.

Construction · More Info

Option 3 I don't have a picture for, but if you look at the back of the living room, where there is a dotted line, we could stop the carpet there. This would line it up with the mudroom/office hallway. However, we'd leave carpet in the area coming in front of the basement stair entry and just angle it over. So basically, it would mean coming in the main entry the LVP would continue into the walkway and then go left, but not right.

Like I said earlier, the best would be to do LVP in the living room too, but I keep bringing it up and DH is adamant about not doing that.

HELP!

Comments (7)

  • 9 years ago

    Skip the carpet and get a rug that will cover almost the full width and length. You won't regret it since carpeting will wear a lot faster than the LVP flooring. You can always find a carpet you like and have them bind it into a "rug" size with finished ends, etc.

    Option 2 is definitely the worst because your hallway will be a traffic area and the path back and forth will wear faster.

    housequester thanked cpartist
  • 9 years ago

    I'm no help and have nothing constructive to add, but would you be willing to post your whole floor plan? I really like your recent photo from the build thread, and I'm interested in how the garage transitions to the house, and how the second floor fits. (I like your house design, and would enjoy seeing the whole thing if you are ok with sharing). FWIW, I think cpartist is right about the floors. I'm also biased against carpet and refuse to put in anywhere in my new house, so ymmv.

    housequester thanked Am E
  • 9 years ago

    I agree with you both about the floors, but since DH will live here too, and he really really really wants carpet, not a rug or bare LVP, I'm stuck. And since I'm keeping him, we'll have to come up with another solution. :-)

    I'm a little uncomfortable posting the whole plan. I'm not sure about copyright issues. I will tell you that when you get upstairs, there is a turn to the left and a hallway goes along the back of the living room, basically over the walkway downstairs. It's longer than I would prefer, but the living room ceiling is vaulted so we had to get past it to make bedrooms. We're thinking of making shallow shelving in the studs in the hallway to add interest. At the end of the hallway are two doors on either side. One is the front bedroom (whose walk in closet is over the main entry and whose window is the center of the main gable) and one is to the right (window seen upstairs in the back of the house). The hallway deadends into a bathroom door. The bathroom is split, the first part containing a double sink vanity and a door that gives access from the back bedroom directly. Continuing into the bathroom is another, smaller room containing just the shower/tub and toilet. We wanted our daughter to have direct access to the bathroom from her room, but a true Jack and Jill didn't work so our boys will have to step out of their room briefly to get to the bathroom. We also want them to be able to use the sink while a sibling is in the shower, so that worked best

    The garage is where we placed the crooked part to join to the house, figuring we can use the little extra triangle area for a workshop. Immediately upon entering there is a mudroom and 3/4 bathroom to your right and a few steps in there is the office to the left.

    It's about 1800 ft main floor, about 2450 in all. Not huge, not small, simple design. I think we're going to like it!

  • 9 years ago

    We are doing a similar plan to option 1. We will have hardwood in the foyer/dining/hallway areas but carpet in the family room. I would just make sure your furniture will fit since the carpet will define the room. You could probably get away with some furniture hanging off the carpet into the walkway area depending on how you arrange it.

    housequester thanked lakeerieamber
  • 9 years ago

    LakeErieAmber: that is a good point. We could put the couch along the back edge of the living room and the sofa table behind it on the LVP, which would make that part of the walk way appear smaller. Hmm. Something to think about.

  • 9 years ago

    thanks for the description housequester! Your house and mine definitely have some similarities with regard to size and layout, which is why I am extra curious about your floorplan:) Good luck, its going to be wonderful.

    housequester thanked Am E