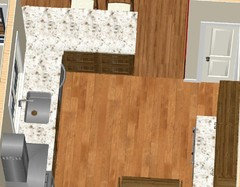
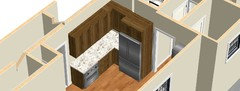
Software
Houzz Logo Print
mocxr

kitchen layout help

9 years ago
last modified: 9 years ago
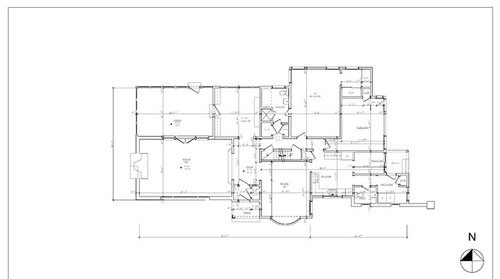
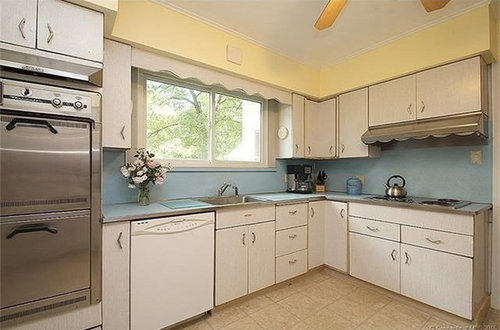
Hi, I'm remodeling a house I bought last year that has a small cramped 1950's original kitchen. I have worked with an architect and a home designer but we have so far been unable to find a plan that is in budget for the neighborhood and works for me. We explored moving the kitchen to the porch and moving kitchen to the DR but the costs were this were so high that I would take a huge loss if I sold.

The house is a 1950s ranch with 2 beds, a study, DR, kitchen, nook, and 1.5 baths. My goal for the remodel was to get 3 bedrooms and 2 baths. The existing baths are original to the house and in perfect condition. Quotes I got on remodeling them were much too expensive (35 to 40k for the master).

I am single but I love to entertain and my family tends to hang out in the kitchen no matter how small it is. I was hoping for an island or at least a more open kitchen.

Of note - I pulled up the old linoleum floor from the back door to the DR and found hard pine floors in perfect condition underneath and I want to preserve them.

I would consider removing the half bath but it would have to significantly improve the layout.

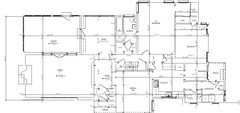
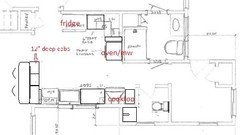
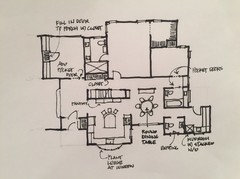
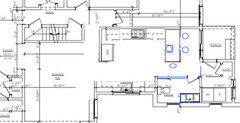
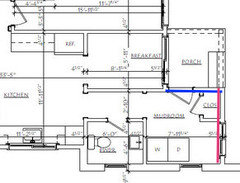
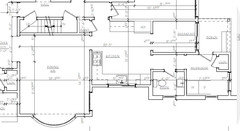
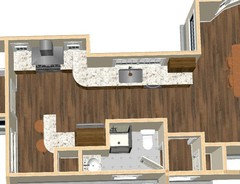
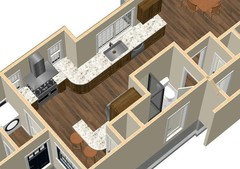
Here is the latest proposal on the layout and existing conditions. Any thoughts on this would be appreciated. I am including some pictures of the current kitchen (all the original thermador appliances work and the top drawer to the right of the sink is a working "food center")

existing conditions - plumbing and electric are original and should be replaced

current proposed layout

Comments (21)

  • 9 years ago

    ceilings are 8'3"


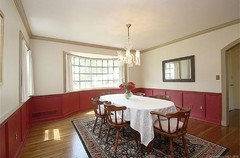
    This is the DR which is on the other side of the range

  • 9 years ago
    last modified: 9 years ago
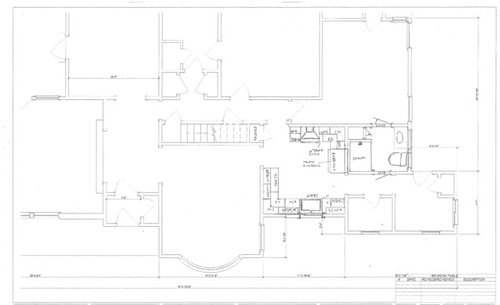
    It's hard to comment: you have a lot invested already and you have a lot of sq footage for a single person residence. The kitchen doesn't look cramped: however - you want a "flow" when people are there and still, the living spaces are on the other side of foyer.....you can't put the capital into making the study the kitchen which would give you a "great room". I would think about removing the wall between kitchen and dining room and spec out an open kitchen/dining zone .The pictures are fuzzy.. [ can't decipher dimensions] so can't suggest how to lay out open kitchen dining ...but to me that is your option. I might hold off on any big projects involving the changes you mention...live in the home.

  • 9 years ago
    last modified: 9 years ago
    I'm not sure how to make the plans bigger. Is this better for the existing conditions?


    Putting the kitchen into the study doesn't give me a great room - the study is at the end of the foyer. It would still be separated from the DR and LR. We tried making the DR a bedroom and using the old kitchen as a bathroom/closet for that room but it was awkward. So now I am trying to use the existing kitchen space.


    I am living in the home - have lived here for 8 months but the kitchen is really horrible.


  • 9 years ago

    If you have a strong housing market you could be happier with a different house after this one sells. Everything that needs to be done and the different levels makes it a sell for me.

  • 9 years ago
    last modified: 9 years ago

    The housing market here is not that strong. It would be a difficult sell with the kitchen as is so it still leaves me with what do I do with the kitchen. I realize I bought it with the kitchen as is but I thought I would be able to do something with the kitchen (like open it up to the nook or DR).

  • 9 years ago

    Did you have a chance to read this thread?

    If you can give the dimensions of the kitchen and the surrounding rooms as shown in the "Sample Layout" given in the above thread, you may get more suggestions.

    I'm not sure proposed layout is better than the one you have now. The sink and the range seem too far apart and when your guests hang out in the kitchen it would be hard to move b/w fridge, sink and the range.

    Maybe something like below may work for you. I can't tell if the aisle in front of the cooktop would be wide enough and I'm not sure if you'd have enough room for a half bath, though.

  • 9 years ago

    "...We explored moving the kitchen to the porch and moving kitchen to the DR but the costs were this were so high that I would take a huge loss if I sold..."

    Why is it too expensive to move the Kitchen? Are you on a slab? Basement or crawl space?

    Plumbing is pretty easy and relatively inexpensive to move if you have a basement or crawl space, so I'm trying to find out why it will be too expensive to move the Kitchen.

    Are you planning to sell within the next 5 or 6 years?

    You appear to have a "Breakfast" room as well as a Dining Room - do you really need both? Have you considered eliminating the Breakfast area and maybe redoing that entire corner (Breakfast, Powder Room (PR), Mudroom) to have the Mudroom and PR and then using the rest of the space for the Kitchen?

    Can the wall b/w the DR and Kitchen come down?

    ++++++++++++

    For the rest of the remodel, you might consider posting on the Remodeling Forum.

    It might help if we knew your budget and the part of the country you live in (for cost of living information).

  • 9 years ago
    last modified: 9 years ago

    buehl

    I live in CT. House is on basement except for the porch which is on slab. It's not clear to me what is driving the costs so high but the proposal for kitchen in the porch was 142 without appliances, lighting, electrical pane; upgrade, and paint.

    I am not planning to sell in the next 5 to 6 years if I put 200k into the house it would be way above the neighborhood. There's a house on the market with a sale pending that has 1000 sf on mine and is fully renovated with 3 bed/3 baths. My street is nicer. Also I own 2 homes - this is my primary - and if I needed to sell this would be the house that would go.

    The breakfast room is small - 8'1 3/4" * 5'11" and the DR is 13'3 3/4" wide by 14' 11 1/4. I don't need both.

    The wall between the kitchen and DR can come down but the DR floor is oak and the kitchen floor is pine.

    On the design forum someone proposed moving the kitchen to the DR which I liked and using the kitchen as eat in area but the builder said I still couldn't get an island in there. In the DR the bow window is fixed and the sill is 32" high. It can't be changed. The other window in the DR, window in the kitchen, and nook can all be moved/resized, etc.

    I will take a look at the thread with the information you need. Right now I need to concentrate on either kitchen in the current DR or kitchen area and just finding a layout in one of those rooms that will work.

  • 9 years ago

    Congratulations on your home. It looks really neat!

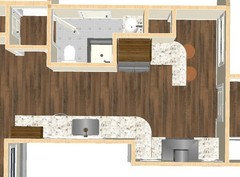
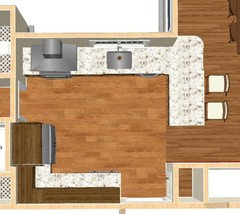
    This is a very rough idea and of course I just eyeballed the scale. I think your space has a lot of potential.

    When thinking about the space, I aimed to keep the toilet in the same spot because it's my understanding that moving a waste line can get pricey. I could be wrong, but that was my starting point.

    Here are some ideas:

    1) Move the laundry room wall to be continuous with the breakfast nook window/slider (?) so the powder room can be configured in a more private way from the kitchen.

    2) Eliminate the pantry and move the access point to the back hall, increasing useful wall space in the kitchen. I don't think a totally open concept would make sense in your house, so a put the fridge on a wall perpendicular to the range wall.

    3) I kept the clean up sink in its present location, but added a prep sink to a peninsula in the breakfast nook.

    I have no idea if this layout is on the more affordable end of the cost spectrum, but I do hope that it'll spark more minimally invasive ideas. If that's what you're looking for...

  • 9 years ago
    last modified: 9 years ago

    Why do you feel you need to turn this house into a 3/2?

    As a family of four, we rearranged a 1200 sf 2/1 into a 3/2, but it had absolutely zero architectural features or character. I'd take your intact 2+study/1.5 in a heart beat over my 3/2. Functionally they're very similar, but yours has charm!

    IMO there's not a significant benefit to justify the cost of forcing a shower and another room with a door and a closet into this sweet place.

    What's upstairs and downstairs? Perhaps there's more potential ROI if the attic was turned into a master suite.

  • 9 years ago
    last modified: 9 years ago

    benjesbride I'm leaving the house as a 2 bedroom with a study but I'm going to do a barn or pocket door in the study so that it can be used as a sleeping area. Most guests that come to visit me need 2 bedrooms (yeah, I know I shouldn't plan a house for guests but I don't think adding a door is a huge deal. I'm not adding closets to the room). I want a guest bath so guests don't have to share mine. There is a 3/4 bathroom in the basement but basement is unfinished and sending guests into it to shower seems weird to me.

    The basement can't be finished as the ductwork makes the ceilings too low but there is a walk up attic. Even with a master suite upstairs, I am still left with what to do with the kitchen. In real life the kitchen is in worse shape - the cabinets are pressboard and the fake woodgrain covering is peeling off. Should I just expand the kitchen into the nook?

  • 9 years ago

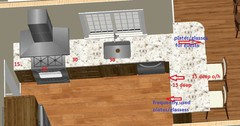
    What are the lengths of the red and blue lines?

  • 9 years ago
    last modified: 9 years ago

    buehl In the DR the bow window sill is 32.5 inches from the floor and then the lower sash is 2.5". The well is about 2 feet deep.

  • 9 years ago

    benjesbride blue line is 5'9 1/2 and the red line is 7'4" 3/16

  • 9 years ago
    last modified: 9 years ago

    I am single. Most of the time the kitchen will be used by just
    me for quick meals but I like to
    entertain informally and when I entertain my friends and family help out in the
    kitchen and hang out.

    This is my primary home but I will probably sell within 10 years.

    I've always owned a home with a small kitchen and
    separate dining room but I hate the congestion in the kitchen when everyone
    joins me in a small kitchen; however all the kitchens were poorly designed.

    My goals are more counter space, improved
    aesthetics, and minimal upper cabinets. If I could get seating or at least allow for people to stand without being in the way it would be great.

    I don't need a baking, coffee, or snack center but I
    do want a pantry cabinet or closet.

    Appliances

    30” Range with single oven or 36" Rangetop with
    double ovens (flexible based on layout)

    I rarely use a microwave but probably would have a
    small one that could be tucked away

    standard DW

    36" wide refrigerator - I'd prefer standard
    depth but can be flexible here based on layout

    Ventilation Hood - flexible would prefer hood to
    downdraft.

    Windows and doorways in the current kitchen can
    change size, move, and be eliminated. Windows can be raised/lowered.

    The wall between DR and kitchen could come
    down.

  • 9 years ago

    Here's another idea.

    I moved/removed a lot of walls and you no longer have the 1/2 bath, but I think if you want the guests to use the 2nd bath it would be better to have it easily accessible both from the bedrooms and the living areas.


  • 9 years ago

    Thanks but the budget for the current proposed plan which has no wall moves is over 130k not including appliances, light fixtures, electrical service upgrade and painting so I can't move so many walls

  • 9 years ago

    I can't move so many walls

    In that case, I'd suggest something similar to my first suggestion dd last Thursday. I still think keeping the sink and the range on the same counter would be better. Though you don't have a lot of room b/w the two for prep you can now use the peninsula as well. I don't know the size of your dining table, but I think/hope you won't have a too off centered table because of the peninsula.


    I have an UTC oven to give you more counter, but some find UTC ovens too low. You may consider a small MW in the corner next to the fridge or on an upper shelf.

    mocxr thanked sena01
  • 9 years ago

    benjesbride blue line is 5'9 1/2 and the red line is 7'4" 3/16. Why did you ask?

  • 9 years ago

    Gosh, I don't remember. I think I was wondering if you could fit a full bath in that bump out maybe.

Sponsored
Trish Takacs Design
Average rating: 4.9 out of 5 stars36 Reviews
Award Winning & Highly Skilled Kitchen & Bath Designer in Columbus