Software
Houzz Logo Print
shannonmorrison

kitchen layout advice

9 years ago
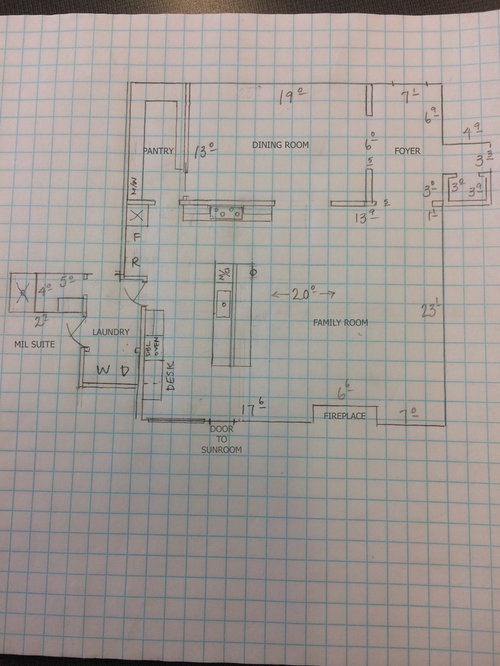
We started a kitchen remodel today (!) on a house we just bought, and I've decided at the last minute to switch up my layout. Can y'all help me think this through?

Background: This is a house we don't love on a street we do love. We got it for a song and need to make it work without pricing ourselves out of the neighborhood. It's a 1969 ranch with 4 bedrooms on one side of the house and a MIL suite on the other side off the kitchen. The MIL suite is key to why we are buying the house, but it is proving kind of awkward for flow because the door to the MIL suite/laundry/garage is basically right in the middle of the kitchen. We are a 2-cook household with 5 small kids. I cook a lot, typically meat and two sides 4 nights a week plus grilling and baking on the wknds. My sister and her son live less than a mile from us, and more than half the time all 9 of us are eating together. Each cube on the graph is roughly two feet. We are turning the formal living/dining room in the front of the house into a pantry/butler pantry and dining room, with a cased opening into kitchen/living.

Things I'm thinking of changing:

1) I've decided to ditch the kitchen desk because it attracts too much clutter, but I need to keep the window there for lighting, and I think it might look awkward to just have uppers and lower cabinets stop abruptly two feet from the window. Any thoughts on that?

2) I'm also considering foregoing the double wall oven and just doing a single wall oven under a cooktop. My concern with the double wall oven is that it's a really far walk from stovetop to oven. When I do that walk, it's usually with a huge heavy dutch oven of roux or roast or something. With this plan I'm also concerned about a reduction in cabinet space (from what I have in my current home), but the butler pantry/pantry is supposed to offset the fewer cabinets.

3) Am I crazy for wanting to add a second dishwasher? I think it could work really well for us. I run it twice a day usually. If I think about how often I'd use a second dishwasher vs a second oven, it's no contest.

Comments (9)

  • PRO
    9 years ago

    Shannon, if you would like to do a 3D visual design of what you have there and try out different design options, please leave your email in my message box here and be glad to help you visualize this entire floor plan in a 3D environment, this way you can see exactly how it will look.

    Thanks!

  • PRO
    9 years ago

    IMO this would be a good time to get a KD on site

  • 9 years ago
    last modified: 9 years ago

    Congrats on the purchase of your new home! How wonderful that you have found a house so close to family, and that you're making substantial changes to make the space work for your needs.

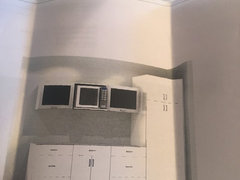
    we are also remodeling our kitchen, and I faced a similar dilemma re: what to do with a wall with an adjoining window. In our case, we have a 10' wall that is next to a slider door to a deck off the kitchen. We ended up putting in a run of cabinets, but I decided against a desk on the end near the slider because of your concern- clutter! Instead what we are doing is a run of 24" deep lowers, all drawers, butcher block top. Those cabinets will leave 20" free wall space, or a gap" in front of glass door. On top we will install much less deep 18" high glass front boxes. Visually, this will make the space less obstructed. But we still get the working space underneath. :0) Slider is to the left of this rendering .... Like your window.

    If you get rid of desk, maybe keep the lowers only 18" deep, with open shelving above? Then the natural light will still be plentiful.

    Good luck!

    Shannon Morrison thanked Eileen Snow
  • PRO
    9 years ago

    Get an architect, and a kitchen designer. This is not a kitchen for two cooks or nine people eating.

    Shannon Morrison thanked JAN MOYER
  • PRO
    9 years ago
    last modified: 9 years ago

    @Jan, she definitely doesn't need an Architect for this... As the kitchen designer goes, is what I offered to help her out with and much more for the fraction of the cost what any designer will charge her just because I'm a nice guy and I love what I do :-)

    Shannon Morrison thanked GN Builders L.L.C
  • 9 years ago
    7 people in the home, a second dishwasher makes sense. Although, we cook a lot (just 2 of us) and I wish we had two ovens! Especially during the holidays when we host a lot. Getting rid of the desk is smart. I've never met anyone that uses it.
    Shannon Morrison thanked T. J.
  • 9 years ago
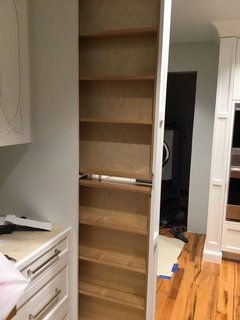
    I have a similar although tighter layout of my new kitchen. I put the sink in the island and behind the sink is the cooktop and refrigerator. On the wall by the dining room I put the ovens and two freezer drawers. I have drawers everywhere along with pull out columns on either side of the frig and ovens for can goods and pantry items. Works great! One last thing - I put in a butlers pantry into the dining/living area for the ice maker, small beverage frig and the second dishwasher. There are two sinks one in the kitchen and one in the butler's pantry and both have disposals.
    Shannon Morrison thanked gtcircus
  • 9 years ago
    And yes my plan involved a professional kitchen designer and an interior designer, so worth it!
    Shannon Morrison thanked gtcircus