Software
Houzz Logo Print
will_lewis8

Small challenging lounge!

9 years ago
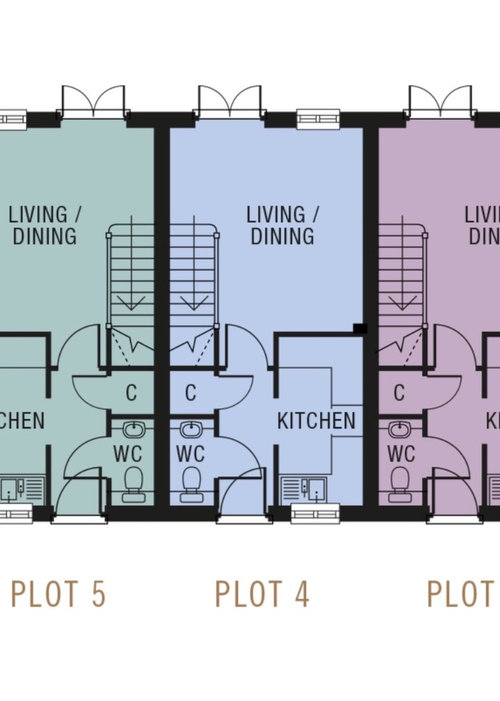

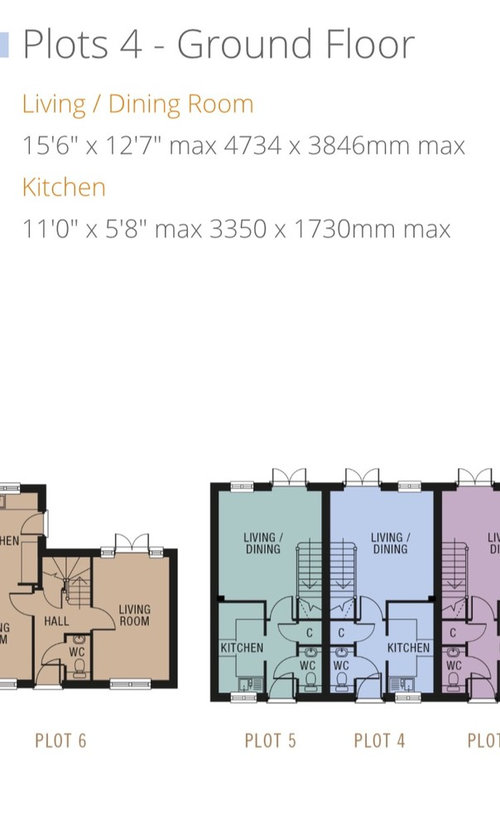
Hi Guys, myself and the other half are buying the middle terrace, plot 4, you can see the living room and dimensions above. I'm really struggling to figure out how this living area could work. The house is small and the living room is small along with it.

We're trying to imagine where a sofa (potentially a corner sofa?) and tv would be best placed. I would love to hear your ideas, it's getting quite frustrating .

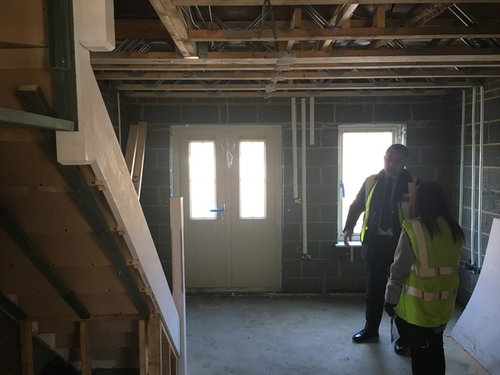
You can see in this photo that the rear window is quite tall and it would be a shame to cover it too much.

Seems like a bit of challenge to me! Thanks in advance for any tips!

Comments (21)

  • 9 years ago

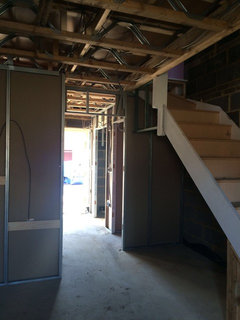
    The other view, not much space under the stairs

  • 9 years ago

    Will, my daughter and her partner had a very small living-dining room (smaller than yours) and they put in a good-sized loveseat and two small armchairs, along with a TV, small end tables with lamps, an upholstered bench that doubled as coffee table and extra seating, and a small folding dining table with stacking chairs. When they were dining, they opened the table and pulled the chairs out of a closet, and when they weren't, the table was up against a wall as a console.

    My experience is that most people are comfortable with only two on a sofa anyway. A 2-person sofa/loveseat will let you and your partner watch TV together, while small armchairs would accommodate extra moveable seating for guests. The trouble with corner sofas is that there is often only one place to put them, even in a big room, and in a room the size of yours, a sectional sofa would dominate the room.

    Will Lewis thanked Sharon Joyce
  • 9 years ago
    last modified: 9 years ago

    I presume the designer intends for the sofa to go on the wall on the right, closer to the window, the TV to go opposite, between staircase and doors, and the dining area to be immediately beside the kitchen on the lower wall. Do the two of you think that will work? Are you buying all new furniture for this space? You could put a small armchair between the window and the doors so that all the seating in the room isn't facing the TV. And if you have a smallish dining table with upholstered chairs, they could be turned around to face the living room for extra seating when you have company.

    Will Lewis thanked Sharon Joyce
  • 9 years ago

    So the area under the stairs will be open, or will it be a storage cupboard?


    Will Lewis thanked Sharon Joyce
  • 9 years ago

    Thanks for the reply. It's refreshing to get another view of the space. That could work with that layout, my only worry would be having the tv in the space between the door and stairs, might be a bit tight there and the cables would be a bit unsightly. Having the area directly by the kitchen available for a dining area would be a plus though as we were initially thinking there would be no way to get a small table in there, even with a folding table or similar. The space under the stairs will be open. I like the idea of the armchair and dining room chairs that could be moved around. Yes we'll be buying new furniture so we can try and maximise the space.

  • 9 years ago

    Oh and we're happy to ditch the corner sofa idea! In exchange for a comfy two seater and a movable armchair.

  • 9 years ago

    Another option could be to have the back of the sofa facing the stair and the tv backed against the wall opposite the stairs, with an armchair facing the kitchen with its back against the window. Might create a bit of a small section though

  • 9 years ago

    The other problem with the sofa back against the staircase is that you'll lose that sense of space under the staircase, and with a small room, you don't want to close that opening in. It could be a great place for bookcases or even a folded dining table that functions as a console when you tuck it under the stairs. What will be the square footage of the entire home?

    Will Lewis thanked Sharon Joyce
  • 9 years ago

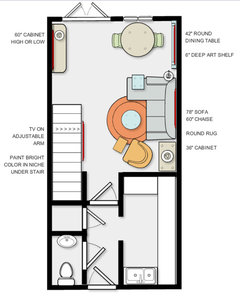
    Consider the dining table under the window and the sofa to accommodate a chaise. Add a small scale swivel bucket chair with an ottoman and a cabinet behind. There seems to be room for a cabinet on the wall at the stairs which can be high or low, depending on your preference.

    The tv on a swivel adjustable arm in front of the niche under the stair would eliminate taking up wall space and forcing furniture placement. The cable wires can be hidden under the stairs.

    Paint the niche under the stairs a bright color with glass shelves and lighting so it doesn't look as though it is an after thought.

    A round rug will open the space and not define the walls.

  • 9 years ago

    sharonajj - It's just from designing tiny NYC apartments for so many years and pretending we live in a castle.

    Will Lewis thanked Denise Marchand
  • 9 years ago

    Thanks both for your suggestions! I love the floor plan you produced Denise, amazing. The layout is perfect, room for a chaise which is brilliant and also the dining table. Regarding the tv placement, are you imangining this mounted to the stairs or to the wall under the stairs? Would you have it so that it is flat against the wall under the stairs and then extends outwards towards the sofa when in use? Certainly a good place to hide cables under there

  • 9 years ago
    I also like Denise's plan and suggest carving out as much storage under the stairs as possible.
    My Houzz: Contemporary Home Hugs a Central Courtyard · More Info
  • 9 years ago
    Oakmont · More Info

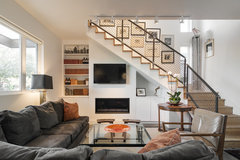
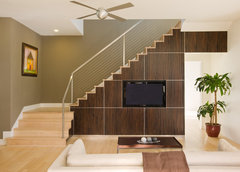
    Each of these panels could be deep pull out storage.
  • 9 years ago
    last modified: 9 years ago

    I love storage like edwards4four posted on the second image, but with the size of your space, leaving it open, will visually expand the space greatly, like the first edwards4four pic.

    Since TVs are now so thin in profile, mount it on the face of the stair. Laying flat on the stair, it's not in the way. That niche with the tv and shelves and storage can be well designed, functional and a design element integral to the space. Create pleasing vignettes and don't put something in every single open space on the floor or walls. I call it "The luxury of space", a mentally important element in any design.

    The trick here is to be careful with the overall dimensions and design of the main pieces of furniture. Even though the furniture is full scale in the plan, purchase slightly smaller scale items, no fluffy pieces with high backs, you can accommodate comfort with pillows and throws. Contemporary or traditional, the sofa should have legs keeping the seating off the floor. This will visually expand the space. A wood frame lounge chair and ottoman or a low back barrel chair would suit the space. However, don't get tiny furniture (Alice in Wonderland). Lots of little pieces will look cluttered. You will appreciate a few full sized pieces. Two seat sofas are annoying and are really large lounge chairs. Did you ever see two men sitting on a loveseat? It's amusing.

    Happy I could help.

    Please post your progress, It makes us feel needed. LOL

  • 9 years ago

    Also, notice on the first edwards4four pic how the far walls, on the side of the stair and under the stair, are highlighted with art. It visually gives you 3"-0" additional room, a huge difference in this space.

    Thanks for the visuals, edwards4four!

  • 9 years ago
    last modified: 9 years ago

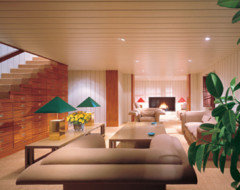
    In the lat.e 90s, Armani published his summer home. Always thought it was special.


  • 9 years ago

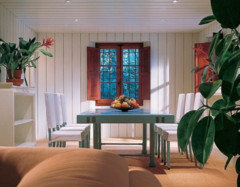
    A few more inspiration pics

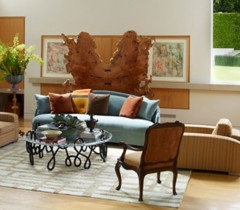
    ^ ^ ^ Keep the walls white for optimum brightness. Note the color sofa and unique application of an oak panel behind the sofa with art and sculpture

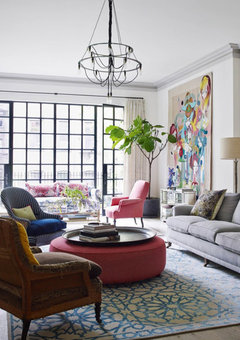
    ^ ^ ^ Note light grey sofa, colorful tapestry on wall and bright color on chairs at window (your dining room chairs). Treat that one window with something unexpected and unique like painting the trim and frame black or dark brown stain and add wider trim. Keep the french doors white, to focus on the dining room/window composition.

  • 9 years ago
    It looks like you're getting close to electrical. Make sure there's an outlet under the stairs. (That may be a dumb comment but I thought I would mention it!)
  • 9 years ago

    Nice!

    Denice I love your advice on Houzz and always pay attention when I see your name posting!

  • 9 years ago

    Thank you, Susan Davis.