Software
Houzz Logo Print
writehererighthere

NYC kitchen layout help needed!

9 years ago

I posted this to the Houzz Design Dilemma Discussion and someone suggested I post it here.


We are combining two apartments into one in NYC. We have come to the conclusion that when it comes to kitchen design, we are out of our depth. Help, please!

We like:

- The open space and having a flow between the kitchen and living room

- The idea of having a breakfast nook by the corner window

- Clean lines, lighter colors (it's a dark space without a lot of natural light), whites/grays/wood, modern design

- Nothing too precious. We are ok with cheap and functional, i.e. IKEA cabinets with Semihandmade doors.

Our appliances are:

- Bosch 30" Gas Freestanding Range 300 Series - Stainless Steel HGS3053UC47 3/4'' x 29 7/8'' x 25 3/4''

- Bosch 18" Panel Ready Dishwasher - ADA Compliant EuroTub Panel Ready Dishwasher

SPV5ES53UC32 1/16 '' x 17 5/8 " x 21 5/8 ''

- Liebherr Fridge CS 1611 79 9/16" x 29 9/16" x 24 13/16"

Ceiling is around 9'6"

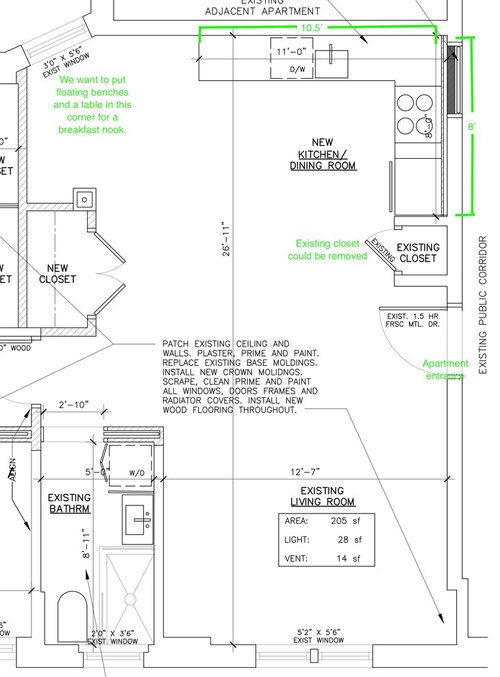
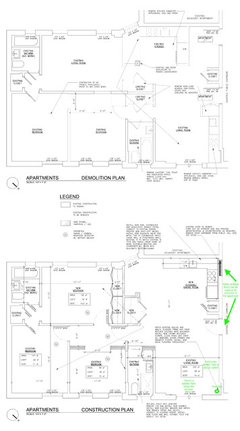
Here's the current layout:

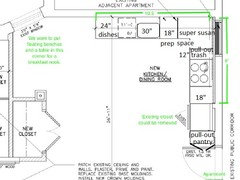
Here's our (probably uninspired) plan. Starting to feel like it would be stupid to put the stove in a cramped space and so close to the fridge.

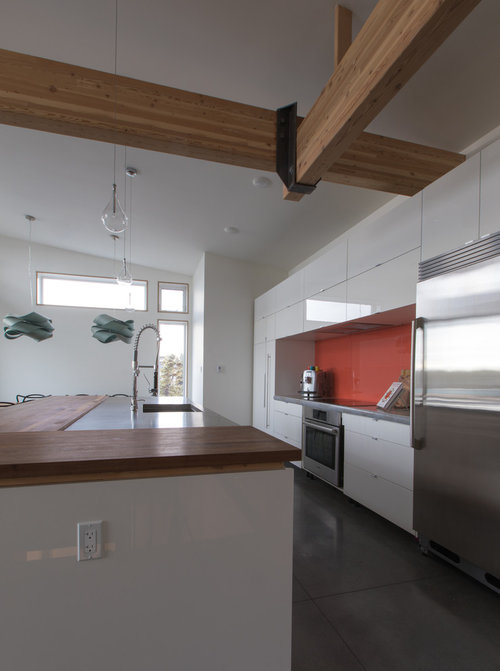
Should we put in a kitchen island, ala this Houzz example?

Grace Lake New Construction · More Info


Or stick with an L-shape to maximize open space, ala this Houzz example?

Contemporary family house in Ealing · More Info

Or do something completely different?

Thanks for reading this!

Comments (26)

  • 9 years ago
    last modified: 9 years ago

    If you move the fridge into the closet space, you could have a nice layout, with room for two people to work comfortably together. I put a pantry pull-out beside the fridge, or you could have a tall cabinet that opens to the side. (That is if both walls of the closet can be removed.)

    M L thanked mama goose_gw zn6OH
  • 9 years ago

    Put the fridge to the left of the dishwasher and then you'll have enough room on either side of the stove. Instead of a fixed island, how about a rolling one?

    M L thanked cpartist
  • 9 years ago
    last modified: 9 years ago

    cpartist, I thought of that as an easier option than removing the closet, but with such a small nook, it might make it seem more crowded and closed in, and it might be difficult to open the fridge and freezer doors fully, to pull out the drawers, because of chairs. It would also block some of the light from the window.

    M L thanked mama goose_gw zn6OH
  • 9 years ago

    Could we see a sketch of the entire apartment(s) as they are now -and- as you plan to combine them into one? It would be really helpful to see the entire floor.

    M L thanked Buehl
  • 9 years ago

    Thank you everyone for your input! I'm new to Houzz/Gardenweb and this is all so amazing and helpful.

    mamagoose, if we go with an L-shaped layout I think we'll take your suggestions.

    cpartist, I have considered putting the fridge to the left of the dishwasher but agree with mamagoose.

    MarkJames & Co, your diagrams are so helpful for visualization. I like the extra storage your drawing includes. Seeing it in 3D makes me wonder if I'm going about it all wrong and I'm giving too much space to the kitchen at the expense of the living room.

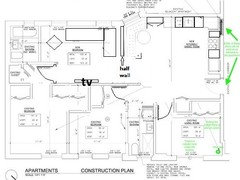
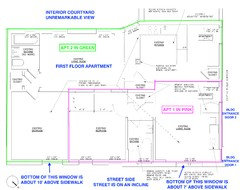
    buehl, here is a drawing of the whole apartment.

    So here's the question, everyone: If you could do anything with the kitchen and living room space, what would you do? It is a possibility to put the kitchen where the living room is because there are water and gas hook ups there, and we originally thought we would do that.

    Thank you again for your ideas so far!

  • PRO
    9 years ago

    " It is a possibility to put the kitchen where the living room is
    because there are water and gas hook ups there, and we originally
    thought we would do that."

    Are you sure you can reasonably locate the gas line to the original location you selected? Has that gone to the board?

    Either kitchen is a healthy size by city standards. It certainly looks as if you could work out decent circulation to the apartment putting the kitchen on the other side and using the door.

    Aside from feasibility of moving the gas it is a question of priorities. Does the nook window face an alley? does the front window face the street? what floor are you on? does the window do anything for you? want it in the LR, DR or kitchen? how do you feel about the bath location with the kitchen over there? how many people, do you entertain, cook a lot, dine at the table, watch tv, play parchesi....

    Might take a look at Buehl's starting kitchen thread and answer those for the folks here to help. (I just toss something out once in a while, I don't play layout on the forum)

    As noted earlier ALL of the furniture and storage needs in that area should be considered.

    M L thanked MarkJames & Co
  • 9 years ago

    How many bedrooms are you intending to end up with?

    M L thanked Jillius
  • 9 years ago

    Thanks MarkJames & Co!

    We're combining two apartments, so our new kitchen can either be where apartment #1's kitchen was or where apartment #2's kitchen was (shown in the demolition plan). We'll cap the gas line we don't use.

    The nook window faces an interior courtyard. Nothing special in terms of a view, but I was very taken with the idea of a cozy nook.

    The windows at the bottom of the drawing are streetside. We're on a low floor so there's not a lot of light.

    Good questions and lots to consider. I'll check out buehl's starting kitchen thread. Thank you!

  • 9 years ago

    Instead of capping the gas & shutting off water to the kitchen you decide not to use, use the redundant gas & water hookups for a washer & dryer, and create a laundry room around them. That's what I did when I combined two units in a DC co-op. It was beyond fabulous to have my own washer & dryer.

    M L thanked allienc
  • 9 years ago

    Jillius, we hope to end up with three bedrooms.

    allienc, we put a washer and dryer in our plans but co-op approval is iffy. It would be a dream to have a laundry room!

  • 9 years ago

    M L, my coop's approval for the washer/dryer was iffy, too, as there was an absolute prohibition of washers & dryers in the units in the by-laws. The way we persuaded our board was by installing the washer on a deep washing machine pan to prevent a flood in case of a leak and by venting the dryer out an open window, instead of having a classy vent in the side of the building. Which is to say, we opened the window beside the dryer & stuck the vent hose thingy out the window. We never had a problem with the arrangement and it was truly a dream come true to have a washer & dryer in the apt. Now I see from the internet that there are "indoor dryer vent boxes" that you can vent the hose/lint into instead of sticking the hose out of a window but that window worked great for us.

    In seeking permission, I explained to my co-op board that we legitimately had the extra water and gas lines from our now unnecessary second kitchen and that we wanted to use them for a washer & dryer, a critical point to differentiate us from others in the building who had jerry rigged a washing machine to their kitchen sink with bad results, etc. I said we would have the washer & dryer professionally installed by a plumber (duh), would vent the dryer out the window, rather than through a vent grate in the building, and would put a deep overflow pan under the washing machine, so that if there was ever a leak from the washer, all the water would be contained in the overflow pan. I pointed out that given those promises, the washer and dryer would be no more problematic for the co-op than a sink, dishwasher and stove, all of which were automatically permitted. The usually difficult board approved them unanimously. (Can you tell I'm a lawyer?)

    M L thanked allienc
  • 9 years ago

    I think one of the issues is that solitary window in the one room. If you want a table there, it limits your kitchen. If you put the kitchen on the street side, the LR gets just a little window. But, that made me think of CarrieB's kitchen, which she revealed here just over a year ago. CarrieB's kitchen

    In the same vein (not nearly as dramatic since you can't do a patio door) you could have a galley kitchen facing the street, with the window front and center. The LR on the other side gets plenty of wall space for books and storage, as well as furniture. It can borrow the light from the kitchen window, and still have a window of its own in the angled corner. And you can still have your table by the window, with chairs that can do double-duty for the LR.

    I wish I could find a picture of CarrieB's LR, it is no larger than yours but flows well.

    M L thanked bpath
  • 9 years ago

    where is your dining table going to go? or will you use the nook as the dining table?

    M L thanked ghkim
  • 9 years ago

    allienc, we will definitely be using your persuasive arguments for a washer/dryer with our co-op board!


    bpathome, I just got sucked into a rabbithole of CarrieB's kitchen posts--so much good info! Thanks for pointing them out. Her kitchen layout does work really well. We did think about a galley kitchen by the street side windows, but the space is too wide (not a problem I ever thought I'd have in NYC).


    ghkim, practically speaking, we'd probably use the nook as the dining table 98% of the time. I was drawn to the L-shaped kitchen layout without an island because it allowed for a lot of open space where a longer dining room table could be placed temporarily for dinner parties or Thanksgiving. We're currently two people living in this apartment and hypothetically a child could join us in the next few years. I almost don't trust us to keep a dining room table clutter-free.

  • 9 years ago

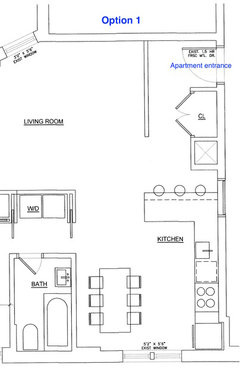
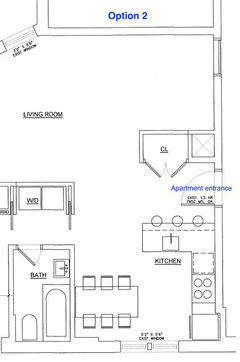
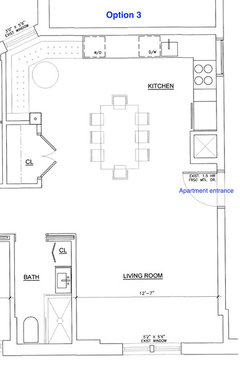
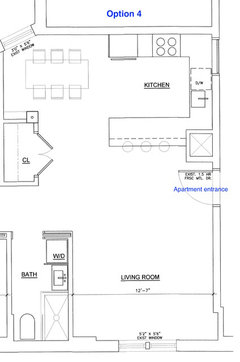
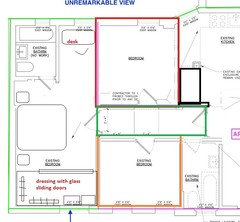
    FYI, these are the plans that our architect drew up for us originally. We were leaning toward Option 3 before I started posting here. Thoughts?


    We thought Option 1 would give us a living room that was too small.

    The door actually opens the opposite way from how it's pictured here so you would see the kitchen as soon as you walked in.

    If we went with Option 3 we would probably use all the edits mamagoose made.

    I thought the open space of Option 3 was a plus, but is it better to delineate the space between the kitchen and living room with a peninsula? Option 4 also gives us more storage options.

  • 9 years ago

    Between the kitchen and LR is a chase that can't be moved, is that right?

    The problem with #3, though it's my favorite, is that the under cabinet storage between the sink and range will be too hard to access. I wonder if you are better off with kind of a galley, arranged like this:

    Back wall Right to Left: range, sink, dishwasher, with cabinets separating as needed.

    Peninsula wall Right to Left: pull-out storage, w/d, fridge (since it's past the chase, you coulda recess it a bit), countertop. If the board doesn't let you do a w/d, then put the fridge in its place and you have open counterspace.

    This gives you no corners for things to get lost in so it's all usable.

    Do you need a full range, or could you use a smaller induction and a small oven or big toaster oven? I almost never use all four burners on my stove, and I have a family of 4.

    M L thanked bpath
  • 9 years ago

    Be aware than two reasonably sized trash cans fit into an 18" pull out base cabinet, but only one can fits into a 12" cabinet. You have to take advantage of every inch so you need an 18" base cabinet with 2 cans for your trash & recycling. Also, I'd want the trash cabinet beside the sink if possible, that's where most people without separate prep sink areas have them. And I like having the peninsula between the kitchen and living room, the combo room will work better for socializing with the peninsula than without it, plus you'll be very grateful for the kitchen storage the base cabinets under the peninsula provide. (We're all very big on base cabinets with drawers, by the way.) You can get by fine with the peninsula being just the width of the base cabinets (24") + a 10" overhang.

    M L thanked allienc
  • 9 years ago

    You could increase storage by making the peninsula a little deeper, adding 12" or even just 8" base cabinets on the LR side. And on the kitchen side, drawers!

    M L thanked bpath
  • 9 years ago

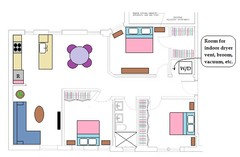
    This is contingent on:

    1) That the water/drain pipes from one of the existing kitchens can be moved to the W/D location. It's near both, but not quite exact where both are.

    2) That an indoor dryer vent mentioned in the above thread will work in that location. I'm not familiar with indoor dryer vents, so I have no idea of their limitations or code/coop rules governing them.

    3) Your willingness to just have an electric or induction stove instead of gas. I put the kitchen where a bathroom was, so the water pipes are there, but not the gas.

    However you gain:

    1) Three decent-sized bedrooms with decent closet space.

    2) Dedicated, non-awkward spaces for a kitchen, dining area, and living room.

    3) What should be a much brighter living area. There's four windows, and light coming in on two sides.

    4) A cross breeze in your living area.

    M L thanked Jillius
  • 9 years ago

    Did you consider having all bedrooms on the street side?

    Master bedroom would be smaller but you can now use the bedroom hall for closets.

    In the kitchen, you can add a shallow pantry cab next to the bench if a smaller breakfast nook can work for you.


    M L thanked sena01
  • 9 years ago

    Bad news: co-op won't approve a washer/dryer.


    bpathome, there's no chase between the kitchen and LR (at least I think there isn't, based on my Googling the definition of chase). I do like galley kitchens, though. I never use all four burners on my stove either, but want to keep the full range since we already have it, I like cooking with gas, and it would be one less appliance to buy.


    jillius and bpathome, I think I am leaning toward having a peninsula as you suggest.


    jillius and sena01, I really appreciate the plans you drew up. They would work except I left out some crucial information about the specifics of the building. Namely, it's a first floor apartment and the bottom right street side windows have the lowest elevation to the sidewalk. The double doors into the building are also right against that wall, so it would be a noisy, more exposed place to have a bedroom.


    I am learning so much from gardenweb and all of you. Thank you!

  • 9 years ago

    I imagine the noise/exposure of the street-facing windows and the room closest to the building entrance is not ideal no matter what rooms you put on the street side. Even if it were your living room, it's no fun living in a fishbowl and hearing people coming in and out.

    I would suggest investigating what can be done to improve the quiet and the privacy. Since you're going to have the whole place torn apart anyway, now is definitely the time. Measures like putting an extra layer of drywall (and maybe green glue?) against the wall shared with entrance could help. If I could go back to before our remodel, I'd invest in heftier insulation too.

    In our remodel, we did a lot of efforts at sound proofing with drywall and green glue. We know that the previous owner of our apartment purchased headphones for our next door neighbor to wear while watching TV at night because the previous owner could hear the neighbor's TV while trying to sleep. Because we had that warning, during our gut remodel, we added drywall and green glue in the study bays (there wasn't room to just put a second layer of drywall on the surface of the wall) of the wall between our apartment and the neighbor's and literally have never heard anything ever from that apartment. We were also required for fire safety to have a double layer of drywall between our kitchen and the wall it shares with the building's stairwell, and we've never heard anybody coming up and down the stairs either. I am sorry now we didn't think to double up the drywall for the wall shared with the hallway on our floor -- we do hear our neighbors there all the time. We also put extra drywall on the street side walls, but we haven't changed the windows yet to be more sound proof, so effectively our sound proof wall has a lot of holes in it. :D I hope the wall work will pay off once we switch out the windows for ones that are double or triple paned.

    Replacing windows to be double paned and/or adding one-way mirrored tint could also help. Our HOA allows you to change the windows to be whatever you want as long as they still look the same (size, shape, muntin color/layout, etc.) afterwards, so your coop might be fine with it? I walked past a first floor apartment the other day that had mirrored film on their huge windows, and even though I walked up to the window and put my nose one inch away from the glass, I still couldn't see in. It was very impressive! I don't know what effect that has on the light quality inside, though. I also hear the tint stops working at night (when it's dark out and light in), but I imagine you'd have your window coverings closed at night anyway. There may be lots of different kinds of tinting options too. I haven't had to look in to this as much I looked in to sound proofing.


    M L thanked Jillius
  • 9 years ago

    In addition to Jillius' suggestions maybe you can consider a long bedroom on the left, a desk or armchairs next to the bath on the courtyard side and a dressing room with glass sliding doors on the street side.

    I'm thinking a frosted glass swinging door to enter the bedroom hall.


    M L thanked sena01
  • 9 years ago

    We placed the rolled type of insulation in every interior wall of our home, not just the exterior walls...it helps tremendously with sound transfer in the bedrooms...it was not very expensive.

    I am sorry about the washer and dryer. Do people use portable ones to get around the prohibition?

    M L thanked rantontoo
  • 9 years ago

    So sorry to hear your board is still rejecting the washer and dryer but I would not consider it the final decision. (Keep hope alive!) I would rough in a washer/dryer hook up in your current construction. Then going forward, be very involved in the co-op leadership and either you or your partner run for co-op board. I think you can eventually get the board's permission, most likely when your first baby arrives.

Sponsored
Kuhns Contracting, Inc.
Average rating: 5 out of 5 stars26 Reviews
Central Ohio's Trusted Home Remodeler Specializing in Kitchens & Baths