

Floor Plan Review & Thoughts
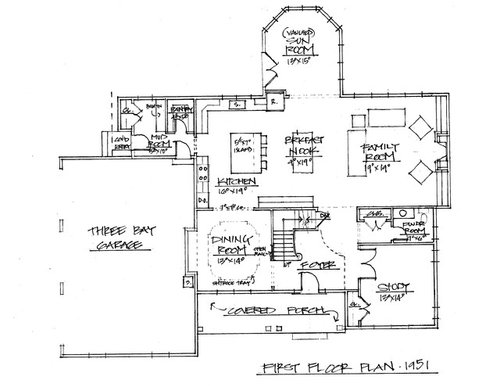
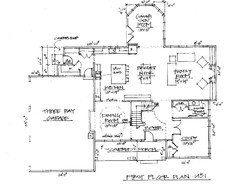
Hi all, Appreciate any feedback you have on our floor plan below. Total is 4090 sq ft. Lot size is almost an acre. House faces SW (mostly West).
Goal was for open floor plan, no living room, and integrated dining room that we would actually use.
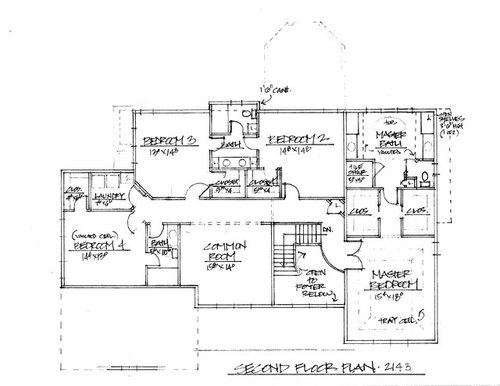
Upstairs wanted a 'common room' for kids.
Appreciate any feedback. Thanks in advance!
Comments (33)
 9 years ago
Do you want a pantry outside of your kitchen? And the refrigerator seems off by itself - and sticking out into the entrance of the sunroom. Are you going to have a deck or porch?
How does your lot factor into the house plan? Does it slope at any point? Basement plans yet?
H R
Original Author9 years agoInv116 - thanks for the comments. We didn't think the pantry being there was an issue but that is a good point and I'll see if it can be done another way.
With regards to the fridge, we are going for a large fridge and want it to be flush with the counters hence the bump-out into the sunroom. Do think the fridge should be moved?
Deck will be just left of the sunroom. And the slope is about 3-4 feet from left to right so basement on right side will have full size windows
Related Professionals
Cincinnati Architects & Building Designers · Victoria Architects & Building Designers · Sebring Design-Build Firms · Cambridge Design-Build Firms · Elkton Design-Build Firms · Waco Design-Build Firms · Modesto Design-Build Firms · Lexington Home Builders · Frederick Home Builders · Cookeville Home Builders · Syracuse Home Builders · Erie Home Builders · Madison Home Builders · Mission Viejo Home Builders · Vancouver Home Builders 9 years ago
Bpathome addressed what I see as a huge concern - traffic entering the house from the garage. Walking through the kitchen and around the island would be a huge issue for me.
 PRO9 years ago
You should read the threads on site orientation and on passive solar strategies. Cut to the chase: with your large glazed living and public spaces facing south-west (mostly west) you will have a tremendous heat gain in the spring, summer and fall. Plan to oversize your HVAC and add budget for drapes, blinds or shutters to cut out the sun and natural light, eliminating your view to the outside.
H R thanked Virgil Carter Fine Art- 9 years ago
Do you want a pantry outside of your kitchen?
I don't see this as a problem at all. It's only two steps outside the kitchen, and it's conveniently located just as you enter the house. What I do see as a problem is that the refrigerator (your other food storage location) is allll the way on the other side of the kitchen. Ideally you'd enter the house and have all your food storage RIGHT THERE.
With regards to the fridge, we are going for a large fridge and want it
to be flush with the counters hence the bump-out into the sunroom. Do
think the fridge should be moved?I'd move the sunroom to the right a bit. This would remove the problem with the refrigerator "bump out" and would give you a view of the sunroom from the front door. This would make visually extend the house and give a nice sight line.
I'd also rethink the door in the sunroom. While it allows easy access to the left part of the yard, you have to walk around it to reach the right half ... I think I'd flatten out the bay and put the door in the center.
What is your normal laundry routine? Me, I do it as part of my normal day, much of which is spent on the main floor.
Essentially you have two choices here, and it's up to you to determine which you find less negative -- neither is really positive:
- Make trips up and down the stairs to "move loads" from one machine to the other, to fold and put away in the nearby bedrooms.
- Short steps to the laundry room ... but you have to make trips up and down the stairs while carrying big baskets of clothes to/from the bedrooms.
If, however, you are a good parent (unlike me) and have your kids do their own laundry and linens, this is fine.
Start 'em around 8 years old washing their own towels and bed linens ... and by 10 they should be able to manage their own clothes entirely on their own. It's a favor to them.
I think the garage entrance makes it too hard to enter your own home.
Consider this: you and family walk in the door with jackets, backpacks,
purse, shoes. You are squeezing past each other, until there is room to
swing the garage door back closed.Totally agree. The mudroom has too many doors and isn't conducive to a convenient entrance to the house. Rather than solving problems, it will create them.
Bpathome addressed what I see as a huge concern - traffic entering the
house from the garage. Walking through the kitchen and around the
island would be a huge issue for me.Yes, traffic flow needs work throughout this whole house.
Other thoughts:
- The kitchen needs a complete rehaul. None of the major players are located in such a way that they'll work nicely together, and you have the mudroom entrance breaking up what should be a prime work space. you have loads of space here, and I'm sure it'd look lovely ... but it isn't set up for easy function.
- The upstairs
- With a family room, sunroom and office downstairs ... three public spaces ... do you need yet another public space /kids' room upstairs? Plus I'd rather have the kids closer so I could keep an eye on what they're doing.
- The teeny upstairs linen closet will be big enough to house a vacuum -- nothing else. I think you could use additional space for linens; remember, kids have sleeping bags, extra blankets for the winter, etc.
- The kids bedrooms are BIG. I'd allocate a little more space to storage and a little less to floor space.
- I'd consider switching the laundry and Bedroom 4's bathroom ... this'd place the laundry a little closer to most of the bedrooms and would allow you to open the laundry into the Common Room, which would allow you more space to bring laundry out and fold on a sofa.
- I'd simplify the master bathroom, and I'd consider switching it with the closet (it could still have a window; it'd just move to the right). This would allow you to have your plumbing directly above the powder room, which is a money saver and also prevents you from having the master bath directly above the family room (a big, open space that doesn't provide much in the way of lower support for a bathroom).
H R thanked mrspete H R
Original Author9 years agobpathome & mrspete Thank you guys for the feedback. Really appreciate it.
We shared a similar concern about the kitchen walkway with the large island with our architect but he said the opening there between the cabinets and island is 4 feet so it should be okay.
You bring up a great point about the mudroom itself. What do you guys think about moving the garage door entrance to the same corner as the covered side entrance? This way the garage door opens into the heart of the mudroom... The garage is quite wide (don't think its to scale here) so I don't think the step there will be an issue.
What about the kitchen appliance placement is an issue? We thought it was quite functional given the large island as extra counter space. Stove next to wall oven and the sink not too far away... Hopefully our cabinet designer can help with some things there or happy to hear if anyone has any suggestions?
With regard to laundry, we wanted it to be 2nd floor.
The common room we want for the kids to have as a playroom (I will have video monitors to see them) and also as a place they can do homework when older.
We will see what we can do to get more closets upstairs, good point there.
The sunroom shift is a good idea but we don't want it to impinge on the fam room. We saw it a very similar way in a model home and wife is sold on that as is lol.
 9 years ago
We shared a similar concern about the kitchen walkway with the large island with our architect but he said the opening there between the cabinets and island is 4 feet so it should be okay.
It's not so much the inches as the inching your way around. No matter what, you and the kids and their friends and the dog (well, only if you have one) wll always be walking through the kitchen and around the island. I'd almost want to move the garage forward so that you could have an L kitchen, and the entrance is between the kitchen and dining room. And, I worry that the stove is so far away from everything, like the sink and fridge. Looks like it's 10' away?You might post it in Kitchens, they are so good over there.
I like MrsPete's idea to swap the laundry room with the bathroom.
 9 years ago
We shared a similar concern about the kitchen walkway with the large island with our architect but he said the opening there between the cabinets and island is 4 feet so it should be okay.
He's wrong. Architects are not kitchen designers. I'm sorry but the kitchen layout is bad for all the reasons stated plus the fact your cooktop is in the pathway of people coming and going from the mudroom/garage area.
What about the kitchen appliance placement is an issue? We thought it was quite functional given the large island as extra counter space.
A large island that will be the dumping place for those coming in from the garage. And it will only function as extra counter space, not USABLE counter space since there's no source of water on it. You prep next to your water source.
Stove next to wall oven and the sink not too far away... Hopefully our cabinet designer can help with some things there or happy to hear if anyone has any suggestions?
I would highly recommend you post your kitchen in the kitchen forum. Trust me when I say they are better than most cabinet designers. Much better.
Do you need island seating, a breakfast bar and a separate dining room?
You did say your architect, so I'm assuming you also have your elevations? Can we see those too since both need to work in concert with one another?
Can you place an arrow showing which way is north? Where in the country are you located?
Agree with almost everything else said already
H R thanked cpartist- 9 years ago
Can you get a built-in/counter-depth fridge and work it into the existing cabinetry? This isn't ideal, but when you walk into the kitchen from the mudroom and immediately turn left, maybe you can place the refrigerator there (at the end of the cabinet run. It seems so far away now.
H R thanked inv116 - 9 years agolast modified: 9 years ago
We shared a similar concern about the kitchen walkway with the large
island with our architect but he said the opening there between the
cabinets and island is 4 feet so it should be okay.It's not about the width of the aisles; rather, it's about the prep areas, storage areas, and cooking areas not being laid out in a logical fashion.
Images always help: Imagine you're making a typical family dinner in this kitchen. First you go to the pantry, bring your goods out to the island, which is probably the prep spot ... then you walk across the kitchen to the refrigerator to get your cold items, bring them back to the island ... step over to the corner cabinet, which in this kitchen is probably where you'd have your pots and pans /mixing bowls, back to the island ... you'll probably have your knives in the island, so you're ready to do your prep on the island ... you want as much of "your stuff" within arm's reach of the island prep space, but instead some 3' of your best storage space is wasted on the mudroom door ... now you take things to the stove ... back to the island, move the dirty items to the sink.
The point is that you walked back and forth across the whole kitchen, backtracking a whole lot. If anyone came in while you were cooking, that person cross through your cooking area (not safe or pleasant). Note, too, that your island is blocking you way between two major kitchen appliances (the range and the refrigerator). I'm not sure I made these lines right, but the fact that they're everywhere in the kitchen shows you the problem.
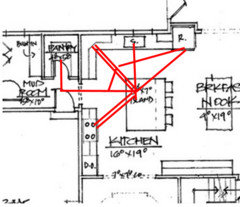
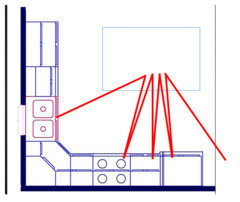
But to really get the point, you need to see a better layout -- let's say you have something very similar: An L-shaped kitchen with island ... but things are laid out in a workable fashion, and no door interrupts the main work area:
You're making the same meal. You start in the pantry, which is just off this image, bring it to the island ... the refrigerator is located just inside the kitchen, so you bring your cold things to the island ... You now have a cabinet in a logical spot for pots/pans within reach ... now everything's on the island, and you haven't walked to the far side of the kitchen even once ... assume again that the knives are stored in the island ... now everything's prepped, and the stove is right there ... and the sink is closer to the island.
Note that anyone who comes in isn't going to funnel around the edge of the island, and you didn't have to backtrack while cooking. Note that the major players are all in one area, so you never have to walk around the island to reach anything you use constantly ... rather, the dishwasher is to the right of the sink ... and I bet you'd store dishes right there in the cabinet next to the dishwasher.
I would highly recommend you post your kitchen in the kitchen forum.
Trust me when I say they are better than most cabinet designers. Much
better.Seconded.
Check out this thread, which has been wildly popular on this webpage's Kitchen page -- it's about WHY you want to order things in a certain way: http://ths.gardenweb.com/discussions/2699918/looking-for-layout-help-memorize-this-first
The common room we want for the kids to have as a playroom (I will
have video monitors to see them) and also as a place they can do
homework when older.Take it from someone with older kids, this room won't be used. Kids for whom you'd still use video monitors don't want to play on a floor above you ... they want to be right next to you. When they're older, you'll want to monitor that homework ... so you know they're doing it instead of playing, and you'll definitely want to monitor what they're doing on the computer.
Do you need island seating, a breakfast bar and a separate dining room?
This is a good question.
You bring up a great point about the mudroom itself. What do you guys
think about moving the garage door entrance to the same corner as the
covered side entrance? This way the garage door opens into the heart of
the mudroom... The garage is quite wide (don't think its to scale here)
so I don't think the step there will be an issue.I'd say that's no better. The mudroom has several issues, none of which the above suggestion would fix:
- It's just too narrow. People will be squished into that small space, and the door swing prevents them from going back to the drop space. It would make more sense for the door to move to the left so that people would enter by the drop space and would walk the length of the mudroom instead of walking farther in the garage ... but then you conflict with the exterior door. I think I'd lose that exterior door.
- It empties right into the middle of the kitchen workspace. Ideally it'd open to the SIDE of the kitchen so that someone entering the house would come through the kitchen but would skirt the edge of the workspace.
H R thanked mrspete H R
Original Author9 years agoHi everyone, thank you again for the excellent feedback. We've actually signed everything with the builder so I don't think we can make large structural changes (should have posted here first!) but I am sure they will be okay with moving interior walls.
What are your thoughts on this change below? I moved the hallway out of the mudroom to be flush with the kitchen cabinets and as suggested above by inv116 move the fridge to that entry (as long as the fridge door can open completely). Great diagram mrspete, point is well taken and right on, I will post in the kitchen forum about moving appliances around.
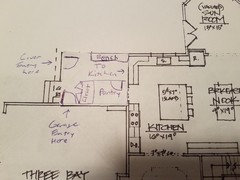
About the island and nook and dining room, we will mainly use nook and the others are when guests are over or if you want to park at the island.
mrspete great point about the common room and I do believe that'll be the case but our thought was that we can convert that to a 5th bedroom later if needed and when we finish the basement.- 9 years ago
I really like your plan and can see that it addresses many of your needs and wants. The common room is well situated between the kids' bedrooms and easily converted to a bedroom if you want in the future. Love the jog in the dining room wall to put a hutch.
I agree with the advice to eliminate the tiny linen closet. And I agree with the advice to make better closet space upstairs. The kids' walk in closets are borderline too small to even be walk in closets. I would eliminate the walk in for bedroom 2 and do a reach in the length of the wall that the master bath shares. It'll be way more closet space and will eliminate the bump out that the walk in created. But 14' is a big closet, so you can make 2' or so a linen closet that opens into the hall. Then bedroom 3's closet can extend to the depth of the bathroom.
Your mudroom redesign is much improved, I think. And now, you can have the pantry open into the kitchen and it can be pulled forward in line with the cabinets, allowing more space in the mudroom. You definitely should post in kitchens, but consider making the cleanup sink under the windows, moving the fridge somewhere near my suggested pantry entrance, rotating the island, and maybe making the entrance to the dining room off center, and definitely adding a prep sink to the island.
H R thanked emilyam819 H R
Original Author9 years agoThanks emilyam819. Appreciate the feedback. I will try out the closet shift by BR2. That is a good idea and could let us get a hallway closet!
The prep sink sounds like a good idea too. I will shoot my kitchen plan to that forum to get feedback once the plan is more finalized.
I actually spoke with our architect and he sent us the drawing below which we really like. Makes the mudroom feel a lot more spacious, more pantry room, and light from the side entry will enter the house more.Going to ask him to bump out the bench 1-2 feet to make the corner even with the pantry corner. Measurements are that the bench is 5'2". Pantry is 4'2" by 6'8". Total size for that area is 13' x 10'6"
- 9 years ago
Don't inset the fridge where you have it. Inset it on the wall near the dining room so it insets into the garage. Then put a prep sink on your island. If you do that, then you have a great kitchen layout since you'll go from fridge to sink to prep to cooking without being anywhere where people are crossing your path.
H R thanked cpartist - 9 years ago
Big improvement! And I absolutely agree with CP artist that the best place for the fridge is on the stove wall nearest the dining. I would also add a prep sink into your island –that creates an awesome work triangle between your island sink, stove, and fridge. You can also elongate your island bit by shrinking the stretch of counter on the backside of the stair wall.
ps Love your sunroom!
H R thanked kawerkamp - 9 years ago
Here's what I'd do with your kitchen. Notice I flanked your cooktop with the ovens closer to the mudroom and the fridge which gets more use on the outside wall closer to the dining room. I added a prep sink so it's very fluid movements for prepping and cooking.
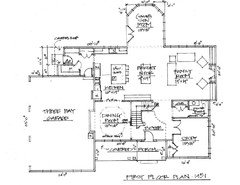
Additionally I notice that you have french doors opening into your sun room. That means you're losing 6' of that wall and part of that wall is angled to begin with. It means your 15' wall is only 9' of usable space and that you need 3' minimum between the french doors opening and any furniture, so your 13' width is only 10'.
I would seriously consider either doing french doors opening out or switching to sliders. Personally I wouldn't angle the back of the sunroom since I would want the additional space.
H R thanked cpartist H R
Original Author9 years agoThanks for the input cpartist and kawerkamp. Appreciate it.
Great idea with moving the fridge and prep sink cpartist. I do think that looks great but the only issue that we are having is that we don't want to put the fridge next to a wall. We have that now and hate how we can't open the one fridge door all the way. So frustrating. And we don't want to open the dining room entry any further.
We also had trouble placing the WO but where you have it looks pretty good and is functional.
Do you guys think the location of the pantry as it currently stand is okay or is it too far from the kitchen?
kawerkamp's idea of making the island larger and shrinking the cabinets by the stairs is a great idea but we were planning on using those cabinets as a 'pantry' for things we use often and the main pantry in mudroom more for storage. Love the idea but will have to think of a storage location...
H R
Original Author9 years agoForgot to comment on cpartists notes about the sunroom. Definitely a good point there but we are actually having them put built-in benches on the 3 sided wall with the windows. This way we can just put a couple of chairs in the middle of the room and a small table and be set. That should solve the problem you mentioned, right?
- 9 years ago
To avoid the problem of not being able to open the fridge door all the way when it is next to a wall, you could have a narrow pull-out pantry between the fridge and the wall.
H R thanked bpath - 9 years agolast modified: 9 years ago
I do think that looks great but the only issue that we are having is that we don't want to put the fridge next to a wall. We have that now and hate how we can't open the one fridge door all the way.
It's not next to a wall. Look again. There would be a full pull out pantry about 1' wide or wider. Or it could be a small broom closet, or...
H R thanked cpartist - 9 years ago
Do you guys think the location of the pantry as it currently stand is okay or is it too far from the kitchen?
I think it's fine. Especially if you add a small pantry to the side of the fridge like I suggested above. ;) I use my pantry just for overflow storage. If you're planning on keeping the microwave or doing prep in there, then no, it's too far.
This way we can just put a couple of chairs in the middle of the room and a small table and be set. That should solve the problem you mentioned, right?
I love that idea. I can imagine curling up on the bench with a good book and a drink and enjoying the warmth. Make the benches with storage inside.
H R thanked cpartist - 9 years ago
"we are actually having them put built-in benches on the 3 sided wall with the windows. This way we can just put a couple of chairs in the middle of the room and a small table and be set."
We are doing the same thing with our sunroom--very space efficient! Can't wait to outfit them with nice cushions and lay on them with the sun beating down in the winter and pretend I'm an iguana. Be sure to make the built-in benches deep enough to be comfortable and with drawer pullouts below for storage.
Re. your pantry location, I personally like my pantry *right* off the kitchen because that's where I can keep my mixer/baking station, toaster, second fridge, blender, etc. that I use on a daily basis--it's like a second prep area. But if it's just for storage of less used items (crockpots, etc.), no problem where it's at. With all the cupboards you have along the south wall of the kitchen, I imagine you'll have plenty of space within the kitchen to keep the daily-use items and can just use your pantry for occasionals and bulk stuff.
H R thanked kawerkamp H R
Original Author9 years agoThank you all again for the advise. Happy to hear the consensus is the pantry is fine where it is. Great idea to put in some pantry cabinets to the left of the fridge. And great call with the storage in the built-ins, hadn't thought of that! Hopefully getting cushions for a 'custom' bench like that don't break the bank!
Our architect suggested leaving the WO where it is then putting the fridge just north of it or vice versa. That a good idea?- 9 years ago
WO?--does that mean double-oven? If so, I think a better aesthetic is to flank the double-oven and fridge at either end of the stove run--it will give the wall better balance/symmetry. As for whether the fridge goes on the north or south end of the run, you have to gauge a couple factors--1) more room for door clearance on the south end (no blocking traffic in you main aisle between island and stove), 2) what direction you like to work--the average person tends to prep food from left to right. If this is the case for you (once I started paying attention, I discovered I have a strong left-to-right flow--for example, I like to unload ingredients from the fridge onto the left side of the island, wash, chop and swipe everything off the cutting board into a mixing bowl to the right), then that might make the case for putting your fridge on the north end of the run (and who cares about it blocking traffic when it's open--people can walk around, you can get a french door fridge, etc). Finally, only you know your eating patterns and where fridge access would be most convenient: will you be dining in the sunroom, do you like to hop up while eating in the formal dining room to grab stuff from the fridge, etc.
H R thanked kawerkamp H R
Original Author9 years agoThanks kawerkamp! Great point about flow and also I was thinking the same thing that a stacked fridge and WO (wall oven) would look a bit off. It'll be great once we have the kitchen layout drawings to be able to see those things as they would look
- 9 years ago
How will you inset your fridge if you place it north of the wall oven? Or is he making the poor suggestion to leave the wall oven and put the fridge right next to the wall oven on that side where the wall oven is now? If so, that shows he doesn't have a clue about cooking because when you take food out of the oven, where will you place it?
As for how we work in the kitchen, there's an excellent thread that explains it. Basically we take food out of the fridge, set it on a counter next to a sink and then wash the produce etc and move it to the opposite side of the sink. Then we prep next to the sink. Afterwards we move our prepped food to either side of the cooktop to cook the food.
There is no average person working left to right or right to left. I've worked both ways depending on where my sink was in relation to my cooktop and fridge. My new kitchen will be working the opposite of what Kawercamp feels is best.
H R thanked cpartist H R
Original Author9 years agoGood point about flow. I bet one could also get used to a different work or flow pattern.
And he meant to leave the WO where it is now (south) and put the fridge up top. It would bump into the garage near the stairs there. Seems like the best is what you had in your drawing...
One last question about layout, the way we original did the fridge going into the sunroom was based off a local Toll Brothers house we saw that had a sunroom that we loved. There the wall from the kitchen cut off the sunroom entry a bit (see picture below). We actually like that since it separated the sunroom a touch from everything else. So if we move the fridge should we just put a short wall there with cabinets?
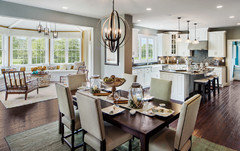
- 9 years ago
If you prefer a less open-concept link to the sunroom, then I think extending that back run of cabinets works great. If you want to keep things symmetrical, you could also consider adding a wing-wall to the right; you could even span the opening with large french doors. In our climate, we want the extra barrier between our sunroom and the rest of the house for more efficient internal climate control, so we're doing 14' glass slider doors (fixed glass panes on the outside with sliding doors on the center) to the sunroom--the attached photo was our inspiration.
 Farmhouse Kitchen · More Info
Re. fridge/oven placement, I like what cpartist drew as well due to the door clearance on the fridge--stays out of the island aisleway. Work-flow direction is a consideration for some people but others are highly adaptable (e.g., I've had dishwashers on either side of the sink and both worked great, but when it comes to washing, chopping, prepping, I have certain habits that are hard to change). You can decide what will work best for you by just observing yourself for the next week to notice if you follow an intuitive sequence; then try reversing the direction of work and see if it bugs you or if it works just as great. Then you can plan your appliance locations accordingly. That will also help you decide whether to put your prep sink on the north or south end of the island.
- 9 years agolast modified: 9 years ago
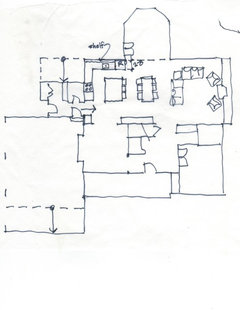
The 3 car garage is a tough design challenge. In this plan it is pushed far back into the house and has made a bit of a mess of the kitchen no matter what is done with the passage into the kitchen.
I would move the garage forward so the passage misses the kitchen work area.
As for he refrigerator it can be brought into the kitchen and the depth can be handled by pulling the sink cabinets out 7" and putting a 7" shelf above the backsplash (I do this in almost every house I design). Or the refrigerator could be moved to the other corner of the kitchen.
 9 years agolast modified: 9 years ago
We pulled our cabinets forward on our fridge wall also. It worked great and I have a nice deep counter there.
Are you open to all windows from corner to refrigerator?
- 9 years ago
This sunroom is lovely, and it would be so convenient to extend the table for big family events ... but it wouldn't have any visual or acoustical privacy. Pros and cons.
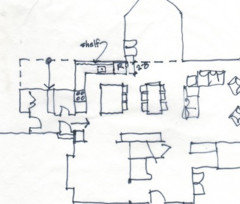
This version of the kitchen is vastly improved because your garage traffic isn't funneled through your main kitchen work area:













bpath