Software
Houzz Logo Print
krouggie

Kitchen Design Help

9 years ago
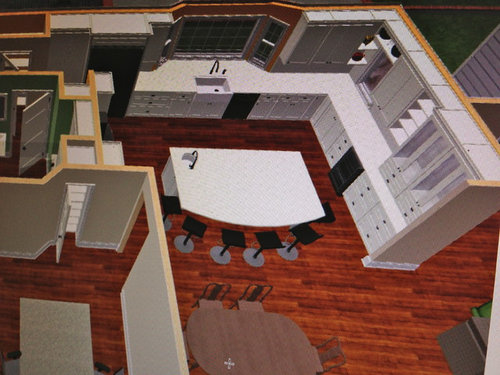
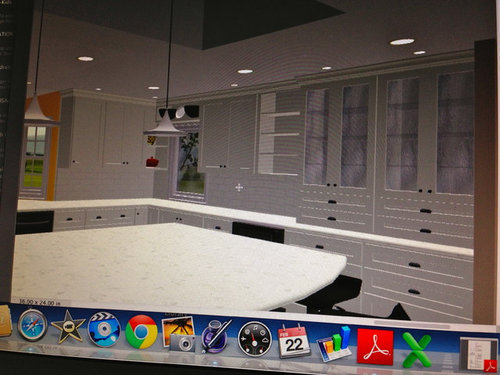
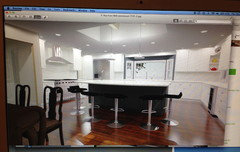
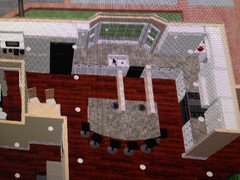
Hi, this is my new kitchen design. I love it except the upper right corner where there is a little window and the open shelves. I am a fan of wooden floating shelves but can't see to get "that look". Please help if you have an idea. Thanks

Comments (28)

  • PRO
    9 years ago

    I would scrap the idea and just put a longer cabinet.

    krouggie thanked WW Love Your Home
  • 9 years ago
    Is this new construction or are you designing a kitchen around existing windows. I echo suggestion to scrap off set window in favor of a corner cabinet. If this window is existing, how about ditching open shelves. Live with the space and see if it turns out that shelves might be functional and needed. You may want to end up putting pretty decorative plates or something. There isn't a reason you could put inshelves later.
  • 9 years ago
    Here's a thought. Swap the open shelves on the right wall with the two cabinets. Now off set window is bookended with shelving and there is continuity.
  • 9 years ago
    last modified: 9 years ago

    This is not new construction but rather a redesign. Currently the bay window is on the right side of kitchen and we are centering it. The window was added to break up the cabinets. It would look out to the walkway leading to the front door. If we center it it would look directly out to a wall. By being in that corner, you have a view of grass at least. Perhaps I don't even need the window???

  • 9 years ago

    Anyone like the idea of moving the open shelf with the red pot to the left, then sliding the two uppers over to the corner. So from the sink moving to the right, you would have one upper (that is same size as the upper on the left of the bay window), open shelf, then uppers all the way right to the wall?

  • 9 years ago

    There are pros and cons to having a window on that right wall. Think about these issues: will you miss the extra light from that window? Will you miss the view of the grass? Will you miss the ability to see who is at the front door from your kitchen? Maybe you don't want someone unsolicited to see you are home?

    Regardless, if you decide you do want the additional window, I think centering it on that wall is a must, otherwise it is just feeling off.

    I like your idea above - move the open shelf to the left, etc. Then that narrow cabinet to the right of the refrig and to the left of the window can be open shelving as well. The symmetry will be pleasing.

    Since you are aching for more open shelving, why not eliminate the upper cabs on the sink wall altogether and have that entire wall open shelving?

    krouggie thanked visualizemaven
  • 9 years ago
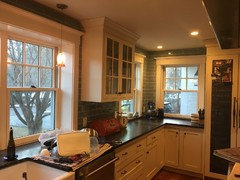
    I would keep the window but get rid of he shelves, tile backsplash to ceiling. Less cluttered. I love looking out to my side-yard and being able to see who is at the door. Excuse the mess.
    krouggie thanked greenfish1234
  • 9 years ago

    oh wow greenfish! I think your off centered window works because it is flanked on the right by a floor to ceiling pantry. Great design and successful!


  • 9 years ago
    Glad it was helpful! It may work because of the fridge, but I think it works because the upper cabinets are not all connected with expensive and busy shelving-all of the uppers are "free standing." The window in the plan looks squished by all of that cabinetry. Miacomet's idea will help a lot, but I would also open up the area around the windows.
  • 9 years ago

    fridge? I got tricked!

  • 9 years ago
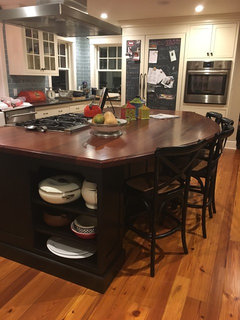
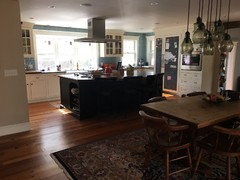
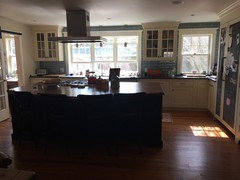
    If I may also comment, one base cabinet for such a large island looks skimpy. Also too many stools. They can build the cabinets out with a false wall to beef them up. Sorry kitchen is a mess.
  • 9 years ago

    good points greenfish - your island looks so important!

  • 9 years ago
    Where is the stove and oven? So many small shelves and drawers. I would want more large bases.
  • 9 years ago

    Here's a more recent picture. It's hard to get it all in one shot.

  • 9 years ago
    Beautiful! I feel that you don't have enough counter space on either side of the stove-how many inches on each side? Maybe move prep sink (not a fan of prep sinks personally but some love them) to the opposite side of island so island is more open to staging from the stove. Definitely do not put a stool (and thereby a person!) between stove and island. Definitely beef up island base. Consider tile up and around window instead of that crown they have weirdly going across.
  • 9 years ago
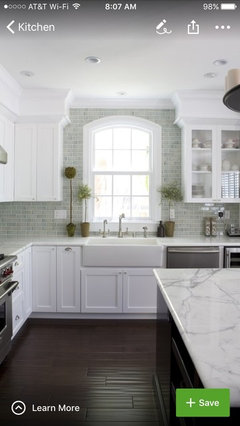
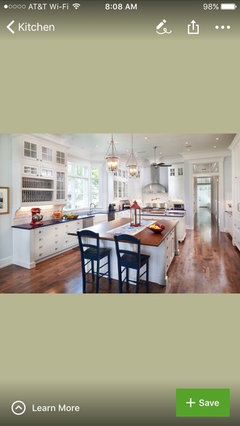
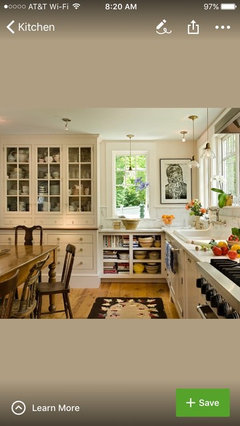
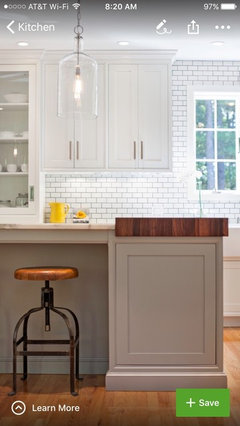
    Some pictures for you: some show tile to ceiling instead of wrapping everything in cabinets, all show cabinetry made to look like individual pieces of furniture rather than one massive hulk. Allowing some wall space to show behind uppers really lightens the space.
  • 9 years ago
    Oops here they are
    krouggie thanked greenfish1234
  • 9 years ago

    Thanks Greenfish. Where do you think the open space/tile to the ceiling will work best?

    Also, we are a family of 5 so that is why we need so many seats.

  • 9 years ago
    Kroggie-we are also a family of 5 :) I originally wanted five stools, but found it to be way too cluttered. Into years since the renovation, never once has all of us needed to sit at the island. Family meals are at the table (behind the island just like yours!), The island is mostly used for malingerers (whoever isn't cooking but is keeping the cool company) and the odd diner. The tile to ceiling would work if you eliminated some of those upper cabinets and shelves, and above the small and big window if there is room our kitchens are similar which is why I keep posting my own!
  • 9 years ago
    They show the wall area in your bay painted. I'm saying wherever there is wall, put tile.
  • 9 years ago

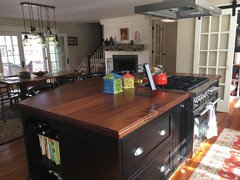
    wow, your kitchen is similar!!!! It looks great! How do you like your wood topped island? You may be right about the seating. We now have a table inside the kitchen and don't use the one in the dining room so it's hard to imagine sitting out there. In our design, we once had the stove on the other wall. There is more space over there…but we'd need to move the fridge too so there's proximity… this is so hard!!!!! URGH

  • 9 years ago
    Most critical is the lack of counter space near the stove, and by the size of it I assume you cook. There is nowhere for things that are waiting to go on or just coming off. If you put it back by the window at least you will solve that problem.
  • 9 years ago
    Can fridge go to right of sink? Will probably block window there :(
  • 9 years ago
    OK lots of unsolicited advice here. But it looks like you have a smaller counter depth fridge. If you are going from a deep French door fridge, you will lose a lot of cubic inches here. We opted for the larger version of a counter depth fridge for our Family of five, and I cannot imagine living with a smaller fridge. If it's a matter of space or price, that's an awfully big range!!
  • 9 years ago
    I absolutely love our mahogany countertop. It was custom made locally and finished with Waterlox , and I must say it is absolutely impervious to water. That being said, it is a busy kitchen and it has sustained a few scratches. I oil them with mineral oil and try not to freak out. It's my kitchen, and I want it to be a place that we are comfortable. The scratches are well on their way to adding to the character instead of taking away from a pristine surface. Soon I hope it looks like a well loved heirloom.
  • 9 years ago
    last modified: 9 years ago

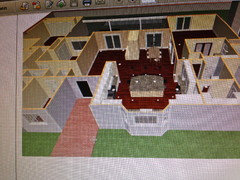
    Here was an earlier design when my husband was fighting for a kitchen table in addition to island and dining room. I won that battle :)

    But it shows oven on other side. Do you think fridge is too far where it is??

  • 9 years ago
    Ha. Glad you won that one!! It seems within the "triangle," others may know better about the distance, but I think for sure you will prefer the counter space with the stove.