Software
Houzz Logo Print
ftmiamibeach

Please critique our kitchen design

9 years ago
last modified: 9 years ago
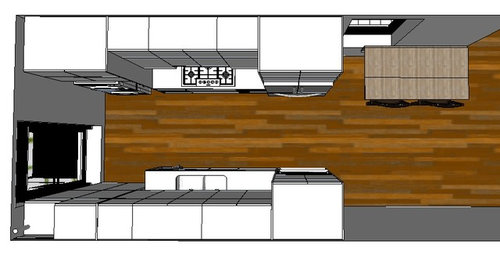
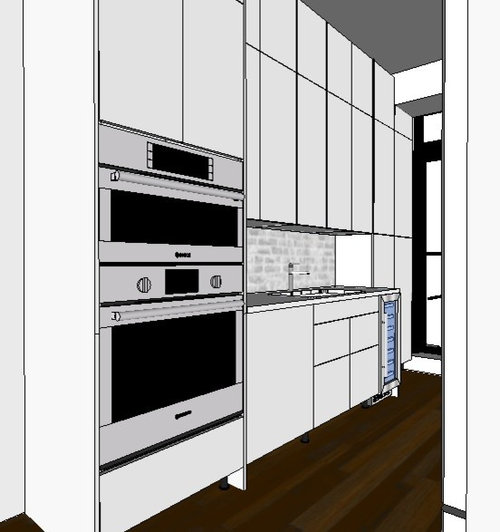
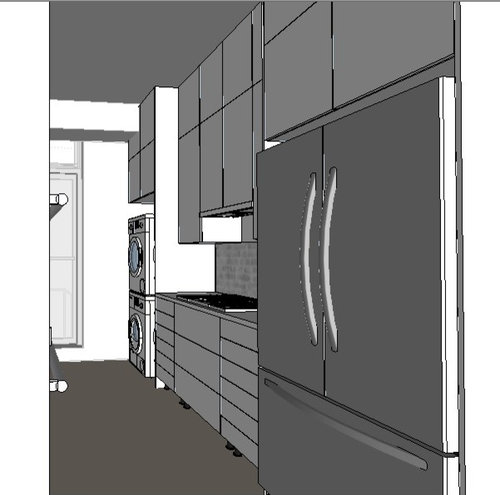
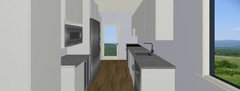
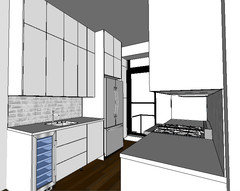
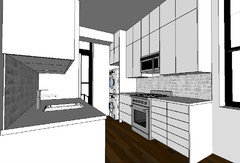
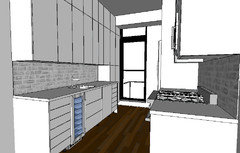
After deciding on the [layout of the entire apartment[(https://www.houzz.com/discussions/railroad-apartment-layout-dilemma-dsvw-vd~4216356), we think we've settled on a kitchen design. We're still working some of the details, but here's our kitchen design so far:

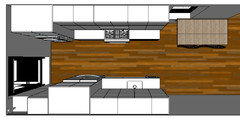
Top from left to right:
- Stackable compact washer and dryer
- 18" cabinet (base and wall)
- 30" cooktop (drawers below, integrated extractor fan above)
- 18" cabinet (base and wall)
- 36" Fridge

Bottom, left to right:
- 36" shallow pantry (to allow for door opening)
- 15" wine fridge
- 36" sink cabinet
- 24" dishwasher
- 30" wall oven and microwave

Door fronts will probably be IKEA Ringhult high gloss white.

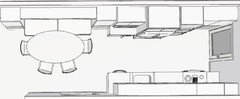
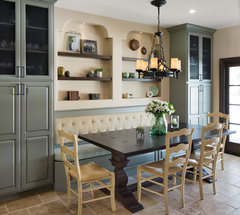
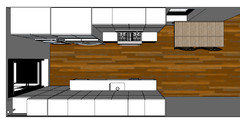
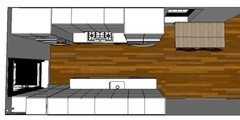
One thing we're not so crazy about is the fact that the galley kitchen does not have a good "transition" to the rest of the space. We plan on using that space for a dining table (expandable).

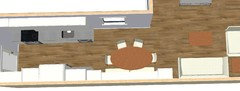
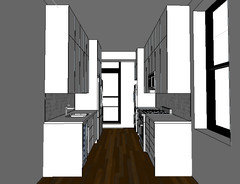
The side of the cabinets facing the image above is too large for cover panel so we're thinking of putting either painted plywood or a thin wall there.

What do you think? Any obvious issues or suggestions?

Thanks!

Comments (15)

  • 9 years ago

    Its also a lot of real estate to 36" frig freezer AND 15" wine frig.

    ftmiamibeach thanked jmarino19
  • 9 years ago

    I think if you keep all your full height cabinets on one side of the kitchen it will feel a lot more open. Here's anither option

    W/D

    12" cabinet either pull out or vertical storage

    cooktop

    dishwasher

    24" single bowl sink in 27" base

    21" drawer base


    along the bottom

    75" of floor to ceiling shallow pantry or base/hutch type cabinet

    wall oven w microwave

    fridge

    feee standing wine fridge

    I'll be interested to see other layout suggestions! Good luck :)


    ftmiamibeach thanked townlakecakes
  • 9 years ago

    I agree with previous posters that you need more counter, so a range instead of a cooktop and wall ovens would be better.

    Here's what I'm thinking.

    I moved w/d next to the shallow pantry cab, then have fridge (looks like counter depth fridge in your drawing), wine fridge and drawers, with mw on an upper shelf.

    I have a 27" sink cab and thinking 15" drawers b/w the wall and the range. If you can steal a few inches from the DR you can fit a 36" cab b/w the sink and the range.


    You can consider a banquet and shallow cabs next to it for the dining area.

    Something like this


    Traditional Ranch · More Info


    ftmiamibeach thanked sena01
  • 9 years ago

    Thanks everyone for the comments!

    I think we're probably a little biased because the current kitchen has less counters than what I proposed above, but I see now that wall ovens at the expense of 30" less counter is a luxury that we can't take in a small kitchen.

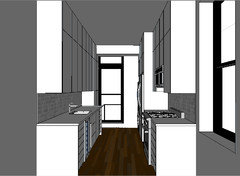
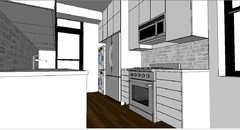
    I made some changes to the drawings based on the feedback above:

    Top from left to right:
    - Stackable compact washer and dryer
    - 36" cabinet (base and wall)
    - 30" gas stove, with microwave hood above
    - 2x18" cabinets (base) 36" cabinet (wall)

    Bottom, left to right:
    - 36" shallow pantry (to allow for door opening--there is a heating pipe that goes through it which is why we don't want to put a counter in this small section)
    - 36" counter depth Fridge
    - 24" dishwasher
    - 30" sink cabinet (trash pullout--not yet in drawing)
    - 15" wine fridge

    I think we'd rather keep the expandable table rather than the banquette because the space is fairly narrow and this way we could sit 2 (most of the time) or up to 6-8 if needed.

    It does look more open from this side, having the fridge in the back, but not so sure about the transition away from the kitchen this way. The backsplash just sort of ends, although I guess that's just the way it is.

    The wall ovens did give us a more high end look (and will be missed!) and I'm not a big fan of the microwave/hood, but it probably does make more sense in an apartment.

    Improved?

  • 9 years ago
    last modified: 9 years ago
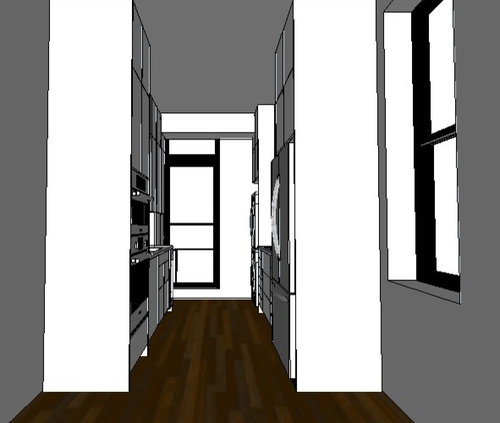
    What type of range do you want and what is your cooking style? The over the range microwave is (at best) marginal for a standard range but if you want a professional style range with high BTU burners it will not work. Personally I would not want an over the range microwave/vent combo but if you seldom cook (you live in NYC after all) it might be OK.

    Any chance you could put the cabinets closer to the window? Instead of the over the range microwave I'd try for a 24" microwave drawer next to a 15" or 18" wide stack of drawers like you show in your rendering.

  • 9 years ago

    I would put the fridge back where it was on the range wall side. That side is deeper and the current location blocks the light from the window. Having a baby "wall" there would be nice for decor. And if the left/sink side is all open uppers and lowers, the light from the window will go further.

    Actually, is that a door? I'm looking at your post about the whole apartment. Definitely move the fridge because you will abhor shimmying around it all the time to get out the back door.

    I do like the wine fridge on the open end of the kitchen. Easier access for entertaining.

    ftmiamibeach thanked J D
  • 9 years ago

    Your kitchen is quite narrow, so I'd try to keep appliances in such a way that open doors would not obstruct traffic much/cause cooks inconvenience. I 'd also try to have the fridge at a spot easily accessible from the living areas and the range in the most protected place (which seems to be near the backyard wall where you'd have the widest aisle).

    If you're tall, consider uplifting doors for the wall cabinets. IMO they make life easier in a small kitchen since you can keep all of them open while you're working there.

    IN your latest layout, I'm not sure why you prefer 2x18" drawers instead of a 36" one. I believe a single 36 will be cheaper and you can use inserts/dividers if you need narrower drawers.

    ftmiamibeach thanked sena01
  • 9 years ago

    > What type of range do you want and what is your cooking style?
    > The over the range microwave is (at best) marginal for a standard range
    > but if you want a professional style range with high BTU burners it will not work.
    > Personally I would not want an over the range microwave/vent combo but
    > if you seldom cook (you live in NYC after all) it might be OK.

    We do cook a lot (both stove and oven) so I was trying to stay away from the microwave/hood. The original layout above actually gives us more counter space than we currently have which is why we considered it, although it sacrifices 30" to the wall oven + microwave, but also makes them more usable.

    > Any chance you could put the cabinets closer to the window?
    > Instead of the over the range microwave I'd try for a 24" microwave drawer
    > next to a 15" or 18" wide stack of drawers like you show in your rendering.

    I haven't looked into microwave drawers yet, that could be a good compromise, although not sure how usable they are at that height.

  • 9 years ago

    Ah, the microwave drawer pulls out and you access it from above not the front (as you would a regular drawer). Very accessible.

    ftmiamibeach thanked User
  • 9 years ago

    Here's a modified layout with J D's suggestion to move the fridge to the range side:

    The sink side could probably be rearranged (like having a 36" base instead of 2x18") but I personally like the look of the sink in the middle (at least for now).

    > IN your latest layout, I'm not sure why you prefer 2x18" drawers instead of a 36"
    > one. I believe a single 36 will be cheaper and you can use inserts/dividers if you
    > need narrower drawers.

    Good point, it just seemed that opening a 36" drawer to get a fork out would be a lot of drawer to open.

  • 9 years ago

    Id move fridge to the front of sink run closer to living areas so people aren't walking into kitchen behind people at the sink or stove to grab something.

    ftmiamibeach thanked smm5525
  • 9 years ago

    Do the sides facing the DR/LR need to be symmetrical? Both vertical columns, or both base and upper? I like smm5525's suggestion to put the fridge closer to the living areas, but I'd go with your original layout on the range wall, which I think was JD's suggestion. You really need only landing space beside the range and fridge, and your new sink run looks perfect for prep. I realize the fridge blocks the light from the window, but you have light from the back door, and IMO this is a better layout:


    ftmiamibeach thanked mama goose_gw zn6OH
  • 9 years ago

    Have you considered an induction range instead of gas? It would be a bit safer with a microwave over the range and also would serve as work surface when not in use. There are lots of threads praising the virtues of induction, even by former users of gas ranges.

    ftmiamibeach thanked silken1
  • 9 years ago

    I actually agree with the smaller cutlery drawers. My parents' new kitchen has them putting all their utensils in a very wide drawer and I find that huge and odd.

    Would still have the wine fridge on the very end of the sink wall, though.

    ftmiamibeach thanked J D