Software
Houzz Logo Print
mpheisner

Kitchen cabinet suggestions for a busy family!

9 years ago

Help! I have done so much research and racked my brain and I am "little" overwhelmed. We have a house that was built in '99 and it just has the builders special 30" oak cabinets. We have 9 foot ceilings. We moved in last year with plans to stay here for about 3 years, but plans can always change. I have my heart set on white/off white cabinets that go to the ceiling and a whitish granite. Something extremely neutral that will appeal to buyers when we sell. We live in the North Carolina in an affluent area, although we bought a lower price point house. My style is a fairly traditional. I love the shaker cabinets, but mitered with some detailing so they are not so plain. We have an U shaped kitchen with an island in the middle. The measurements are roughly 12'x 13' with an island of 60". We have a budget of no more than $15k for the cabinets, granite and backsplash. I have shopped cabinets and granite at a few places (not home depot or lowes), and that budget is doable.

My question is, we are a busy family of 6! White painted cabinets are starting to make me nervous. I have read a lot about the paint chipping, cracks in the paint happening in the joints, etc. Also, we have very humid summers. The Aristokraft Purestyle (Durham door) was suggested to me as a good option. It is laminate but they apply it differently so each part of door is wrapped individually. It honestly feels like real paint. The thermofoil doors really feel cheap to me. Does anyone have opinions or reviews on these cabinets? Would they be a better option than painted maple? I need something to hold up, but doesn't look cheap to buyers. Do you have other budget friendly/good quality brands that I should look at? I have also looked at Kemper and have done some research on Koch, Kith and Marsh cabinets. I haven't had them quoted yet. I've also read that Schuler at Lowes is the same as Medallion and they make a good product.

Any help that you can give would be greatly appreciated! Also, we thought about keeping our current cabinets and adding boxes on the top, changing a few lowers and painting everything, but I was advised that oak wouldn't look nice with white paint because of the grain.

Comments (25)

  • 9 years ago
    I just did a complete gut on my kitchen with new cabinets, Quartzite counters and marble backsplash and there is no way you could do it for $15,000. A slab of quality granite or quartzite can run upwards of $8000. Then you have the fabrication, installation, sealing. Good quality cabinets made for your space (custom) will be $1000 per linear foot with semi custom running between $300-$650 per linear foot. Basic math tells me your not realistic in your budget.
  • 9 years ago

    Sorry, your budget just isn't enough for what you want.

    Post some photos here as "comments" and everyone will try to suggest some improvements. Sometimes you just have to work with what's there.

  • 9 years ago
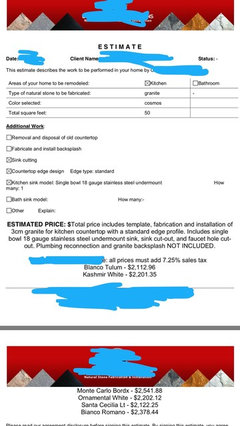
    Thanks for you input. I've been working on this since last august, so I've put a lot of time and research in to save us money. We aren't changing the footprint of our kitchen, and we refinished the hardwoods throughout the main level when we moved in, so that's not part of the budget. I have 3 quotes that will replace my entire kitchen cabinets including 42" uppers, granite for the entire kitchen (including fabrication and a sink), new vanities for both of our kids full bathrooms (one 30" and one 60" double bowl) and granite and sinks for these bathrooms, with the most being $17k, including installation. The only thing I haven't priced out is a backsplash but I plan on doing simple subway tile. I'll attach a copy of one of the granite quotes (which I have 4 like this). I'm acting as my own GC, so maybe that is saving me money.
  • 9 years ago
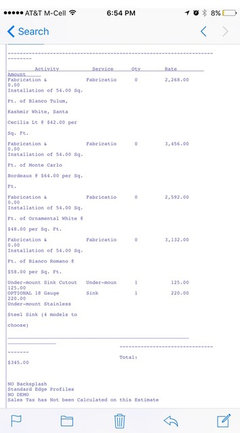
    Here is one more from another fabricator.
  • 9 years ago

    I just redid my kitchen with 36" solid maple slab doors, lots of drawer bases and pull outs, tray divider, sink tilt out trays, full extension, soft close, birch dovetail drawers, level II granite, and a fairly expensive back splash for about $14,000, so I don't think you're far off. I will say, though, that 42" cabinets will go to the top of an 8' ceiling, but not 9'. I did stained doors, but from what I've learned about painted cabinets, it seems you're better off with a wrapped MDF versus a painted wood just because of the stability of MDF in varying humidity. Good luck with your project!

  • 9 years ago
    last modified: 9 years ago

    how much countertop do you need? if you look at the pre-fab granite/quartz countertops, they can be thousands cheaper. they normally run about 5-600 for an 8'x22" countertop.

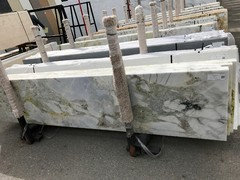
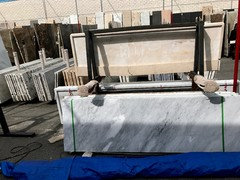
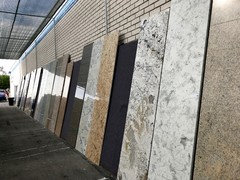
    for instance, I was at the tile/stone yard today and saw this Ice Jade. beautiful stone. this is a pre-fab and it's 9' long. $600. so now you just hire a fabricator and have him fit it to your counter and cut out for the sink. Maybe another $1000. they come in plenty of other colors. this is a viable option to people who don't have a big budget.

    also come in marble and quartzite

  • 9 years ago

    I have to agree with Beth. Your budget is not very realistic. There is nothing for contingencies that always occur. You have not thought of door/drawer pulls, hinges, etc.

    If you live in an affluent area, you need to consult a real estate agent first. Find out what will and will not sell. That will help you make your cabinet, countertops, etc. If you put in a cheap kitchen in an affluent area, you will be shooting yourself in the foot.

    Also, cheap granite and installation will probably give you problems. Please see all the threads here about granite installation problems, granite chipping, etc.

    Being your own GC, gives you no recourse. The GC is the one that takes the responsibility for making sure that the people that are hired to do the job are competent, insured, licensed, bonded, and have done reputable work in the past.

    Please also see the threads of people that have had work planned to be done, paid a small fortune and no one shows up.

    We kept the same foot print. Got new cabinets, sink (16gauge is really what you want and the best sound proofing), hardware, faucet, plumbing, electrical, etc. and spent $32K. We did not pay a penny upfront. Everything was paid after the job was done and we were satisfied.

    The problem is....you don't know what you don't know. A GC will help you with that.

  • 9 years ago

    kathi gives some strong advice. If you're going to be there awhile, get something decent. Always do your due diligence when hiring anyone. ask for references, check reviews, licenses, etc.

    Actually Kathi, 14Gauge is the best for the sinks. 16 is the average one. I got a 14 on my copper sink and it's a big diff from the 16's.

  • 9 years ago
    last modified: 9 years ago

    I really do appreciate everyone's advice! I was not aware of the difference in sinks, so that is a lot of help. I am actually a Realtor, so therefore I know the market and my price point and know what people in my neighborhood spend on remodeling kitchens/baths and the kind of finishes are appropriate. My neighbor a few doors down (with the same footprint) just completed her kitchen with new white painted maple cabinets (some with glass doors), new granite, tile backsplash, some new electical work for @ 16k. I am a bargain shopper and don't rush into projects. Through my real estate contacts, houzz, and recommendations by friends I always try to pick the best contractors. Furthermore, my Uncle is a contractor and will be coordinating a lot of this for me once the project gets started.
    I hate that this post has gotten into debating my budget, vs answering my question whether a high quality laminate on the cabinets (pure style by aristokraft) will better for my family since there are 4 children and we're not necessarily easy on our kitchen. Whether painted maple cabinets will chip easily? And also, has anyone had experience with the Purestyle laminate and if they look and feel like painted cabinets. I've seen a display in the showroom, but I wanted other opinions.
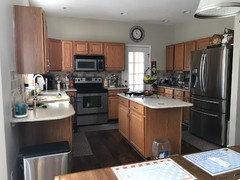
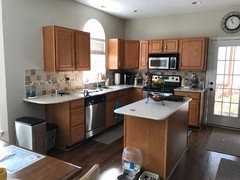
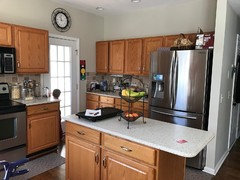
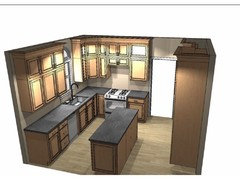
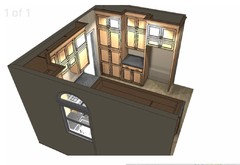
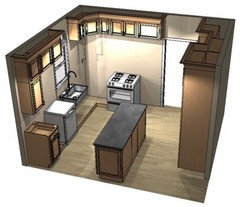
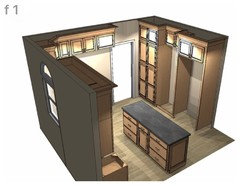
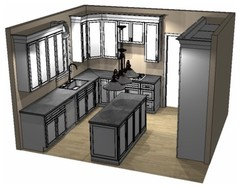
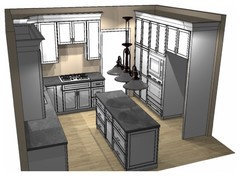
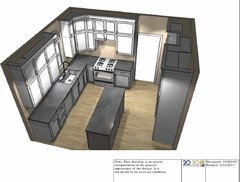
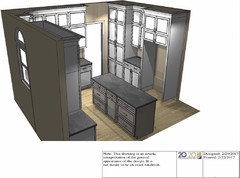
    Here is our current kitchen now. I will post 3 options that I've received. One taking our current 30" cabinets and adding uppers, changing a few bases and painting everything. My only hang up about that is that they are oak and you will see the grain. Second is 42" uppers. I don't like the wall on the refrigerator side, I want to maintain some countertop space, but I just don't have the updated drawing yet. The last one is uppers to the ceiling and maintaining some counter top space beside the refrigerator because that's where we serve drinks when we entertain. The door in the kitchen goes out to our screened in porch and we have a walk in pantry not shown. All of these options are within our budget.

  • 9 years ago
    Taking our current kitchen and changing out some bases and adding uppers on top of our current 30" uppers. Then professionally painting everything white. To add additional cabinets to our current, it will be about $5700.
  • 9 years ago

    I did not mean to get into a debate. I just hate it when people start a project with out knowing what they are truly getting into. Then they post the "problems with my remodel" questions. It sounds like you know what you are getting into!

    I went with custom cabinets because I knew the cabinet maker and got a really good deal. But, I know what you mean about painted cabinets. It is much easier to touch up a stained cabinet. My white does not get dirtier, but you see it.

    If you have your heart set on white and you have done your research and you know what you are getting into; then get white!!

    Someone earlier posted that they love the IKEA cabinets. For the money and all , they feel it is the best.

    I like that bottom proposed layout. Will you keep the microwave over the range?

    CLTmomof4 thanked Kathi Steele
  • 9 years ago
    Here it is with 42" uppers, but the fridge wall will be changed to look like the first set of pictures
  • 9 years ago

    I also like the countertop next to the fridge. Great for people that are getting drinks.

    You have a good progression from fridge to sink to stove. So that works great also.

    I don't know how much space between the island and the sink, stove and fridge but, I increased mine from 36" to 42" between the sink and island and 50" between the stove and island and fridge and island. I could not be happier. I made the island only 2' wide, but with the extra walking space, I love it.

    CLTmomof4 thanked Kathi Steele
  • 9 years ago

    I personally do not like ovens next to refrigerators. There is no space to make drinks. There is no space to take stuff out of the ovens.

    I like the 42" uppers.

    CLTmomof4 thanked Kathi Steele
  • 9 years ago
    And lastly cabinets to the ceiling. This is of course a little more, but is it worth it? I originally said no more than $15k, but we have $ set aside to do bathrooms and can wait on those a little while if a kitchen plan is amazing.
  • 9 years ago
    Kathi, thanks! We currently have about 34-40" around the island to the sink, oven & fridge. That's a good idea about decreasing the width of the island. I'm out right now, but will look at measurements when I get home. Our main traffic pattern is going between the island and fridge, and when we entertain, we serve drinks/wine/etc beside the fridge, so I definitely think I need to keep some counter top space in there. But I don't mind a cabinet pantry at the opposite side of the fridge because the countertop space is sometime inaccessible anyhow because we often prop open the door to the screen porch on nice days.
  • 9 years ago

    Only you know if it is truly worth it! Do you need the extra storage? What will you put above if you do not have cabinets all the way.

    I personally like the cabinets all the way, but I am not sure of how much extra it costs. I really like them when they have some with glass inserts, but then you are adding costs!!

    CLTmomof4 thanked Kathi Steele
  • 9 years ago

    I love the last two pics! That is a beautiful and functional kitchen with out being 3 miles long!!!

    CLTmomof4 thanked Kathi Steele
  • 9 years ago

    I would definitely keep landing space next to the fridge. I wouldn't want to have to put grocery bags behind me and have to keep turning around to get them and put them in the fridge. As you said, it's also a great spot to serve drinks and keeps your island free for a buffet set up or whatever else you need. It looks as though the base cabinets for your island are a standard 24" cabinet so I'm not sure you would be able to make it any narrower. I don't have any experience with painted cabinets-my new kitchen is all stained maple. I did just put a painted vanity into my guest bath but only considered it because the finish is from the factory and is baked on, so I expect it to hold up well. I also like the fact that the paint is a Benjamin Moore formula so I can buy a quart and keep it for touch ups if it becomes necessary. I hear what you're saying regarding painting your existing oak doors. It can be done and the grain can be filled to lessen its appearance but I don't know if it ever becomes invisible. Have you looked into having the existing cabinets refaced, making some changes to the base cabinets and then adding uppers to the ceiling? Personally, I feel that keeping them at 42" is plenty. I can't think of anything that you would store in a cabinet that goes all the way to the top of a 9' ceiling. I can barely reach the top shelf of my 36" cabinets and I'm almost 5'7". You would need a step ladder to safely reach anything stored above 42". If it were my kitchen, I would save the money you'll spend going all the way to the 9' ceiling and spend it on a higher level granite.

    CLTmomof4 thanked katinparadise
  • 9 years ago

    Your kitchen really is almost exactly like mine. Let me share a couple of things.

    Make the 2 upper cabinets on each side of the stove the same width. In your picture, the one by the corner cabinet is not as wide. Ours did not match for 25 years and I never noticed it. Our cabinet maker pointed it out and fixed it. Now, I cannot imagine them not being the same!!! It frames the hood perfectly.

    I did not put my microwave above my range. I am short and I cook. A lot. I did not want to have to reach over what I was cooking and I did not want whomever is helping me to be in my way. We put ours, counter top, at the end of the sink counter and "built" it in!! I put a pull out shelf underneath it so when you are fixing something in the microwave, all you do is pull out the shelf, open the microwave, take out the food, stir it and put it back in. No turning, or twisting. Best idea. Ever!!! Here are some google images...

    https://www.google.com/search?q=pull+out+shelf+under+microwave&biw=1506&bih=1093&tbm=isch&tbo=u&source=univ&sa=X&ved=0ahUKEwjwz_yMjK_SAhVD3yYKHShOChwQsAQISQ

    Here is a great article on Houzz about kitchen things that you added/removed...

    [https://www.houzz.com/discussions/things-you-added-or-removed-that-you-love-regret-in-your-kitchen-renov-dsvw-vd~4273188?n=70[(https://www.houzz.com/discussions/things-you-added-or-removed-that-you-love-regret-in-your-kitchen-renov-dsvw-vd~4273188?n=70)

    I have to agree with katin about not going all the way to the ceiling since it is a 9' ceiling. 42" cabinets should be plenty!!

  • 9 years ago

    katinparadise, would you share what brand of cabinets you chose? Or were they custom? It seems that you accomplished a lot for that amount of money. I'm just getting some quotes and am totally confused on whether to go custom or buy a brand. Thanks!

  • 9 years ago

    jpell81, sorry it took me so long to respond! I've had company for 3 weeks. My kitchen cabinets are Smithport. I'm very happy with the quality.

  • 9 years ago

    @katinparadise, thank you!

  • 9 years ago

    You're welcome jpell81!

Sponsored
Haus Studio
Average rating: 4.8 out of 5 stars28 Reviews
Franklin County's Preferred Custom Cabinetry & Design Studio