Software
Houzz Logo Print
albspam

Master bed and bath advice needed

9 years ago
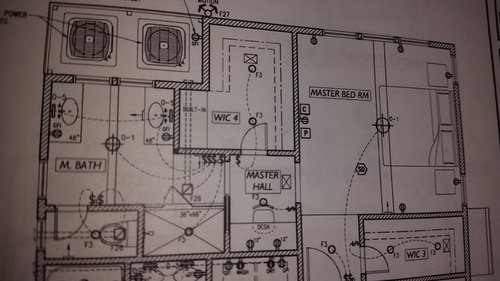
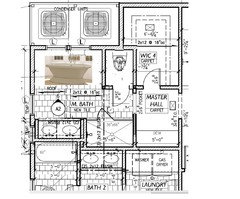
we are renovating most of our house and almost done framing everything and now second guessing things. We have just a little time to make changes if we want. 2 main questions:

1) master bedroom - we opted to have a 2nd walk in closet but it cuts down the room. Wondering if we're going to feel that the master isn't big enough. With the closet, the room is 14'6"×14'. If we didn't have the closet it would be 14'6"×19'. We felt that we don't really spend a lot of time in the room to just hang out and moRe space would just be wasted. Ceilings are 10ft cathedraw with the back wall almost all windows and 2 more on the side. Thought that would make it feel more open. What would you do? Keeping in mind resale also.

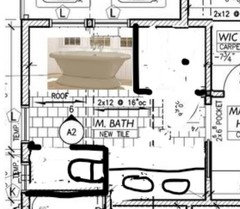
2) bath - originally thought a tub was unnecessary as I rarely take baths (same for most people) but now looking at the space where the vanities are would be an awesome place to put a tub. Then would need to move the toilet over to where the desk is and the vanities to where the toilet room is. Having a separate toilet room is really important. We wanted the desk space as we won't have a dedicated office so would like to keep it but now thinking the master will feel more grand if we do put a nice claw foot tub there, but prob wouldn't be used much.

Would love some comments and been there/done that advice.

Comments (22)

  • 9 years ago

    Thanks doc5md. I feel the same way about the room. Do you have a king bed. Does it feel tight at all? After doing all this work, I'd hate to feel like the master didn't feel like a master I think the extra space won't be very functional but I do want the room to feel a bit grand.

  • PRO
    9 years ago

    Well, my MBR us 21x22 so I'm probably not the right person to ask! I wanted plenty of space for bedside tables, a dressing table and a sitting area around the fireplace. When we had teens/college aged children at home, we used this area a lot so they and their friends could be in the library/tv room. I hate a cramped and crowded bedroom.

    albspam thanked Anglophilia
  • 9 years ago

    Our old house, the master was 14x20 and it felt like such a waste of space. We have a king bed, 2 nightstands and one chest of drawers. Our current master is 14x14 and it feels perfect, in fact I am using it as a guide for the next house.

    we also had his and her closets in the last house and we both miss that dearly so I love that you have that!

    In the bathroom, I wouldn't have back to back sinks. I'd run the together on the back wall with the ac units and put a high window up there. You don't want to look at those anyway!

    albspam thanked lmccarly1
  • 9 years ago

    I'd pick his/her closets over a bigger bedroom. Our current bedroom is about 14' x 20' and I feel like it's way too big. Too long specifically. We have so much room between the foot of our bed and our dresser that is not necessary. I do like the 14' width.

    New house will be ~ 14' x 16'. Our house is in the framing stage now and the room does look a lot smaller, but I'm OK with it. We've got a lot of windows with 10' ceilings so I'm sure it will feel bigger. Like you, we spend zero time in our bedroom outside of nighttime, so that was a space where I didn't want to 'waste' square footage. But boy, would I LOVE a separate closet for my husband. The ability to hide his mess would be a dream come true. Wish we could have fit it in our plan!

    albspam thanked gthigpen
  • 9 years ago

    Personally, I think it may depend on the rest of the house. If it's a very high end home I would be tempted to make the closet a reach in closet and make the bedroom a couple of feet bigger. You will still have two closets, and a bigger bedroom...and will lose very little closet space.

    if you have another tub in the house I think you can skip the tub (although I personally would not skip the tub).

    If you are thinking resale as you mentioned, you need a tub somewhere in the house IMO.

    this looks like a nice addition.

    albspam thanked ILoveRed
  • PRO
    9 years ago

    A 14-foot MBR is certainly adequate, especially for those who realize that they will not be spending many of the their waking hours there. It is not, however, of a size that will make it an amenity or strong sales incentive when resale time comes.

    IMO, two separated walk-in closets as shown in your plan is poor design, added non-usable circulation space, and inhibiting the rest of the design of the MBR suite. I think you could do better.

    As for the bath, I would certainly add some sort of tub adjacent to the windows. I assume the windows are high and that they do not directly look out on the HVAC equipment and screen. If they do, it's time to either change the windows to clear story window, or relocate the HVAC units and screen, or buy interior louvered wood shutters!

    As for the other arrangement, I would put a double vanity counter in place of the desk area, move the shower to an exterior wall with a window, and put the WC between the shower and vanity counter. IMO, one doesn't need a windowed space when doing their business on the WC, but you may differ and prefer the window there rather than the shower. Everyone's mileage varies when it comes to these two plumbing fixtures.

    You could gain extra room for the vanity counter and/or shower by putting the WC perpendicular to the bottom wall, either adjacent to the exterior wall at the left, or between the shower and vanity counter, rather than placed parallel to it and enclosed. Depending on personal preferences this, too, may not fit your lifestyle.

    Hope this helps.

    albspam thanked Virgil Carter Fine Art
  • 9 years ago

    I agree that the placement of anything overlooking the HVAC units is not relaxing or spa-like. You can block the view - but the noise will permeate. While I'd hate to waste a corner - how about slapping the water closet over there (and at least putting more walls / buffer / insulation between you and the noisemakers?) and moving the windows to the other wall. The space seems poorly laid out.

    albspam thanked just_janni
  • 9 years ago

    To me the elephant in the room, is that desk space that is in a dark and small hallway space. It is unappealing and will never be used for anything other than a catch-all for junk and papers. No one wants to sit in what is a closet where behind them is a walk in closet and to their right is a bathroom.

    If you have a tub somewhere else in the house, there is no need for a tub in the master. But for resale, the house should absolutely have a tub somewhere.

    I agree with Virgil that the layout with the second closet isn't ideal.

    albspam thanked cpartist
  • 9 years ago

    Thanks everyone for your comments. If we're going to make changes, we'll have to make them now as everything is already framed but no plumbing yet so changes won't be as costly, but there is some. The house has 2 more baths, 1 on the same floor in the hall for the kids and 1 on the 1st floor by the guest bedroom. I was worried a bit about the master bath feeling a bit tight due to the toilet closet. I came up with this design below and have asked my contractor for a quote to change. Thought it would open the space more. It takes a little away from the closet but feel there's plenty of space in there for me already. The desk area may turn into a shoe and accessories closet. As for the master, I think we've come to the conclusion that 14'x14'6" is perfectly fine and that the separate closet is important, even if it isn't ideally located near the other closet. the desk area was also considered to use as a closet but seems too small. as for a reach in closet, DH really didn't like that. what do you think of the changes to the master bath?I know the AC units aren't great there but the windows are above them so out of sight. Sound is a concern but that's the only place they can fit (long story).

  • 9 years ago

    I've never had a double vanity, and don't mind sharing a sink with my DH. In both your original and new layouts, you have virtually no counter space or storage space at the vanity. In your new plan, I would go to a single sink, perhaps offset to allow more space for drawers and counter.

    I can't imagine actually sitting at that desk. I do bills and use my laptop at the kitchen table, and I have stamps, envelopes, and file drawers next to the kitchen; I can't imagine lugging any of that stuff to the bedroom to work on it. I would absolutely turn that space into a nice linen/storage closet.

    I see that your laundry is on an interior wall - how will you vent the dryer?

    albspam thanked AnnKH
  • PRO
    9 years ago

    What is the width and depth of the WC enclosure? If it's less than 3" X 5' it will be a tight and uncomfortable fit, and a "minus" come resale time. Any chance you could forego the desk (somewhere else in the house?) and give that space to the vanity counter top? That would make everything much better in the bath (assuming the WC space is actually workable). Right now you're trying to get 10-pounds in a 6-pound bag...:-)

    albspam thanked Virgil Carter Fine Art
  • 9 years ago
    last modified: 9 years ago

    How wide is that vanity? Like Ann said, it looks very tight. 5' is minimum for a double vanity.

    What is the width of the space between the shower and the door to the toilet?

    You do know that with a 6' wide closet, you can't have hanging on both sides? Hanging takes up 2' of space and you need a minimum of 3' for walking. What you can do is on the short side is put 1' wide shelving. Shoes, handbags, etc?

    Your WC doesn't look long enough. As Virgil said, you need a minimum of 5' in length and 3' wide for it to feel comfortable.

    Yes how will you vent the W/D?

    albspam thanked cpartist
  • 9 years ago

    The new toilet room would be 4'x3'6". The vanity space is currently 5'8". Contractor thought to shrink the shower a little to make it a full 6' that should make for a nice vanity. and the closet, the small side most likely will be shelves or a built in. that's being done last. So between the original option (A) and the new design (B), which would you guys choose? I thought B would feel more grand when you walked into the bath.

  • PRO
    9 years ago

    Can't say any more or any clearer than I've already said above...obviously not helpful in your situation. FWIW, your dimensions are simply too small, but good luck!

    albspam thanked Virgil Carter Fine Art
  • 9 years ago
    last modified: 9 years ago

    Could something like this work? Shower could go where the new toilet closet is. I think there is enough room for a 4' x 4' shower if you went with a 5'6 tub in the alcove. I couldn't see all dimensions so I guessed. You could also use glass between the shower and the tub which would open up the space more. This would allow for a 33" x 5' toilet space and a 6' vanity.

    albspam thanked bennyben75
  • 9 years ago

    A 4' long toilet closet is too small. Code Requirement: The minimum size for a separate toilet compartment is 30x60 inches.

    albspam thanked cpartist
  • 9 years ago

    In that space, I wouldn't do a tub. Everyone has different ideas regarding space which is probably regional and based on age of house/size of house. In my world, that WC is too small and the vanity is way too small. And you have this tub that may not get used with windows overlooking HVAC units - yuck. This has all been said already but I wanted you to hear it from someone else - like a beautiful chorus....


    My world is <20 yo houses of at least 3,000 sqft.

  • 9 years ago

    I'm in the minority, but I like your first plan. I think master bedrooms these days have so much wasted space. I'd much rather have the extra closet. Plus, when it comes to dual vanities, my husband and I both prefer separate counters as in your first design.

    I agree that the configuration of the second closet isn't great and the desk location would become just a place for piling junk for me, but overall, I still prefer the first design to the second.

    albspam thanked sheepla
  • 9 years ago

    We went from a master about 19x12 to about 11x12. Granted we only have a queen bed but honestly our room size wouldn't bother me one if we had more closet space.

    In the bath room, what about flipping the toilet room, placing tub under window on left side (visible straight on when walking into bath area) and placing double vanities under clerestory windows that are above AC units?

    Is the desk an office desk or a vanity?

    albspam thanked stephja007
  • 9 years ago

    I would definitely make that closet in the master a reach-in closet to give you a bit more space. Besides, I'm one of those weird people who actually prefers a reach-in closet, since I tend to "dump" stuff in walk-in closets. I just like the look of a well-organized reach-in. Of course, it needs beautiful doors. :)


    albspam thanked jo_in_tx
  • 9 years ago
    last modified: 9 years ago

    I would suggest you dump the vanity/desk idea. Rather, install a tall, built-in cabinet for towels, sheets, soaps, cosmetics, medicines, toilet paper, cleaning supplies, etc. I have one of these in each of our baths and they are used. It's a good space for it and you will use it more than you would a desk/vanity.

    I would flip the second smaller closet to sliding doors on the bedroom wall. Make it a reach in rather than a walk-in. This would reduce the depth of the space, while increasing the size of the bedroom. It doesn't look as if the wall will be used for anything anyway.

    albspam thanked homechef59