

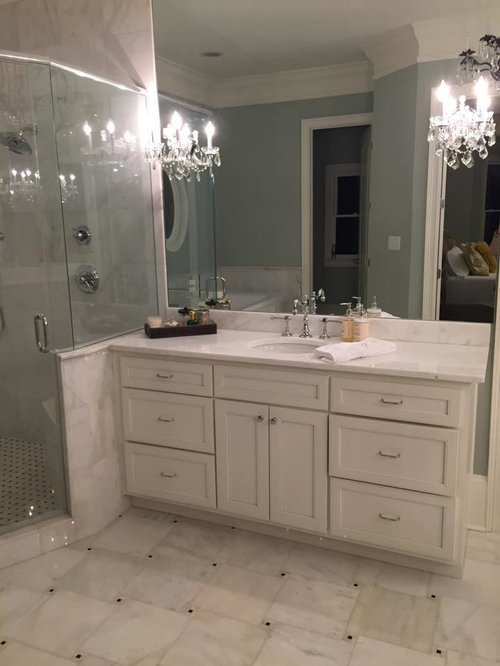
The space between the vanity and a wall
9 years ago
Sort by:Oldest
Comments (3)

Related Stories
BATHROOM DESIGNSmall-Bathroom Secret: Free Up Space With a Wall-Mounted Sink
Make a tiny bath or powder room feel more spacious by swapping a clunky vanity for a pared-down basin off the floor
Full Story
SHOP HOUZZShop Houzz: Bath Vanities for Small Spaces
Make your small bathroom beautiful with a vanity in a fitting size and style
Full Story
SHOP HOUZZShop Houzz: Bathroom Hardware and Vanities
Upgrade your bathroom basics from the floor to the wall
Full Story0
BATHROOM DESIGN18 Sumptuous Vanities for Singular Bathrooms
Uncommonly beautiful or dazzlingly detailed, these dream vanities bring a rarefied air to bathrooms
Full Story
BATHROOM DESIGNVanities That Pack a Storage Punch
Get ideas for your powder room or bath from stylish vanities with great undersink storage
Full Story
BATHROOM DESIGNDesign Details: Powder Room Vanity Styles With Personality
Powder rooms often get squeezed into tight spaces. You can use this design opportunity to express your style and delight your guests
Full Story
STORAGETap Into Stud Space for More Wall Storage
It’s recess time. Look to hidden wall space to build a nook that’s both practical and appealing to the eye
Full Story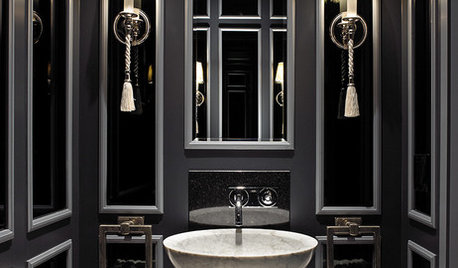
POWDER ROOMSDream Spaces: 12 Ultraglam Powder Rooms
These luxurious loos show how extravagance can come through color, wall coverings, fixtures or just a simply beautiful concept
Full Story
SHOP HOUZZShop Houzz: Small-Space Vanities Under $999
Save up to 50% on the perfect vanity for a petite powder room
Full Story
SHOP HOUZZShop Houzz: Bathroom Storage Beyond the Vanity
Organize your bathroom with cabinets, linen towers, storage baskets and more
Full Story0





Val Rocha
Victoria BrodskyOriginal Author
Val Rocha