Software
Houzz Logo Print
kymberie

Request for plan feedback (again) :)

9 years ago

We are seeking some feedback on our plan. We hope that you may see something that we haven't seen and we can improve our plan. We only have the first, second floor and front elevation, thus far. If you remember from last October, we couldn't get an elevation from our previous architect. We have hired a new architect and are pleased with his work.

A bit about us...We are a small family of four, two children, two dogs and a cat. We have about 50 acres of land that our house will sit on. The house will be N/S exposure, with the back facing the South. The frontage of the property is about 300 feet wide and we will situate about 250 feet off of the road.

I have linked our images at this site so that they are big enough to see. I hope it works!

Many thanks in advance!


Comments (23)

  • 9 years ago

    The kitchen work flow is not good. You'll want to post in Kitchens.

    I'd sacrifice a few inches of linen closet in the master bath to square off the shower. Maybe it's just me - I hate angles in bathrooms.

    Is there any way to simplify the rooflines?

    But I like the plan generally.

    Kim Le thanked emilyam819
  • 9 years ago

    Master suite, I might extend the wall by the door to provide more of an entrance and separation from the LR and foyer.

    The half bath. Maybe move it forward so that it's a straighter shot from the foyer? But that impacts the elevation.

    the kitchen, hmm, the range seems far away. Maybe swap the fridge and range?

    the covered patio seems isolated. I love a covered patio. What is the purpose of this one?

    there seems to be a pinch point from LR to DR.

    Kim Le thanked bpath
  • PRO
    9 years ago
    last modified: 9 years ago

    What does the dashed line on the elevation represent? If it represents a dormer off the back of the house, I would fear there is a lack of continuity of the massing and will look odd.

    Kim Le thanked Mark Bischak, Architect
  • 9 years ago

    Are you sure that you want the Washer and Dryer in your Walk in Closet? I have a laundry room and the dust accumulation in there is 10 times worse than any other place in the house. Laundry creates so much dust and fuzz, and that would drive me crazy all over my clothes. : ) Just my opinion.

    Kim Le thanked jilldag
  • PRO
    9 years ago

    The whole design looks disjointed. The arrangements of the rooms have little rhyme or reason to them and it appears the front elevation was determined without consideration for the second floor layout. And don't get me started on the closets.

    Kim Le thanked Mark Bischak, Architect
  • PRO
    9 years ago

    Are you sure your person is a licensed and experienced architect?

    Kim Le thanked Virgil Carter Fine Art
  • 9 years ago

    lmcarly1, thank you! We actually decided to push the cubbies into the garage one more foot to give some extra space too. I do not like the master bedroom/bath combo as you enter the room. We are switching the bed to the South wall to close up some of the long space. We tried to rework the bathroom, but to no avail.

    Emily, thank you! We are going to square off the shower as well. We did not like that angled door. I really need a kitchen window and having a cook top with hood next to the window will look unbalanced in my opinion. That is why I chose to place the stove on the opposite wall.

    Bpathome, I wanted more of an alcove as you entered toward our master, however, with the placement of the bathroom and closet, it doesn't seem possible. I wanted a table and mirror as the view, with the door hidden from the foyer.

    Mark, I am not sure about the dashed line. We do not have rear elevations yet. I am not sure what you mean regarding "the arrangements of the rooms have little rhyme or reason." Can you tell me what makes you think that way? Do you have any suggestions to a better relationship between rooms? As for the second floor, we did tell our architect that we wanted the bedrooms to face the back of the house. Maybe that is our fault. Whoa! What about the closets? Too few? :)

    Jilldag, thank you. Yes, I am aware of the dust factor. BUT, having my living room look like a laundry mat every weekend, is not what I want anymore. I have added the laundry to the closet so that the clothes will remain in there and be put away promptly. We have decided to move the machines to the front wall and add a folding shelf with sorters under the window. We will only we washing the adult clothing in these machines. Children's laundry is upstairs. They will do their own. :)

    Virgil, thank you. After now on my fourth architect trying to build this home, yes, I am certain he is an architect not a draftsmen. He is licensed and has designed countless homes much larger than mine. What makes you think that I am not using an architect?

  • 9 years ago

    ^^^

    Well not even commenting on the layout but the front exterior looks like it's over done with all those gables within gables, the knee brace, the stone, the shingles, and the craftsman columns on a house that is obviously not craftsman. Oh and maybe it's also the fact he picture framed the windows.

    The plan has all those bump-os. (I'm told by Virgil that's an architectural term.)

    The master closet is longer than the master bedroom.

    Bedroom 3's bath is convoluted in how you have to wind your way to the toilet.

    Designing homes larger than yours doesn't make him a person of design talent. Who does he mainly design these homes for? Builders?

  • 9 years ago

    Ok so here's my take. If he is a licensed architect, it proves the point I made in another thread, that not every architect graduated at the top of their class. (Sorry.)

  • PRO
    9 years ago

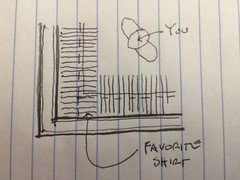
    I feel any closet layout where the hanging clothes turn a corner is a poor layout. Illustrated below, if you were trying to get you favorite shirt

    it would be difficult to get at much less find.

  • 9 years ago

    Mark- that spot is where I put my couple sport coats that I wear once a year. And we stuff the ironing board back there too. LOL Love the illustration.

  • PRO
    9 years ago


    Below is an illustration of what I would consider a differentiation between a disjointed arrangement of spaces (top diagram) and an arrangement of spaces that have rhyme and reason to it (bottom diagram). I try to create and experience for one to pass from one space to another and through or past spaces. The illustrations are rough, but I hope you can see the idea I am trying to convey.

  • 9 years ago

    A closet with a corner should be designed with room on the other wall to easily see, and reach the back corner. You wouldn't have the hanging on the short wall butt up to the clothing that is hanging all the way to the back corner.

  • 9 years ago

    My aunt has her command center located where your appears to be - across from the powder room. At family gatherings when people are waiting their turn for the bathroom, they always find themselves looking at items on that desk. Just a word of caution if you plan to keep bills and mail there.

  • 9 years ago

    CPArtist, thank you for your comments. We expressed that we liked the craftsman look but did not give any other details. This is what the architect drew. I would love to hear how you think we can improve the exterior.

    Mark, thank you for the time you took to draw the images. It sure helps us understand what you are thinking. We were thinking about placing a corner shelf to hold t-shirts and sweaters. I wish the closet and bathroom were setup differently, but without adding more square footage, we are at a loss. In regard to the flow diagram, we wanted a home that had more interest than a center entrance colonial.

    Doc, yes, that is a perfect place for the sports coats that my DH rarely wears! :)

    Jill, thank you.

    Kalenangel, we will have a mail center there, but we hope it will just be the day's mail. The mail should be moved into the den to be filed. We will use it more as a place to put things that have to go with us when we leave. More like a "don't forget" place. Thanks for thinking of that...we will be sure to take extra care.

    The covered patio is on the right side because I was worried about having a dark great room. I the covered patio will be on the western side of the house. We are anticipating placing a patio off the back of the covered patio toward the dining room to the back of the property.

    Again, many thanks for your suggestions. We appreciate the time that you took to look at our plan. It is always nice to hear what others see.


  • 9 years ago

    Can anyone help us specifically with our master bedroom, bathroom and laundry area? I am at a loss with this area.

    Here are our requirements:

    12x13 bedroom (just large enough for a king bed, two nightstands and a dresser with mirror) We just sleep in our room so we do not need a large room.

    bathroom with tub and separate shower (4'x5' preferred)

    two sinks (preferred separate vanities, but not required)

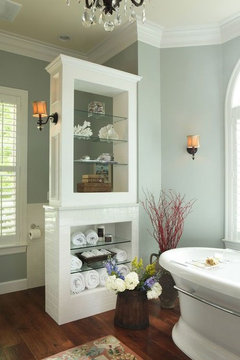
    toilet that could be like my inspiration picture attached (private, but not enclosed)

    Finally, our laundry we would like to have it in our closet or maybe as a room attached to our closet. We will only be washing two adults clothing/towels/linens.

    Currently, our plan does not show an alcove as an entrance into our bedroom. I do not like when a door enters into a bedroom directly from a living area. I would like a little hall so that I can place a table and mirror as the view from the public area, so that the door is not straight on.

    Thank you for any suggestions that may help with our plan.


  • 9 years ago

    CPArtist, thank you for your comments. We expressed that we liked the craftsman look but did not give any other details. This is what the architect drew. I would love to hear how you think we can improve the exterior.

    Unfortunately that's where I get stuck too in that I know it when I see it but it's hard for me to show. And sorry I missed this earlier.

    A craftsman house has exposed rafter tails. It does not have the roof eave returns like your draftsman shows.

    It's shape is low to the ground feeling. Your house is top heavy with that roof. A craftsman house would never be all roof and no house and the roof pitch would be lower. For example, my house which could be considered a craftsman with some prairie roots in it has a roof pitch of 5/12.

    Here are some good descriptions:

    The Craftsman Bungalow

    Craftsman style anatomy

    [Roots of Style[(https://www.houzz.com/magazine/roots-of-style-see-what-defines-a-craftsman-home-stsetivw-vs~14999574)

    Craftsman Checklist

    Craftsman

    Also look up Greene and Greene architects, and Stickley.

  • 9 years ago

    Laundry rooms are notoriously dusty so I would separate the two, but I think you can keep the same space with the right creativity! You may need to bump the window a few feet, or even add another so you've got on in both "rooms", if it works with the exterior. If not, the pocket door can even be skipped and just frame the opening, so that you've still got separation of the 2 rooms. This will allow you to keep your laundry "in" your closet, but also allow easier access from the rest of the house for those dirty kitchen rags, dog bedding, muddy clothes, etc. I'll go ahead and combat what people will say..."that hallway will be so dark". I say so what. Put some can lights in and forget about it. We have an 18 ft hall running from our mud//laundry down to the main room and I've never once been upset about the amount of light. Just my ideas!


  • 9 years ago
    Thank you! That could work for the laundry room. Any ideas to get an 'alcove' with that configuration? Suggestions for the bathroom layout? I don't like that the bathroom door lines up with the bedroom door.
  • 9 years ago
    CPARTIST, thank you. I understand. I love craftsmen style elements but I think a traditional style may be what he designed. I would love craftsmen but with having the bedrooms to the back of the house there are no rooms to the front of the house. What is your opinion on shifting a room to the front? We need two bedrooms upstairs. currently he has designed a sloped ceiling at the foyer looking upstairs. I have a hard time imagining that look and haven't been able to locate a picture online yet. If you remember I waved switchback stairs but realized the cost involved.
  • 9 years ago

    I can't see the bath dimensions, but I can tell it's very small for everything you've got going on in there. Like you, we've got a small bedroom (16x14) and our bathroom is almost 100 sq ft bigger. Without adding sq ft, changing exterior and roof lines, I'm not sure how you get the changes you'll need in there to make that bathroom work. The only other idea I have is to flip the bedroom/bathroom and lose the "hallway" that turns into the bedroom? As far as an alcove goes, no idea how you'll create that with the configuration you have.

  • 9 years ago
    last modified: 9 years ago

    I love your mudroom area. I like how the cubbies are recessed just a
    bit, love the back door to the porch, the command center, the powder
    room location and the fact that you have a straight shot to get to the
    basement from the garage area.

    The mudroom is well designed -- maybe the best feature of the house -- but I have two comments:

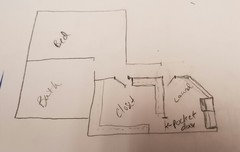
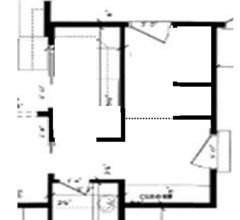
    - You have a dog shower ... it looks a bit cramped to use in that corner crushed up against the door ... what if it were switched with the closet? You'd have some elbow-room. Also, where are you going to store dog-washing items (shampoo, towels)? A shelf above the dog wash? A shelf in the adjacent closet? Will your dogs obediently enter the mudroom and allow themselves to be placed in the tub ... or, like my dog, will they do anything and everything to avoid the most hated place in the house? If they're like my dog, I'd consider a "sliding gate" or half-door that could scoot out at the end of the closet /block off this small area /confine the dogs to the washing area until you're ready to allow them back in the whole house.

    - You have a "command center" desk in the mudroom ... and only steps away a pocket office with two desks. How do you plan to use these spaces? A person seated at the "command center" will block access to the house.

    With cubbies in the mudroom and an office only steps away, I think I'd do away with the "command center" ... and open a door between the pantry /mudroom. This would allow you to enter the pantry with groceries without going through the kitchen. Something like this:

    - Now you can enter the pantry from the mudroom, and you have more pantry space than you had ... the dotted line is a dog gate that could slide out when needed, creating a dog corral when needed. I switched the closet and the dog wash ... and I'd take the door off the closet ... after all, a mudroom IS a closet, so you really have a closet within a closet.

    The bathroom seems a bit cramped, like there just isn't quite enough room for all that is in there.

    I think the problem is that you have three doors crashing together at the entrance. The rest of the bathroom looks modest but workable. The angled shower is a hint that you don't have quite enough room in this bathroom. I'd push the bathroom forward to meet the edge of the closet, a plan that would give you 3-4 more feet, allowing you to move the linen closet in line with the vanity and giving you some "elbow room" in the whole bathroom.

    I like the W/D in the closet, might want them on the north wall for venting.

    Yes, definitely. Common sense suggestion. A dryer that can vent directly to the outside is cheaper and safer.

    Incidentally, I'd love to have a washer/dryer IN my closet, and I'd deal with any dust.

    The whole design looks disjointed. The arrangements of the rooms have
    little rhyme or reason to them and it appears the front elevation was
    determined without consideration for the second floor layout.

    Yeah, it does lack elegance. It looks a bit ... forced? If that makes sense. The sight lines aren't lovely; rather, while walking down too many halls, you'll see the corner of something.

    I feel any closet layout where the
    hanging clothes turn a corner is a poor layout. Illustrated below, if
    you were trying to get you favorite shirt

    it would be difficult to get at much less find.

    I agree that corners in closets don't make much sense ... but -- pointing out the obvious -- your favorite shirt would be in the front of the closet because it's worn /washed more often.

    What'd end up pushed to the back, invisible and unreachable would be that shirt that doesn't really suit you, yet you can't bear to get rid of it because it was expensive ... and the dress you wore on your first date with your husband, which you love but can't fit into any longer ... and a few other things that really should go to the GoodWill ... and if these things are pushed to the back, you don't see them and don't consider donating them.
    Kalenangel, we will have a mail center there, but we hope it will just
    be the day's mail. The mail should be moved into the den to be filed.

    A two-step process for one of the biggest clutter-creators in your house? I'd think this one through a bit more. It's hard enough to get family on board with mail and paper clutter without expecting today's mail to be in one place, then be moved to another place. The more simple your system, the more likely it is to be followed.

    toilet that could be like my inspiration picture attached (private, but not enclosed)

    I like this illustration very much. In fact, I have that very picture saved in my "inspiration for upstairs bathroom" file. I don't think mine'll look quite as nice as this one because I won't have windows on two sides.

    A craftsman house has exposed rafter tails. It does not have the roof eave returns like your draftsman shows.

    It's shape is low to the ground feeling. Your house is top heavy with
    that roof. A craftsman house would never be all roof and no house and
    the roof pitch would be lower. For example, my house which could be
    considered a craftsman with some prairie roots in it has a roof pitch of
    5/12.

    Yeah, this house sports one small nod to Craftsman style, and that's the pillars by the front door. Being overwhelmed with the oversized, ungainly roofline, I missed them in my first look.

    Final thoughts:

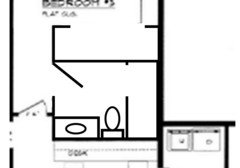
    It might be possible to design a worse bathroom than that connected to Upstairs Bedroom #3, but I think you'd have to work pretty hard at it. The two doors are too close for comfort, and the walk-in closet forces the space into a tight little pigpath that will feel cramped. If you go with a reach-in, you have just as much closet space, and you have space for a simple bath layout. The door can open inward, which just works better. The shower looks more narrow, but it's actually the same width it was ... just longer. The vanity is a bit smaller, but you're able to put all the water in one wall, which is a money-saver. I'd be tempted to go with a pedestal sink to give visual space ... and include a nice, deep medicine cabinet and a glass shelf to hold all your sink-area needs. This is quite a luxurious space for one child alone.


    I don't care for the desk on the landing upstairs. First, the area isn't 'specially wide, so a person sitting in that desk will block anyone else from walking through the area. Second, as the mother of two young adults, I think it's vitally important that you're able to monitor young kids' computer usage ... and you won't have a clue what they're doing so far up above you. Finally, it'll have no acoustical privacy ... so a kid trying to do homework in this area will hear the TV from the great room and the conversation in the kitchen. I'd make this a great built-in area for the kids' stuff: Cabinets on the bottom, bookshelves up above.