Software
Houzz Logo Print
kymberie

Kitchen Design

9 years ago

Our kitchen plan can be found here. I hope I have answered all the questions to provide enough information to receive help. Thank you in advance!

Do you think our plan
which is not ICE-WATER-STONE-FIRE will work?
Do I need to have prep sink at the end of the island near the stove to accommodate the I-W-S-F? Our
kitchen currently will be 17’6” x 13’.
We still have time to change the layout and sizes as our plan is not
final. We welcome help!

We are 2 adults and 2
elementary-aged children. I usually cook and my DH is my cleaner/dishwasher. I sometimes cook with the children but that
is not something that I want to drive my kitchen plan. During the week, children
may do homework while I cook. We have big gatherings of 20+. We are informal when we entertain and our
kitchen is the “hang out” location. We do have a separate DR attached in our
plan. We do you use our dining table every day for every meal that we are home
for; breakfast in the morning and dinner at night.

I cannot
live without a window at my kitchen sink
.
I love symmetry and strive to have balance in the kitchen, which is why
I wanted my window on one wall and my range hood on another. We bake a great
deal during the holidays and throughout the year. I plan on storing all of our dry foods in the pantry.

What appliances do you plan on having?

·
30” Cooktop with Ventilation Hood

·
Combo microwave/ wall oven

·
Standard DW

·
Refrigerator - Top/bottom freezer

·
Additional refrigerator/freezer combo in walk-in pantry

·
Transom cabinets (floor to ceiling)

Comments (7)

  • 9 years ago

    Since DH helps, you'll want 2 sinks.

  • 9 years ago
    last modified: 9 years ago

    Can you post specific dimensions for the island, aisles, and choke points? I think you have very tight spaces in multiple places but maybe with the dimensions we'd see thay are OK. I also see a choke point between the island and the eating area stub wall that looks like its less than 36" and maybe one between the fridge and the cabinets by the range.

    Also, is this a new house or a remodel? If new how far along in construction are you?

  • 9 years ago

    Thank you Emily and Stan.

    The island is 9'. The aisle between the island, sink and stove is 4'. The aisle between the island and the wall that leads into the eating area near the great room is 3.5 feet.

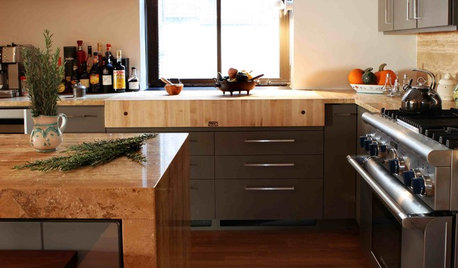
    This is a new build. I still have time to change things. Do you think I would be able to get a beverage station like the image I have attached in the eating area on the wall that does not have any windows, nearest the great room? What is the depth of a base cabinet to save space here? Can I do a 15" or 18" base depth?

  • 9 years ago

    I think that would be an awkward place to have the beverage station. And I don't think beverage fridges are made for shallower than normal cabinets. I'd start by switching the stove and the fridge. Then the fridge wall can be the beverage center, and you won't need a separate beverage fridge. You would still need a prep sink in the island - that would be your sink, and your DH would get the cleanup sink under the window. Are you ok with that? This house doesn't seem to provide you everything you want.

  • PRO
    9 years ago

    I have never designed a kitchen using a generic layout like yours, and sold it without making several changes. Schedule a meeting with your builder and have a list of your prepared in advance. Be thorough, and don't jump around from one subject to the next, until you have the possible answer to each question. Communication is key to ending up with whatever you are visualizing or expecting your new kitchen to be. I don't believe that most architects have the knowledge of kitchen design that can only be gained through years of experience. I would talk with a designer prior to starting the design process. A designer who only wants to hand you a quote, and some pictures isn't what I would ever consider using. I usually spend the first meeting talking to my clients, asking about their expectations, what type of quality they are wanting, and how much they have budgeted for their kitchen. The more I know about my clients ideas, the better I am going to be able to help them.

  • PRO
    9 years ago

    My late husband always cleaned up the kitchen after dinner. I've never had two sinks, nor needed them as he wasn't in the kitchen when I was cooking, and I wasn't in the kitchen when he was cleaning up! Good division of labor!

  • 9 years ago

    Can you post the layout of the whole floor? I'm not sure range and fridge locations are ideal. Maybe the beverage fridge you plan to have in the DR can help with the traffic from the DR and the GR but there may still be too much traffic passing in front of the range.


    Your range and sink are too far apart. It will be particularly hard and unsafe to carry food/boiling pasta water when someone is using the fridge or pass behind you.

Sponsored
Wannemacher Interiors
Average rating: 5 out of 5 stars26 Reviews
Customized Award-Winning Interior Design Solutions in Franklin Cnty OH