

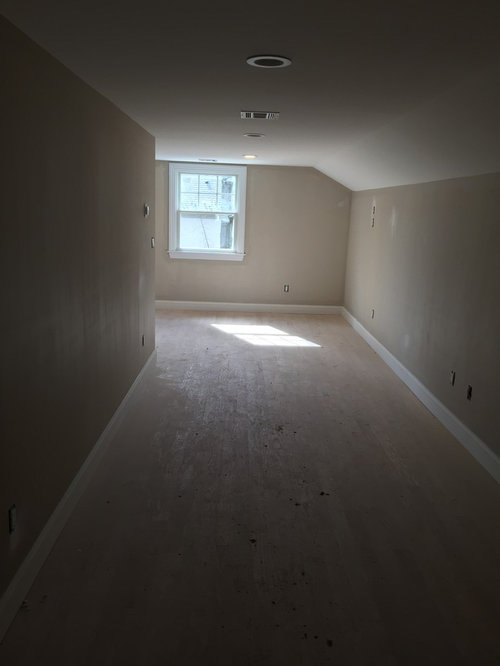
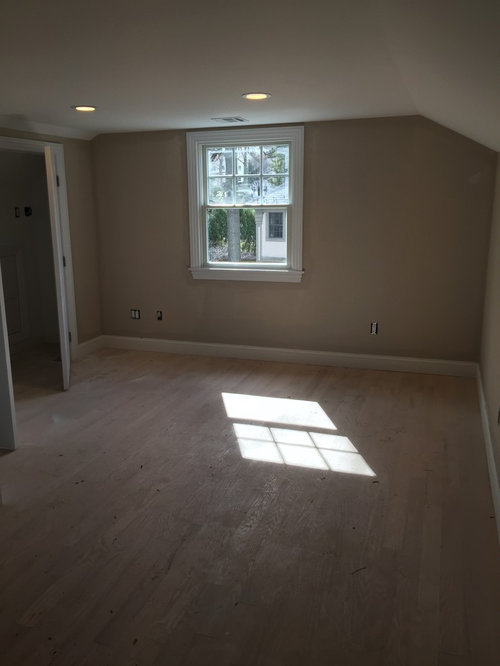
Designers pls help with our ultimate design challenge!
9 years ago
Sort by:Oldest
Comments (5)

Related Stories

ARCHITECTURE3 Home Design Solutions to Challenging Building Lots
You don't need to throw in the towel on an irregular homesite; today's designers are finding innovative ways to rise to the challenge
Full Story
LANDSCAPE DESIGNNative Plants Help You Find Your Garden Style
Imagine the garden of your dreams designed with plants indigenous to your region
Full Story
UNIVERSAL DESIGNMy Houzz: Universal Design Helps an 8-Year-Old Feel at Home
An innovative sensory room, wide doors and hallways, and other thoughtful design moves make this Canadian home work for the whole family
Full Story
MOST POPULAR7 Ways to Design Your Kitchen to Help You Lose Weight
In his new book, Slim by Design, eating-behavior expert Brian Wansink shows us how to get our kitchens working better
Full Story
DECORATING GUIDESGot a Problem? 5 Design Trends That Could Help
These popular looks can help you hide your TV, find a fresh tile style and more
Full Story
KITCHEN DESIGNDesign Dilemma: My Kitchen Needs Help!
See how you can update a kitchen with new countertops, light fixtures, paint and hardware
Full Story
STANDARD MEASUREMENTSThe Right Dimensions for Your Porch
Depth, width, proportion and detailing all contribute to the comfort and functionality of this transitional space
Full Story
DECORATING GUIDESRoom of the Day: A Family Room That’s Up to the Challenge
An invitation to do a makeover inspires an interior designer to revitalize her family room with bold colors and prints
Full Story
STAIRWAYSStaircase Backs Rise to the Challenge
How to make the back of a staircase as fetching as the front? Try architectural embellishments, creative colors and design-savvy materials
Full Story
TRAVEL BY DESIGNUltimate Vacation: 8 Incredible Rentable Homes Around the World
Travel in high style with the whole family or a group of friends, courtesy of a luxury penthouse, villa, loft and more you can rent
Full StorySponsored

Columbus Design-Build, Kitchen & Bath Remodeling, Historic Renovations





Kari Cameron
Denita
Related Professionals
Atlanta Interior Designers & Decorators · Spring Interior Designers & Decorators · Albert Lea Interior Designers & Decorators · Willmar Interior Designers & Decorators · Pittsburgh Interior Designers & Decorators · Evansville Architects & Building Designers · Coldwater Architects & Building Designers · Liberal Architects & Building Designers · Longview Architects & Building Designers · College Station Kitchen & Bathroom Designers · Williamsburg Kitchen & Bathroom Designers · Torrington Kitchen & Bathroom Designers · Janesville Kitchen & Bathroom Designers · Madison Kitchen & Bathroom Designers · Glenwood Springs Kitchen & Bathroom DesignersN POriginal Author
N POriginal Author
miacometlady