Software
Houzz Logo Print
auntiedidi

Final Layout? Is it possible?

9 years ago
Hi Everyone!

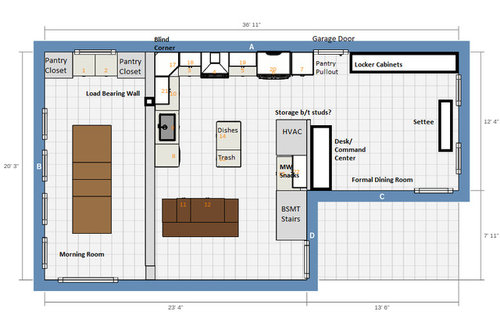
I'm back with the best I can come up with after hearing from lots of you (many thanks!) and confirming some limitations with professionals. It's super similar to our current layout and to one I've posted before - at this point I feel like I've either hit a wall or there isn't a better option. We've had a structural engineer, HVAC guy, general contractor and our realtor out. Sadly, they confirmed limitations that we suspected and my favorite layout (Scarsdale in this thread) is no longer possible. To recap the limitations are:

  • There is a 10" square post at the opening end of the load bearing wall. Replacing it with a new double beam would bust our budget.
  • The HVAC wall can't be moved or made any smaller
  • Homes in our price range should have a formal dining space. So, while we won't utilize it that way, it needs to be easy for the next owner to do so.
  • DH is not open to the kitchen being in the Morning Room.

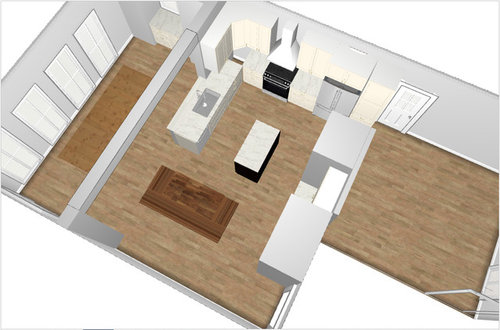
Details about this layout:

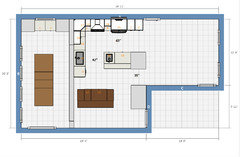
Laughable posted this pic in my last thread from her own home and I've incorporated in the morning room as small pantry closets. They would store the less frequently accessed items and bulk purchases. I placed some base cabinets between them but I could also leave it open for my antique dish hutch or just put a lovely window as she did:) I put a 24" pull-out pantry right next to the fridge for everyday food and even wonder about putting in some can storage between the studs in the HVAC wall across from the fridge?

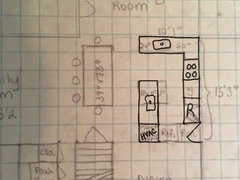
I drew some crude boxes with preliminary ideas for how to make the dining space functional for our family without permanent structural changes. I'm thinking of using the IKEA Pax system for the lockers.

The fridge would be counter depth if we can't recess it.

Stages sink? This layout is very similar to what we have and prep happens on the little island so I'm thinking that would continue. On the other hand, there wasn't that much counter space available between the sink and range before plus the dishwasher was in the way.

Eagerly awaiting your thoughts!

Comments (17)

  • 9 years ago

    Good idea, benjesbride.

    I think all of the suggested layouts that eliminate the small island and the large island off by itself are better than what you have here.

    auntiedidi thanked emilyam819
  • 9 years ago

    I measured our current aisles and counter to counter they are:

    Stove wall to island 44"

    Sink wall to island 42"

    HVAC wall to island 38"

    So they don't feel cramped but yes there would be a traffic pattern through the kitchen - although I tried to discourage it by sliding the garage door down and having it open the other way.

    Here are the things I wonder about Benje's drawing. Don't take it as arguing for my drawing...I really just want to hear more about why my concerns might be silly and Benje's drawing is really the way to go:)

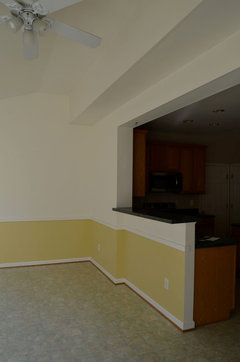
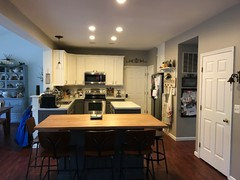
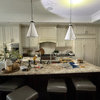
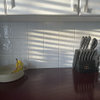
    • By opening between kitchen and existing dining, I get natural light in the kitchen. This picture from when we first saw the house shows what the kitchen is like most of the day. The recessed lights are most always on.

    • Less counter space and no landing space for food coming out of the fridge.
    • I guess microwave and toaster oven in the pantry?
    • I'd have to put the 18" trash pull out next to the sink right where I'd stand to prep. Our trash can sees a lot of action from the kids and anyone helping to get meals ready. I sorta foresee having to step aside a lot?
    • Three base cabinets (18", 24" and 30") for all of my pots/pans/utensils/spices/knives/bowls. Perhaps not a big deal with that super awesome pantry close by?
    • Is it just weird to have a garage door in a dining room? That's been bugging me even with my plan but I thought maybe mine made it feel a bit connected to the kitchen where garage doors usually enter near.
    • Aesthetically, I don't really like the fridge hanging out by itself. I have that now and prefer the look of it being connected to other cabinets...
  • 9 years ago

    In previous iterations did anyone explore putting the kitchen in the dining room? What are that room's dimensions?

  • 9 years ago

    In benje's drawing, connect the island to the sink counter. That peninsula becomes the landing space for the fridge, gives you more base cabinets, and more options for the trash.

    I see what you are saying about the lack of sunlight, though.

  • 9 years ago

    Not yet Benje! The dimensions are the same as the kitchen (13'4" along garage wall and 12'4" along the front window wall. Remember those windows can't change because they are part of the front facade. Also, the realtor advised against closing the opening from the foyer in any way because people love the "open feeling". But maybe your awesome brain can see around those limitations? :)

  • 9 years ago
    last modified: 9 years ago

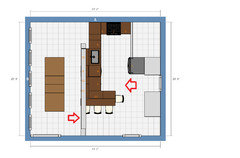
    Emily - great minds think alike! DH and I were talking about that. Very similar to something Mamagoose drew last month....excuse the crudeness of this. Still playing with it in the IKEA software

    • Still have the floating fridge
    • Maybe an opening between post and back wall wouldn't look weird?
    • Hard not to have a pinch point at one of the two arrows. Shortening the length makes it tight to get into the kitchen but leaving the length makes it tight to get past to the Morning Room and the entrance to the backyard (which is used often).
    • If there is no seating at the peninsula we need to use the big farmhouse table everyday and that's a lot to walk around.

    Even with all that....is this better than my drawing in the first post of this thread?

    The door to the garage would be in the dining room and it's placement might make it hard to have a dining table and china cabinet in there.

  • 9 years ago

    I don't think anyone suggested something like this already....

    The fridge is where the door currently is, but the door isn't exactly in the dining room. Coat hooks on the HVAC walls. You have a nice work triangle with a sink on the peninsula. Not sure if it's wide enough for stools. You let light in from the front of the house.

    Pantry storage has to be elsewhere, unless my estimates of space are off. What is the measurement of the aisle between the peninsula and perimeter counter if done this way? And measurement between hvac and stair wall?

    auntiedidi thanked emilyam819
  • 9 years ago

    Can't make any constructive comments right now, but I want updates, so I'm speaking up. : )

    auntiedidi thanked laughablemoments
  • 9 years ago
    Emily - the aisle widths work in that layout but as you say there's the pantry issue. Also, there's a traffic pattern through the kitchen - which seems to be a big sticking point for GWers. So far that's the major issue with my layout I think.
  • 9 years ago

    That's why I asked about the measurements, to see if a shallow pantry might fit at one end of the HVAC column.

    You can close the additional entryway to the dining room with a pantry and move the garage door into the dining, but that presents the problem of light and puts the garage door in the dining room.

    For traffic patterns, your layout offers only one way to get from garage to family room - through the kitchen. In mine, there are two ways - through the kitchen or around the HVAC. I'm not sure most people would choose the path through the kitchen knowing they would have to take so many turns (around the open garage door, around the peninsula), especially if the dining room contained the bench, hooks, boot try, etc .

    I guess you have to decide what you want more - 2 sinks, ice-water-stone-fire functionalily, walk in pantry, light, or garage door in kitchen.

  • 9 years ago
    Ooooooo! The two pathways to the family room totally didn't register - thanks for pointing that out!

    I'm going to draw this up in the software to get a better feel!
  • 9 years ago

    Emily:

    HVAC column to stair wall is 39"

    HVAC column to counter edge of sink is 108.75". So that aisle depends on the size of the peninsula.

    I put it into IKEA software and made the peninsula 60" (36" drawer base with 24" sink base). I also slid the garage door into the dining room to add pantry pull outs since I don't see how else to add them.

    The bigger island was there from a previous drawing so I left it because I'm curious to what your thoughts are for that big space in front of the basement stairs? Also, the fridge is on the outside perimeter, but not easy to access from the family room. Isn't that a no-no? :)

  • 9 years ago

    I like the pantry next to the fridge. Maybe swap them, though? Might be a little better access for those wanting a drink.

  • 9 years ago

    Do the basement stairs actually jut out like that? It's different in your hand drawn plan.

  • 9 years ago

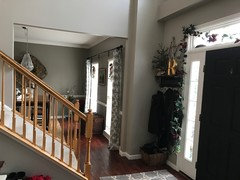
    Yeah, that hand drawing you found was one of my first and someone pointed out not accurate. Here's an actual picture of the wall. Door closest on the right is the basement door.

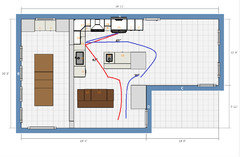
    The thing about getting a drink is you need a glass which would probably be in a perimeter cabinet. So coming from the family room you likely would follow the red line over blue right? So swapping the fridge with the pantry actually adds steps. Am I missing something??

  • 9 years ago

    Good point. Maybe store some glasses in the cabinet between fridge and stove.