

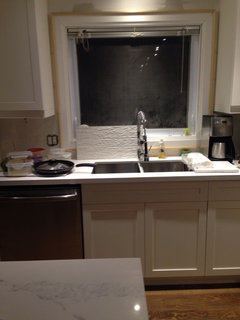
Pulling it all together.
9 years ago
Featured Answer
Sort by:Oldest
Comments (31)
 9 years ago
- 9 years ago
Related Professionals
Hartford Interior Designers & Decorators · Hudson Interior Designers & Decorators · Las Cruces Interior Designers & Decorators · Kennewick Interior Designers & Decorators · Kissimmee Architects & Building Designers · Elizabethtown Architects & Building Designers · Providence Architects & Building Designers · Great Falls Architects & Building Designers · Columbia Kitchen & Bathroom Designers · Chambersburg Kitchen & Bathroom Designers · Beaumont Kitchen & Bathroom Designers · Sugar Land Kitchen & Bathroom Designers · Plymouth Kitchen & Bathroom Designers · Fergus Falls Kitchen & Bathroom Designers · Saint Marys Kitchen & Bathroom Designers- 9 years ago
- 9 years ago
 9 years ago
 PRO9 years ago
- 9 years agolast modified: 9 years ago
- 9 years ago
- 9 years ago
- 9 years ago
 9 years ago
- 9 years ago
- 9 years ago
- 9 years ago
- PRO9 years ago
- 9 years ago
- PRO9 years ago
- 9 years ago
- 9 years ago
- 9 years ago
- 9 years ago
- 9 years ago
- 9 years ago
- 9 years ago
- 9 years ago
- 9 years ago
- 9 years ago
- 9 years ago
- 9 years ago
 7 years ago

Related Stories

DECORATING GUIDESRustic Rope Pulls Shipshape Design Together
Rope's natural fibers add interest and texture to all kinds of spaces
Full Story
HOUSEKEEPINGAll Together Now: Tackle Home Projects With a DIY Co-op
You're in good company when you pair up with a pal to clean, organize, repair and replace
Full Story
ENTERTAINING10 Steps to Pull Together Your Living Room Before the Holidays
Boost comfort, flow and visual appeal in your main entertaining room to make guests feel more welcome
Full Story
PRODUCT PICKSGuest Picks: 20 Decor Pieces to Pull a Room Together
Use these rugs, pillows, holders and other pieces to give your rooms a finished look
Full Story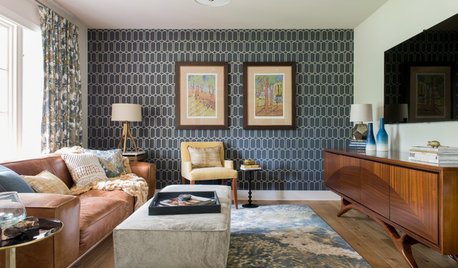
ROOM OF THE DAYRoom of the Day: Geometric Wallpaper Pulls Together Midcentury Style
Slate blues and lots of pattern balance the warm midcentury wood tones in this Austin, Texas, home
Full Story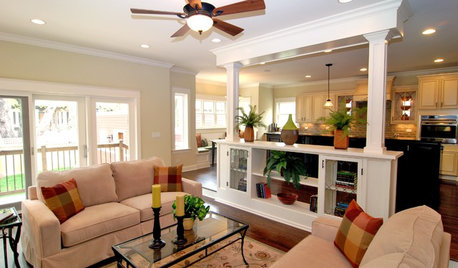
REMODELING GUIDESExpert Talk: Wall Dividers Pull Rooms Together
Open layouts are popular, but these designers explain how a little division can sometimes finish the look of a room the way nothing else can
Full Story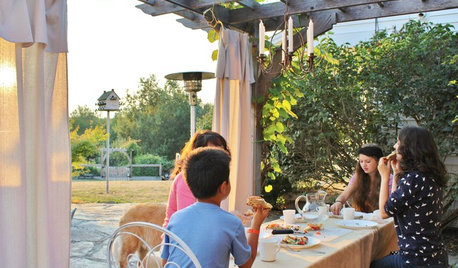
HOUZZ TOURSMy Houzz: A Modern-Day Homestead Brings a Family Together
Their 5-acre Washington property, with sports court, swings, pizza oven and gardens, is a labor of love and communal playspace
Full Story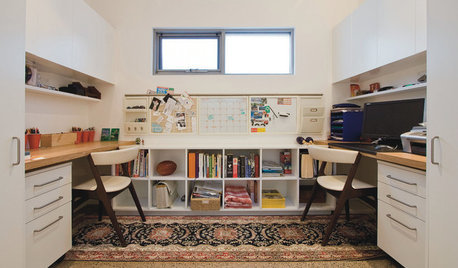
HOME OFFICESWorking at Home Together (and Apart)
One is easy. Two, not so much. Here are ways to make room for two to work at home
Full Story
LIFEWe Can Work It Out: Living (and Cleaning) Together
Run a household without fussing and fighting with these ideas for how to work together on household chores
Full Story
LIFESo You're Moving In Together: 3 Things to Do First
Before you pick a new place with your honey, plan and prepare to make the experience sweet
Full Story





leelee