Software
Houzz Logo Print
lotus_young

Tile around the island only?

9 years ago

So my architect suggested that I tile only around the island area, about 1-2 foot perimeter. I'm planning an open layout from the kitchen to dining room with wood floors.

Has anyone done this or seen it before? I can't seem to find any pictures of this look. Would it be weird or does anyone think it would actually look good?

Comments (34)

  • 9 years ago

    I think that would be too small of an area. What would be the purpose?

  • 9 years ago
    last modified: 9 years ago

    Personal opinion only (as in I can't come up with a reason why it doesn't appeal), but I don't think it would look good.

  • 9 years ago

    It's to protect the floors from the stools at the island. It sounds really practical and I'd love to not worry about the floors. But it seems like no one does it?

  • 9 years ago

    I would think it would make the island look like an afterthought and you couldn't match the floors.

  • 9 years ago
    last modified: 9 years ago

    I've never heard this idea before. I think it does sound practical, but chairs get pushed out from the counter (when people get up) much more than 1-2'. Go and push out a chair, and measure how far it gets pushed and you will see that 1-2' is not enough.

    I would ask your architect to see photos of this in other kitchens, and then decide if you like the look, and if you do, then increase that perimeter to 4'.

    I don't have an island, I have a table in my kitchen with wood floors. I have those felt pads on the bottom of each of my kitchen chairs. They work well. The only down side is that pet hair gets caught on the felt, but so what, you vacuum that.

  • 9 years ago

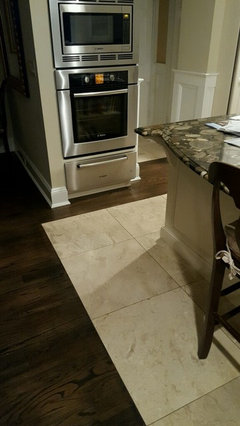


    Well, he did it in his own home. Which is why he recommended it. This is what he sent me. I thought it looked ok but I wish I could find more examples!

  • 9 years ago

    I understand the theory behind doing this - but I think it would look like you made some last minute change and was unable to match your floors.

  • 9 years ago
    last modified: 9 years ago

    Well, it does continue the idea of the visual island. Personal preference only, I'd tile the entire kitchen space and transition to wood. It's more based on practicality than aesthetics. I'm more of a function first type of gal. I see in the top of the picture that he used tile in an adjacent room. I would just continue it. But, that's me.

  • 9 years ago
    last modified: 9 years ago

    This is not what you asked, but I have a compulsion to mention it. What glares out at me with your architect's photo is the placement of the warming drawer at the floor. That is poor kitchen design. It won't get used in that location because of the lack of ergonomics. You won't just be bending to use it, you will be squatting to use it. Warming drawers should be placed next to the oven and/or cooktop, just beneath the counter so that you can easily put food into them, and take food out of them.

    The reason I am bringing this up is that we have seen many times on this forum that architects are not that good at kitchen design. The kitchen may look great, but won't work that well. I suggest you post your architect's kitchen plan on this forum, and have the experts here take a look at it before you commit to it.

  • 9 years ago

    I definitely understand the practicality because sliding the stools on a wood floor can damage the finish. In this case I think its as much a strong design choice. It emphasizes the island and creates a two tone feature that you may like. Sometimes people do the wall cabinets in white and the island in stained wood (or vice versa) to create a similar two tone effect. It can work but it would need to fit in with your overall strategy for furnishing the space.

  • 9 years ago

    friedajune, I really appreciate your advice! But, actually, I had a KD design my kitchen, not the architect. The architect just happened to give me some additional advice that I wanted to look into more.

  • 9 years ago

    OK, that is good to know Misaltow!

  • 9 years ago

    I appreciate the thought, but if you're going to tile around the island, I think you should just tile the whole kitchen. If practicality drives the design, you'll want tile near any water source as well; sinks and fridge.

  • 9 years ago

    I'm sorry, but it doesn't look good at all. There are many kitchens with hardwood floors and islands or peninsulas with stool seating. And yet I can't think of any discussions where there's been a big problem of marks from the stool feet. In the photo it looks like a floor bib.

  • 9 years ago

    @Linelle LOL!! I want to make design choices that will stand the test of time. Looks like the tile around the island is out. I'll probably just stick with hardwood throughout, which is what I initially wanted anyway.

  • 9 years ago

    Are you doing site finished or engineered?

  • 9 years ago

    @benjesbride I'm planning on doing site finished oak floors.

  • 9 years ago

    Misaltow, that's what I have. Admittedly my two stools don't get that much action. However, like all the other pieces of furniture that sit/move on the hardwood, they have felt pads to help prevent damage moving across the floor. There's more damage to the wood where my two cats romp around their favorite scratching post. Tiny pinprick holes. Cats. Gotta love 'em.

  • 9 years ago

    Nope. Looks weird.

  • 9 years ago

    I agree it is weird. I have dining chairs on wood. I have chairs on laminate. I have felt on my chairs and love felt. Go with felt and skip the tile.

  • 9 years ago

    I have always had hardwood in our kitchens. It is timeless and can be refinished. On the other hand, tile types, sizes and styles change more rapidly and can definitely date the space. Go with your first instinct.

  • 9 years ago

    Cheryl, while I would love a critique, I already ordered my cabinets. I'm worried it'll be too late at this point!

  • 9 years ago

    I think you're right. I know I'd hate to hear what I shoulda/coulda done after the fact. :)

  • 9 years ago

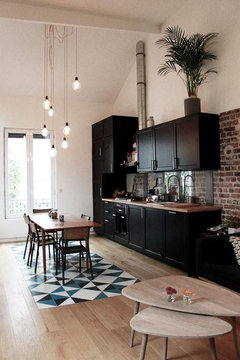



    I'll be the dissenter. I have a tile "rug" in my kitchen in front of the sink. it is a decorative cement tile. I think that is the key here. your architects floor is a basic tile. I think the idea of a tile rug is much more appealing than the way most homes just transition from tile to wood. it continues the flow and gives you the easy maintenance of tile in the kitchen.

    I wish I would have extended this rug to more of my kitchen as the wood in here has been scratched and dented to death.

    I would suggest this would be beautiful with a more decorative tile

    this is not my home but same idea.

  • 9 years ago


    Kitchen · More Info
    this way where I got the idea for a tile rug in my kitchen. I have seen another photo on houzz where the tile was extended under the island (or at least made to look that way). I will try to find it.

    I also is going to depend on what your floor plan looks like as well and what else is happening in adjacent rooms but it can work.

  • 9 years ago


    @isabel98 This is exactly the type of photos I was looking for. I agree, it looks better with a pattern. It's certainly very practical. Thanks!

  • 9 years ago


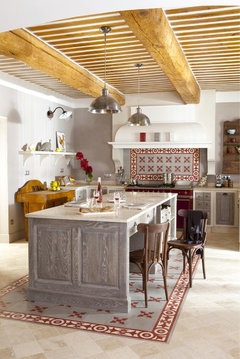
    sure, I found a few more.

    Early Modern Mediterranean · More Info

    Kitchen & Bath · More Info

    Peaceful kitchen · More Info

    My Houzz: Clean, Family-Friendly Update for a 1935 Home · More Info

    Kitchens · More Info

  • 9 years ago

    I would say to be sure it's not too small. that what I don't like about these that are under the island.

  • 9 years ago

    I actually think that sounds cool if you choose an interesting tile like in the pics you posted. Sort of like when you inset a stone hearth into a wood floor. But the 1-2' is not enough space to pull out your island stool.

  • 9 years ago

    I like tile rugs but I don't like his example. His would've been better if the contrast wasn't so glaring.

    I would probably tile the whole thing and use a tile rug because I love that pop of pattern. It's what I really wanted to do in mine but chose to keep the wood floor since it flowed through the full house and I like that it's warmer on my feet.

    This was the picture I liked with a tile rug:

  • 9 years ago

    I read through the thread and it does sound like you decided against this idea which is of course totally fine. But I just ran across another photo that I thought I would share. I guess I'm wishing I would have extended my tile under the island!

  • 9 years ago

    Thanks isabel98 for all the great pics. I really liked the hardwood floor look throughout but second guessed myself after my architect's comments.

    A lot of these pics look lovely but I think I'm going to stick with my initial choice. :)

  • 4 years ago

    We have had it since we built our house- the wood has worn horribly below pur kitchen desk where there is a chair: our wood looks awesome still at the island because the 4 bar stools sit on it. Weve replaced this tile once because we changed color scheme.
    We are now about to redo our kitchen entirely and are planning to do it again. We hired a kitchen designer for the renno and she likes it too. We will do a modern print tile or maybe just herringbone pattern of some sort.
    That being said: Our kitchen is particularly big and has a lot of open floor space so a shift in material suits it well. I do think it is a very practical way to keep floors surrounding island looking nice.