Software
Houzz Logo Print
delrey97

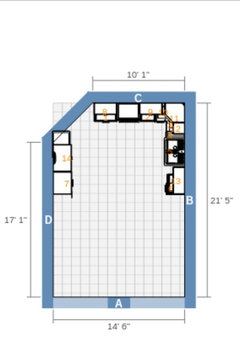
how is this kitchen plan?

9 years ago
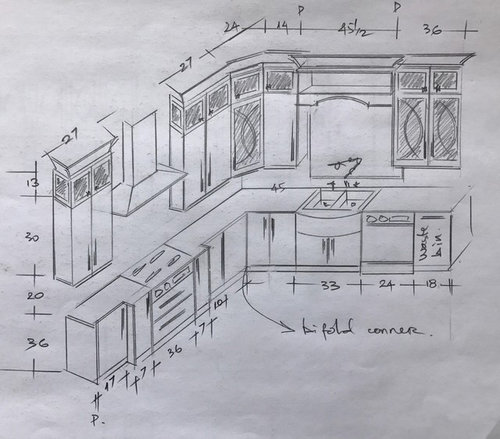
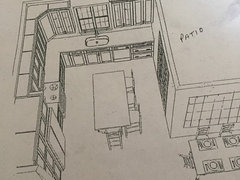
I just got back a kitchen plan from my kitchen designer. Just wondering what you guys think about functionality and the design? Due to cost I am asking the designer to remove the small glass boxes above the main cabinets and changing the cabinet height to 40". All lower cabinets will be drawers and a pull out spice rack next to the cooktop. That large island counter part will face the cooktop and will replace the kitchen breakfast area. I'm not sure about the corner cabinet, should I have that replaced with a normal 2 glass door cabinet? Also I'm not sure about the valance above the sink, isn't it a bit outdated and stuffy?

I'm thinking of all the cabinets being painted revere pewter with a simple veined white quartz counter and matching slab backsplash, what would you do? Thanks for any ideas! I will also post pictures of the existing space

Comments (36)

  • 9 years ago

    Where is the fridge etc in relation to the rest of the kitchen?

  • 9 years ago

    What is your room size!

  • 9 years ago
    last modified: 9 years ago

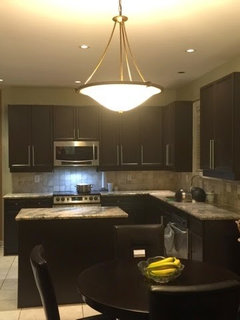
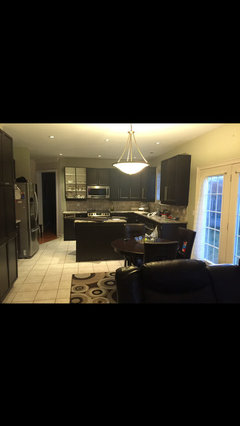
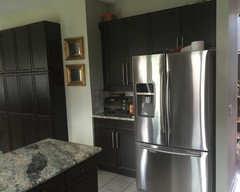
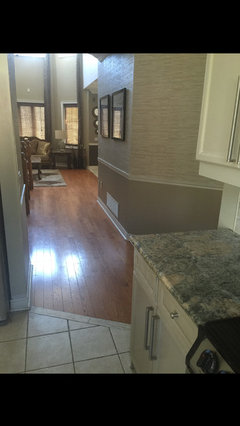
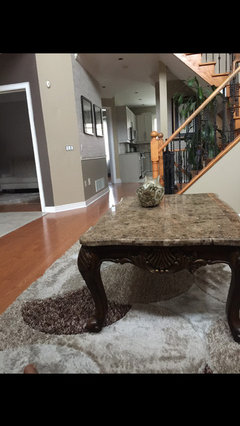
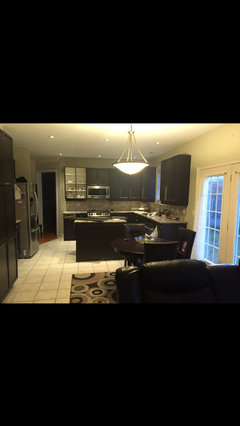
    These are old pictures, but this is the room it will go in. Sorry for the mess


  • 9 years ago

    So you will be getting rid of that small island then? Should open the space up a lot without it.

  • 9 years ago

    The entire kitchen is being replaced

  • PRO
    9 years ago

    More drawers needed and are you really planning to purchase a 36" range instead of the standard 30".

  • 9 years ago

    I just realized they put in 36 inches, im not sure. I think going with 30 inche cooktop will free up counter and drawer space

  • 9 years ago
    I've said this before but you should imagine walking into the house with groceries. Where do the bags placed? How easy is it to put the food away? Where does everything go? Make a meal. Where is the prep work done? Is it easy to reach for the spatula? Toss garbage in the sink? Now clean up. Do this and make adjustments. Now the kitchen belongs to you and not the designer.
  • 9 years ago
    Beverly what is wrong with a 36" range?
  • 9 years ago
    My parents have a 36" gas Viking range. It's a big oven and takes a while to preheat.
  • 9 years ago
    It looks like your designer included a 36" commercial range... that's why the cabinets bump out near the range - commercial style ranges are deeper.
  • 9 years ago
    If you're choosing glass doors like your designer shows on the drawing I would keep the valence arch over the sink. It reinforces the design with the curved apron sink.

    If you're going with straight glass doors with no curve detail, I would eliminate the arch valence and curved apron sink.
  • 9 years ago
    Actually on my second look, it looks like it's a 36" commercial range top with deep storage drawers underneath. Those are nice.
  • PRO
    9 years ago

    Why are you redoing this kitchen. It looks really nice? I don't see where you would get the value added? But maybe I am missing your reason?

  • 9 years ago

    Those pictures are a bit old, currently the kitchen is white which I painted myself last year as a DIY for the 3rd time now. Also lots of the lower doors are falling apart since the kitchen is about 15+ years old now. Just need something professional and clean done now and something I would enjoy a lot more.

  • PRO
    9 years ago

    OK, that makes sense then. Just wondered. I would make some changes, especially the "bridge" piece over the sink. I wouldn't do that. It looks like you are keeping the basic set up with a few minor tweaks? Ii would need a more specific detailed layout to be of much further assistance. For example the sketch of the "island"? I would use all the space under an island for storage, drawers, microwave, etc. That isn't specified. I don't understand which doors will have glass? I would do the glass either the two beside the range, or the two beside the sink. Keep that look symmetrical. She specifies 7" units either side of the range? Usually the kitchen units are in 3" increments, so that might need to be 9", but perhaps it is a specialty cabinet? These are the kind of details that will be very important to installation down the road. If these details aren't very specifically laid out, it won't work at installation and be a big mess. So, just keep that in mind. Good luck. Kitchens are the most expensive rooms in the home and so I know you are spending a ton of money so take your time and really pay attention to the details.

    sunshine home thanked Flo Mangan
  • 9 years ago

    What are the room dimensions?

    and are you replacing the old island with a new island as well?

  • 9 years ago
    last modified: 9 years ago

    Yes, the island will be replaced with a larger one that extends into the breakfast table area.

    like this:

    I was debating whether I should keep the boxes for the upper cabinets and just have side panels and new doors installed along with moulding extended to the ceiling. I could save money this way to spend on finishes, floor. The company claims I won't save that much, however new upper boxes would mean new electrical work for new lights as well

    Im not sure about the specific cabinet measurements, I will definitely ask more questions to the company.

  • 9 years ago

    I was refer to the size of your space wall to wall -- the total room dimensions (I.e. 10' x 12'??)

  • PRO
    9 years ago
    last modified: 9 years ago

    I would like to see an actual new floor plan to tell you if it works , these type of drawings never really do it for me. I love my 36” gas range .I would run cabinets to the ceiling if possible just raise the cabinets off the counter a bit more since IMO 18” spacing is too small anyway.

  • 9 years ago

    I believe these are the dimensions, I will recheck shortly.

  • 9 years ago

    I would remove valance over window, eliminate glass in corner and if possible have trash bin on left between your stove and sink. When you are prepping and cooking you will want it closer to you. Btw, i think it is going to be beautiful. What colors are you going with in your new kitchen?

  • 9 years ago

    Making the uppers taller will be well worth it, rather than just refacing your shorter ones.

  • 9 years ago

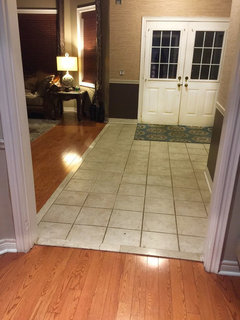
    What should I do about the floor? I hate the tile so will have it removed, I was thinking of doing a wider plank hardwood in a dark tone. However, the rest of the house (and the living room open to the kitchen) all have a smaller plank hardwood in a lighter tone. Is it fine to have different wood floors? Or should I do another tile?

  • PRO
    9 years ago

    If you could post some photos of the existing floor we can be of better assistance. You can mix woods, and one way is to change the "pattern" of the wood as it is laid and create a nice "threshold" between spaces as a line of separation. It can work, although the best is to do all the same of course.

  • 9 years ago
    last modified: 9 years ago


    This is one of the transition area between the current tile and the hardwood. Also I will then do the front tile the same as the kitchen.


  • 9 years ago
    Waste bin just left of sink, dishwasher just right of sink.
  • 9 years ago

    I would continue current hardwood. I have this dilemma right now & it was either new tile or continuing with hardwood and i chose hardwood. I i chose tile i wanted it done in herringbone or chevron.

  • 9 years ago
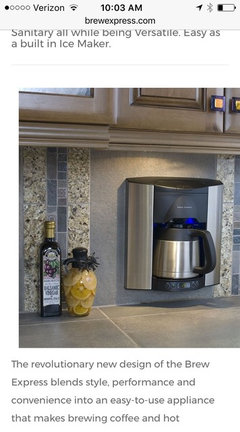
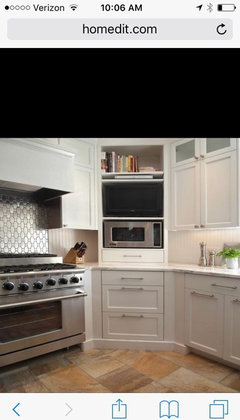
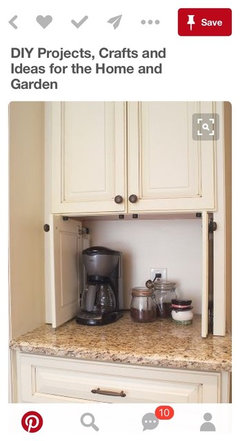
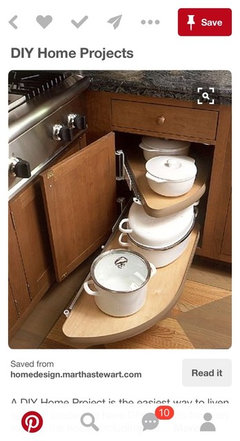
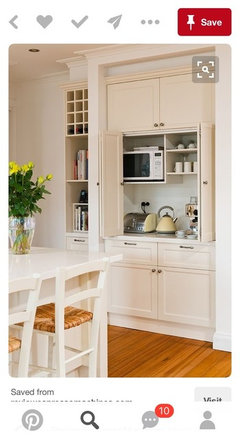
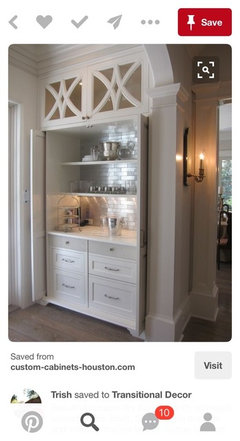
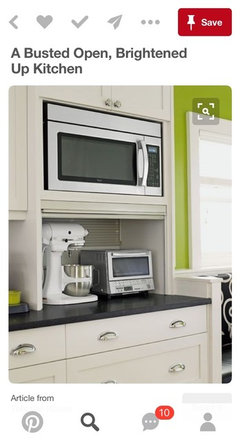
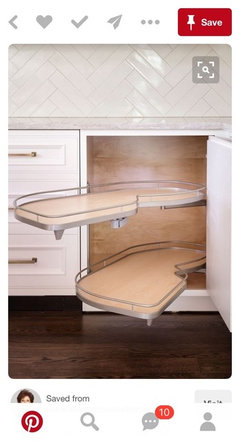
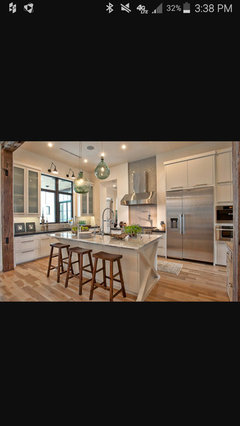
    I see two things that Trouble me the most. First of all the microwave is too high. I would either lower that whole combo or place microwave in another area. You could make a closed in breakfast bar and place it in there above the counter top or have the drawer microwave. An undercounter refrigerator would be nice there also to put juice/creamers in. There is also a built in coffee maker that is awesome. It's called brew express. You run the water line directly to it so you never have to fill up a coffee pot again. If you're redoing your kitchen now would be an awesome time to install one. The other thing I see is the bi fold doors in the corner. They are nothing but a pain in the backside. Another option to utilize that corner all the way to the outside wall would be to put regular doors on the bottom and place pullouts, not lazy Susans there. You could also make the angled corner unit on top wider and put sliding pocket doors or a roll up door on it and use it as an appliance garage. I've posted pictures of all my suggestions.
  • 9 years ago
    A few more photos
  • 9 years ago
    On your floors, I would either do the same through out the entire home or put the same wood in your entrance flyer and leave the tile in the kitchen. The tile looks worse in the entrance that it does in the kitchen. I would not use two different woods
  • PRO
    9 years ago

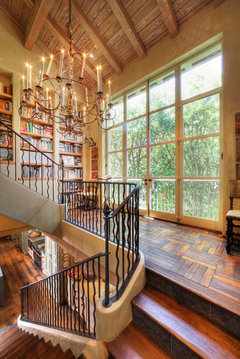
    Here is one example of doing two different woods, but using different patterns.

    Garden House · More Info

  • 9 years ago

    I usually dont like two woods together but that pictire from Flo Mangan is beautiful.

  • 9 years ago

    Looks like mine lol

  • 9 years ago
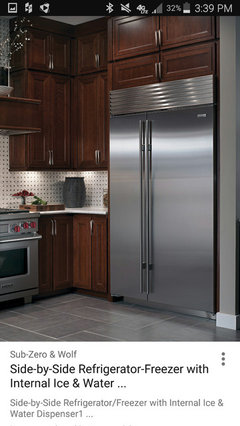
    It looks like you'll have a beautiful and large kitchen. I don't know what your budget is, but if you're putting in a high end 36' range, why the standard refrigerator? It looks like there is another oven below the microwave next to the refrigerator. Will the 36" range not have to ovens? Because if it does, do you need 3 ovens? I'd rather have a large built-in refrigerator and freezer.