Software
Houzz Logo Print
caligirl555

Closest door swing?

9 years ago
This isn't a new build, just there's less traffic in the Remodeling forum, so hope it's OK to ask here.


Which way should my bedroom closet door swing? The set up in the plans is like I had before the remodel, but GC is recommending I switch it. I live alone and leave the bedroom door open most of the time. It's annoying that I have to shut the bedroom door to open or shut the closet door.

If the door swings the opposite direction, there's even more conflict with the bedroom door, where I wouldn't be able to have both open at the same time. However I'm planning a TV on the wall with the closet, and GC says door could hit it. I can see that normally it would be better for the closet to open towards the corner, but not sure that works with the bedroom door so close.

I had considered a pocket door, but the closet is small and I'd like to be able to use the back of the door for storage.

What do you guys think? Anything I'm not considering? Thanks in advance!

Comments (30)

  • 9 years ago

    Can you change the side of the frame that the bed room door hinges on? the doors might still hit each other, but it would solve the problem os having to close the bedroom door to open the closet door. It's not easy to come up with any other ideas, the wall space from corner to door frame isn't in your measurements.

  • 9 years ago

    Thanks for responding! I could reverse the bedroom door too. I think I prefer it as is; otherwise I'm kind of walking into the wall when I go into the bedroom. Also I have a dresser on the wall next to the bedroom door that would interfere with the bedroom door. Small house, it's really about picking the lesser of 2 evils!

    I'm leaning towards keeping it as shown in the plans--I didn't bang the wall with the door before, so I don't think I'll bang the TV either.

  • 9 years ago

    Would you be willing to leave off the closet door? What if you install a pretty closet organizer and make it really nice?

  • PRO
    9 years ago

    How about a pocket door for your bedroom?

    Understand your dilemma, DS has to close her BR door to open closet door, she does not like that layout.

  • 9 years ago

    How about barn door for your bedroom door or the closet? For closet you could do two small that come together vs just one.

  • 9 years ago
    last modified: 9 years ago

    I don't have all the measurements, though the closet is 53" wide and closet door is 28"

    Everything is framed and insulated with drywall next week, to give you an idea of what changes I can make at this point. The doors are ordered, though not machined until I decide which way the closet door goes!

    I'm not sure I can leave off the door. The space is small, so I'm worried it would look too messy (see below!)

    With how I live now, pocket door for the bedroom would have been awesome. I decided against it since there could be more people living here at some point, and I wanted better sound insulation from a regular door.

    The split barn door is a neat idea. I'm not sure if there's enough room in the corner, and I think I want the regular door so I can store stuff on the back (and it's already ordered!).

    You guys are so good at coming up with creative solutions! I feel bad that I'm thinking of sticking with the original plan. Though it's helpful that no one seems to think reversing the door swing is a good idea.

    I will probably regret sharing this, but I was trying to find a "before" pic and came across this one, which is funny even if it doesn't show much of the closet.. I guess if I reversed the closet door swing, at least it would force me to keep the door closed? (I'm trying to get better at being neat!)

    Thanks!

    ETA: I just noticed I misspelled closet, ugh

  • 9 years ago

    What if you widen the closet opening and have two swing doors? That would give you a few benefits:

    - still have storage on the backs of the doors

    - wider access to your stuff.

    - most of the time, you could open only the door furthest from the bedroom door, so they wouldn't conflict. Like, keep out-of-season or less-worn clothes on the side behind the bedroom door, so you'd only have to close the bedroom door occasionally to get into that side (like to swap seasons).

  • PRO
    9 years ago

    cute doggie!

  • 9 years ago

    Bifolds for the closet...

  • 9 years ago
    last modified: 9 years ago

    A pair of sliders is not ideal but they would solve all of your problems and allow access to all of the closet although one side at a time with smaller leafs. There has to be a compromise somewhere.

  • 9 years ago

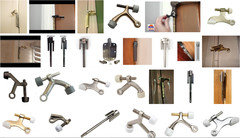
    Could you just incorporate a door stop so that the door can't swing far enough to hit the TV?

  • 9 years ago
    last modified: 9 years ago

    What paraveina said. A hinge pin door stop (or two, to more evenly distribute pressure) would do the job if you want to stick with a traditional door.

    I second what mdln said, too!

  • 9 years ago

    Thanks guys! I'll probably do some kind of door stop. The other options are good ideas to consider, just reframing the closet opening isn't a trivial change at this point.

  • 9 years ago
    last modified: 9 years ago

    If you were considering a pocket door you would have had to rebuild one side of the wall anyway so its odd you now say you can't change the door opening.

    In that case, the only other option is to swing the closet door the other way and that is what I would do. Then you can leave the closet door fully open against the wall or closed. You just have to remember to not leave the door between half and fully open which can't be that difficult to remember.

    But I think the more important issue is the narrow opening into the only bedroom closet. The only option that would remove that deficiency is double pocket doors.

    caligirl5 thanked User
  • 9 years ago

    s my question. why such a narrow door on a 53" wide closet.

    caligirl5 thanked cpartist
  • 9 years ago

    Oh, what I meant with the pocket doors was that I'd considered them in the planning stages (before the framing and insulation was done) and was explaining why I decided against them, not that they are still an option now.

    That's a good point about the closet door being able to lay flat going the other direction. I'm not sure if there's enough wall space though; I forgot to measure last night and need to check that.

    A wider opening would give better access, but still has issues with where the door(s) go. I think people have raised some good options to consider, and I appreciate getting the advice. Ultimately I'm not seeing that one set up that's unequivocally better--they're all trade-offs.

    I scoped out the closet last night, and I don't feel like I'm going to have regrets on the closet opening. There's just not that much closet hiding behind there. And at some point I have to stop second guessing decisions that have already been made.


  • PRO
    9 years ago

    This is a mole hill wanting to be a mountain. Simple solution: Move the bedroom door so that there is only a 6-inch jamb between the door and the closet wall. Move the closet door so that it doesn't interfere with the bedroom door. Easy-peasy!

  • 9 years ago

    Two of the closet doors in our house were installed backwards (in my opinion), so I just removed them and put up decorative tension rods with a curtain. They have been working really well for several years now, and I don't miss the doors at all. They were always in the way. I know you said you wanted to use the back of the door for storage, though, so not sure if this helps. I do like it so much, though, that I'm seriously considering not installing closet doors in our new build, and just doing cased openings into the closets. Anyway, I hope you figure out what works best for you!

  • 9 years ago
    last modified: 9 years ago

    From the existing and new wall indications on the drawing it appears the OP might be trying to avoid moving door headers which could be more costly if they were in bearing walls. Moving the closet door to the left might also place the TV farther from the center of the room. It would help to know the physical and financial constraints and to know the intended size and position of the bed.

    caligirl5 thanked User
  • 9 years ago

    I had a space issue for my master closet door as well, and we installed a bifold door in the french door style. I don't have a photo of mine at the moment, but this link shows what we did. Way easier than pocket doors, or shifting the opening! You can't hang as much on the doors, but we do have a hook on each side which is useful. (Sorry, just saw the door is already ordered...if it's solid, maybe they can cut it in half?)

    http://www.2littlesuperheroes.com/2013/02/bifold-doors-turned-fancy-french-doors.html/

    caligirl5 thanked kercove
  • 9 years ago

    I don't know how much space you have on the wall next to the closet before the window and I know you wanted to store things on the door. If you are okay with giving up the door storage, consider something like this slider. Less intrusive than a barn door. This site has a slightly better picture of the hardware.

    Good luck!

    caligirl5 thanked homepro01
  • 9 years ago

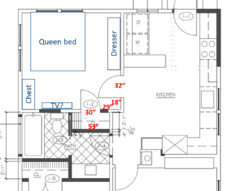
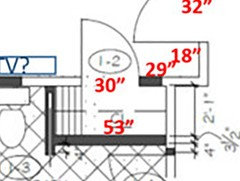
    I updated a pic with the measurements for the door area and location and size of furniture (ballpark, may not be exactly to scale).

    Everything is framed and doors ordered, so the options I'm considering are closet door as shown in the pic, or reversing the hinge to the other side.

    The creativity of this community is impressive! I hesitate to "close the door" (lol, pun intended) on other options, but I'd be hard-pressed to add additional time/cost to order new doors or redo framing at this point.

  • 9 years ago

    Caligirl,

    The option I listed would sue your existing door. No additional framing is required. How large is the door slab you ordered?

  • 9 years ago
    last modified: 9 years ago

    In the original drawing the wall next to the door scaled several inches larger than the door so if the the swing was reversed the door could rest against the wall. In the latest drawing, the door is shown as an inch wider than the wall next to it and that the clear width of that wall would be decreased by the baseboard and the door swing increased by any hinge offset so reversing the swing would cause the door to strike the kitchen wall before it was fully open. With a door stop that might work but that would need to be carefully determined in the field rather than on an inaccurate drawing.

    The surface slider option is clever but it appears to decrease the clear closet opening from 30" to about 24" and that would not be acceptable IMO.

    Another thing I don't think you have not told us is the status of the door opening. Is the frame is already installed? To what point did you measure? If the door has been ordered pre-hung in a frame and drilled for hardware, the work involved in reversing the swing is not likely to be worth it.

    It appears you may have eliminated all options. This is a good example of why careful definition of a problem is a prerequisite for success in group problem solving.

  • 9 years ago

    I know I can still reverse the door swing since my GC is asking which way I want it to go. The door was ordered, but the shop is waiting to drill the hinges until I confirm which side. Sorry if the problem statement wasn't clear from the beginning--it's hard to think through all the possible scenarios that GWers can think up and details that need to be included to get good advice. Also in hindsight my issue seems to be a mismatch for this forum where people tend to be earlier in the planning stages.

    The slider is neat, but would conflict with where I'm planning the TV and lose the storage on the back of the door.

  • 9 years ago

    Caligirl,

    just to clarify, I envisioned the slider covering the wall you marked as 29" not the TV wall. I understand the need for more storage. Consider a bed with storage if you have not purchased the bedroom set yet.

    caligirl5 thanked homepro01
  • 9 years ago

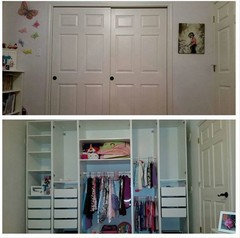
    Put some IKEA PAX wardrobes in the bedroom and use the closet for less often used items so the door won't bother you. Get rid of the dresser as you won't need it when doing PAX wardrobes. Here's the one I did for my daughter's room. Sorry don't have a finished one, but I made them look built in. You can see the before, and during. The first is before, the 2nd after just putting up the frames before adding trim and doors. The last has trim, but not painted and the doors on the edges are missing.

    You don't have to make them look built-in. I did it to make better use of the space as those 30" side wings were pretty useless other than to hold crap.


    You could also do something like it in your current closet space, but would need to rip out some framing and the door would still be in the way, but that closet would be so much more usable. You might loose a few inches though if doing in the existing space due to fixed sizes. Here's a 49+ inch setup:

    http://www.ikea.com/us/en/catalog/products/S19161267/

    My daughter does have the door issue on one side as you can see. Doesn't bother us much as only the one closest to the door requires the door to fully close. Her door to the bedroom is 36" wide.

    caligirl5 thanked lyfia
  • 9 years ago
    last modified: 9 years ago

    The sliding surface mounted door requires a door panel that overlaps the opening 4 1/4" on each side. Therefore, a 30" opening would require a 38 1/2" wide door panel and when slid toward the kitchen, it would allow access to no more than 20" of the closet opening.

    Alternatively, the closet opening could be reduced to 22" so the 30" door panel could be used.

    The only option that would allow full access to the 30" opening would be move it 10" away from the kitchen and use a 38 1/2" door panel which would require reframing the opening, probably impinge on the TV and cost $600 to $700 extra.

    A 30" pocket door would be cheaper but I doubt it would ever be closed.

    I would move the door opening 3" away from the kitchen and reverse the door swing.

    caligirl5 thanked User
  • 9 years ago

    Thanks everyone! I asked contractor to do the swing reversed.

    I got a notification (was post deleted?) mentioning this being one of "those posts"--I really am sorry that it is and appreciate everyone sharing their thoughts with me anyway. And I may end up revisiting these ideas if the door starts to drive me nuts :)