Software
Houzz Logo Print
primdawg

So bummed, starting over...

For those of you who are over my never ending posts, feel free to move on, I totally get it, so am mostly posting in hopes of clarifying my own choices. Chime in or don't, my feelings won't be hurt, everyone's help up to this point has helped me rework the plan. It is truly appreciated and taken to heart, so I am thanking y'all from the bottom of my heart.

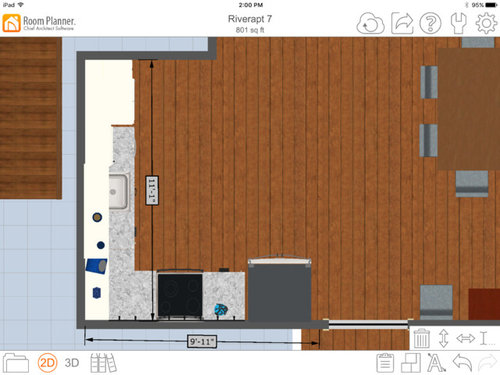
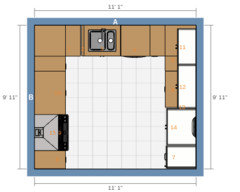
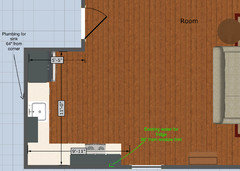
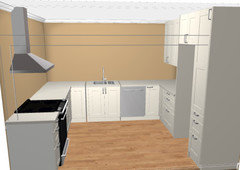
So I've mostly been away from GW for a week or so. The cabin we are renovating is in the works. A couple of weeks ago the builder called and said he smelled gas when he went in the house! Panic ensued, but then he figured out the propane tank was empty(good), but we just filled it in December(bad)and don't live there so how did we burn up a full tank? Long story short, hvac is dying and replacement will be about $7000! In the process I drove up to check the renovation and meet with builder on getting started on guesthouse kitchen. We discovered that the difficulty and subsequent cost to move the water lines around to do my preferred plan plus the cost of the new hvac basically was a budget killer. So I'm back to square one(kind of). When I was originally planning this little kitchen a few of y'all suggested an L shaped layout, so that is what I'm doing. The difference being I need to put the fridge right by the window as that is where the water line already is. So here is my new layout, basically I have to leave sink, dishwasher and fridge where they are, so that leaves one place for the range.

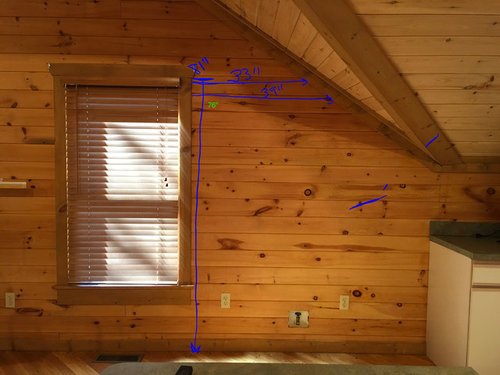
Here is the space where the fridge has to go, as you can see the water line for fridge is about 36" away from window. Fridge is 33" wide, so it will just fit.

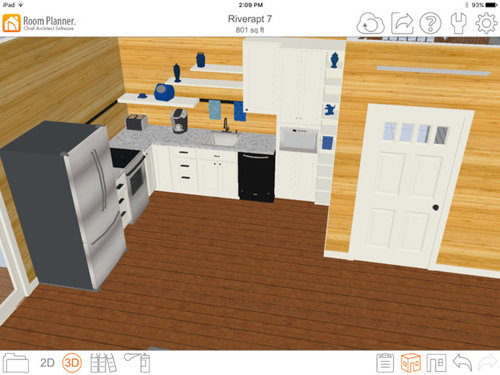
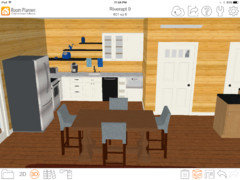
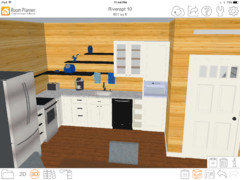
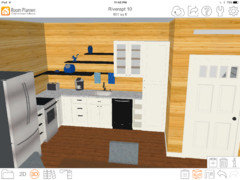
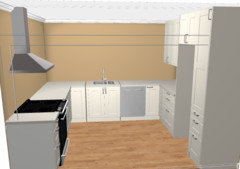
Here's how it will basically look.

This is my layout.

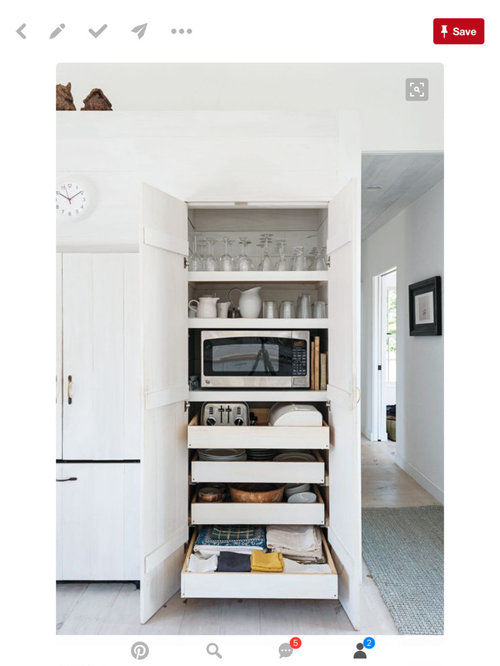
I'd like to hide the microwave inside the pantry somehow to give the kitchen a cleaner look. I don't think it will get much use so hate to have it out.

The open shelving to the side of the 24" pantry is 3 stacked 9" open shelves.

I could put an end piece on the side of the fridge with some open shelves above to give it a more finished look or is that overthinking?

Comments (34)

  • PRO
    9 years ago

    I wouldn't spend a whole lot on this kitchen or obsess anymore over it. It's not your "at home" kitchen. The layout is fine, and you may be surprised how much use the microwave gets - just reheating pizza alone. Buy a smaller one. I bought this one last spring and it works great and takes up VERY little room. <http://www.bestbuy.com/site/lg-0-7-cu-ft-compact-microwave-stainless-steel/8622005.p?skuId=8622005>; No complaints and the price was certainly right!

  • 9 years ago

    I actually cringe at the thought of eating anything coming out of a microwave. I'll warm up soup on the stove top and throw other foods in the oven before it goes in the microwave, so I'm all for hiding it.

    I think you have a great new plan. Try not overthink things. I know it's hard, but it will all work out :)

  • 9 years ago

    I think layout is fine and think open shelves above fridge will be a dust catcher. I agree stick the MW in pantry. My new MW is in my appliance garage that's only 14" deep, so MW is 12" deep. Perfect for our occasional use

  • 9 years ago
    last modified: 9 years ago
    People reheat cold pizza?

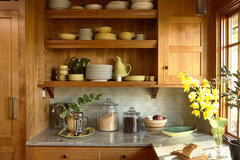
    Annette, any interest in this wall layout, except reversed in your case, i.e. moving the cupboard to your left corner (w/filler for opening) and shelves all the way across to pantry?


    Saint Paul Craftsman · More Info

  • 9 years ago

    You can heat soup on a stove?

  • 9 years ago
    last modified: 9 years ago
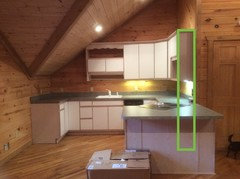
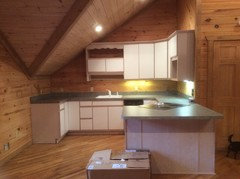
    Here is a pic or two of the current kitchen. As you can hopefully see the roofline drops down into the corner. So I can only do uppers in the right corner and run into the dipping roof about 66 inches in.

    barncatz, that is a pretty layout. I'll have to look into trying something like that. My issue is not knowing if open shelving is an option with IKEA as the boxes themselves don't necessarily blend with the door colors.

    oh and thanks for that pic barncatz, I just spent an hour going through all the pics from that design firm lol. Omg so much to covet!

  • 9 years ago

    Thanks for the eye candy barncatz, that kitchen is gorgeous!

  • 9 years ago

    I thought only my DH reheated pizza in the MW! (Yuck!)

  • 9 years ago
    last modified: 9 years ago
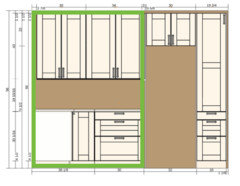
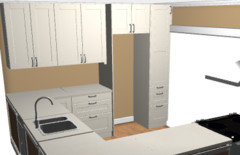
    Here are 3 other options for that corner.

    First one puts mw under counter and obviously has additional counter space.

    Second one uses an IKEA tall cabinet that has an opening for microwave to be seen with storage above and below.

    Third one uses a standard pantry cabinet and I'd just stick mw inside on a shelf.

  • 9 years ago

    I like the look of 1 if that's not a problem with it being lower. Is a drawer MW in budget?

  • 9 years ago

    It's just a standard mw, not a drawer. I'm using one I just bought. IKEA makes a base cabinet with an open area above and one drawer below.

  • 9 years ago
    last modified: 9 years ago

    I don't recall following your previous threads, so forgive me if this is an old idea. Did you consider extending a wall behind the existing cooktop's location to create a U shaped kitchen? A wall behind the entry door might be handy for coat hooks?

    Are you sure you have to keep the fridge next to the window? Our last house as well as our inlaws just have a split adapter under the sink and run water line tubing to the fridge through the toe kick.

    You could have a lot more storage with a tall cabinet, fridge and wall cabinets on an interior wall. Another benefit would be that more natural light can reach the kitchen without the fridge blocking it. Also, the cool angles of the corner of the kitchen can be visible and uncluttered from the rest of the space. This drawing has a 30" range, 30" sink, 24" dishwasher and 30" fridge. A small microwave could be placed in the cornerto the left of the fridge.

    Open the design

  • 9 years ago

    Benjesbride, a u shape was my hope. Your layout would be a dream come true for sure.

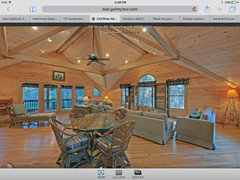
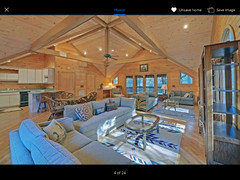
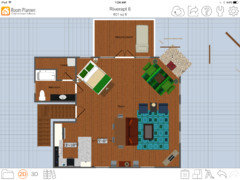
    This is actually part of a large open studio apartment in a log cabin.

    Here is the current space, this is the view from the kitchen area.

    And from the corner where that floor lamp is shown.

    The door to the right of the kitchen is the entrance. My plan is to get rid of the counter area just as you come in the door. It is weird to walk in right and have that bar jutting into the space.

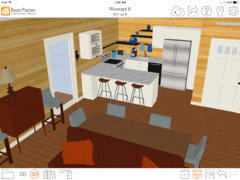
    This was my hoped for plan, not adding walls but making the u open on the opposite side. If I were building from scratch I'd move it all around, but I'm fixing what we have. The problem with a log cabin is that moving water lines and adding outlets is a nightmare. You have to try to match the wood to make repairs, not like patching drywall at all, grrrrrr.


  • 9 years ago

    Can you clarify the requirement on the fridge? Can you not just run flexible water line tubing from the sink through the toe kick to the fridge?

  • 9 years ago

    Two more questions:

    Where exactly is the water located for the sink on the back wall?

    When facing the sink, what is the length of the perpendicular wall to the right?

  • 9 years ago

    Hopefully I'm answering your queries here,

    Ignore this layout, it is just the least busy one I had.

    I will be using existing 33" wide French door fridge, existing 18" dishwasher and existing 21" wide countertop MW.

    Will buy new sink, prefer single bowl to fit in a 24" base.

    Will buy either 20" or 24" electric range.

    Using IKEA cabinets.

  • 9 years ago

    Does your french door fridge require that both doors open to a great angle? Ours does--you can't open the slide out fridge drawer unless both doors are wide open.

  • 9 years ago

    I need at least 9-10 inches clearance to the side to get doors to open enough to take drawers out for cleaning. 5 works just to get into drawers.

  • 9 years ago

    This is probably a dumb question but why not forgo the water line to the Frig? Then you can focus on the layout that's best overall? My MIL purposesly did not get water to the frig for the ice maker in her vacation-rental. She didn't want to risk leaks and added maintenance issues.

  • 9 years ago

    I second the suggestion of not using the water line. Ice makers are terrible in freezers and you can get water from tap or install a filter there if needed. Thats also one less thing to leak when you aren't there. I will never buy a fridge with an ice maker if I can get away with it they are such a waste of space.

  • 9 years ago
    last modified: 9 years ago

    We are planning on offering the apartment for vacation rentals when we aren't using it for family and friends. Most of the local places require an icemaker( as well multiple other things). I can also list it on airbnb or HomeAway which doesn't require an icemaker so I'm still considering that option. That is one of the reasons that we'd like to use the dedicated waterline that is on the wall near the window. You can buy a smart water hookup that detects leaks and also offers you the option of turning off the water remotely.

    edit, I just checked the product description and I can add a second water alarm up to 7 feet from the hookup so I can have one on the sink DW area and a second on the fridge.

    Alarm

  • 9 years ago
    last modified: 9 years ago

    In that case then you can run the water line behind/under the cabinets where the kickplate gap is. Just make sure there is access to the water valve from inside of a cabinet. You can also just run the water line through the top or bottom corner of the cabinets as well since that would be easier to run or rerun in the event of a replacement. Or just T it off the sink cold water line and never use the dedicated valve.

  • 9 years ago

    Ok. If you need an icemaker then I agree with barnaclebob. Get the alarm and run the water line to the best frig location. (Fwiw, my MIL just supplies ice trays!)

  • PRO
    9 years ago

    Yes, you do need an ice maker. I'd kill for one in our annual vacation rental - apparently, I'm the only person in the house who knows how to refill ice trays which are emptied multiple times daily.

    And yes, teens DO rehab pizza in the microwave! We always do our corn in the microwave - very fast and absolutely delicious.

  • 9 years ago
    last modified: 9 years ago

    Anglo, lol. I'm with you. Plus this is Georgia, full glass of ice with sweet tea or coke multiple glasses, all day, winter or summer doesn't matter!

  • 9 years ago

    Yes, you definitely need ice cubes for sweet tea! In NJ, you just get a bag of ice to put in the beer cooler;)

  • 9 years ago
    last modified: 9 years ago

    I do revive my pizza in a microwave... but ONLY if no oven is available. So it takes five or so minutes longer, assuming an oven is to hand. Congealed cheese on pizza is no fun, and while I don't like what nuking does to the crust... when I was eating leftover pizza at work, I weighed the balance. Cheese... crust.... the cheese always wins ;)

    Water line to fridge: I opted not to connect mine in my own build, but if you are doing this as a rental, I'd seriously connect the water to the ice maker! I'm fine with filling ice trays, but rental people would really like the convenience of the ice maker.

    Haven't read every post, but be sure with your 33" fridge that currently fits where you want to put it... that the standard size isn't taller, should you have to replace it down the road.

  • 9 years ago

    Y'know, as much as I like my microwave on top of my counter for use, in your guest kitchen I like it below the counter. There's nothing like a stretch counterspace for open looks and practical use!

  • 9 years ago
    last modified: 9 years ago

    I don't mean to be a pest, I just hate for you to compromise on this kitchen.

    Could they frame out a wall for the fridge and just use the paneling from behind the cabinets to clad the exposed wall behind the entry door? The wall behind the cabinets could be drywalled with a tiled backsplash. with no need for wood cladding.

    Of course, I'm making the assumption that framing and finishing a small 4'6" x 8'0" stub wall would be a relatively small percentage of your renovation budget. It would also have the most impact.

    I tried to draw what I mean. The top image is a layout I think would be functional and more proportionate to your space. The bottom 2 images is the area of wood I'm suggesting they might harvest paneling from.

  • 9 years ago

    Ann, it's such a gorgeous space. I'm sorry for your frustration with the HVAC, but I'm sure it will all work out. Better to identify these issues now than when you living in the home! I think the micro in the pantry is your best option, and optimal height.

    Arialvetica, you reheat pizza on a pan ON the stove? Like over a burner? I always reheat pizza in the toaster oven. These pizza reheating styles are intriguing.

  • 9 years ago

    Benjesbride, you aren't being a pest at all. I totally agree with your assessment and layout. I will ask about doing this wall addition when I meet with the builder next. Of course this means running water to the new wall for the fridge, so will have to go below and see if this is feasible. Seriously the charm of a log structure fades quickly when you have to do any work on it! I know once it's done I'll love it, but for now, grrrrr.

    We don't eat pizza as we went gluten free a few years ago. I was never really a pizza fan so didn't miss it enough to explore GF crusts. However I did see on one those cooking shows that the best way to reheat pizza is in a skillet on the stove, makes sense.

  • 9 years ago
    last modified: 9 years ago

    Annette - if the priority for the fridge is to have ice, could you just put on of these on the counter? You'd have more counter space for it with the U shape and you'd also get more ice out of the deal. https://www.amazon.com/dp/B01G5GB2NQ?psc=1

    Our counter depth french door fridge has such a small freezer that we don't use it for making ice . I've been thinking of getting a separate ice maker for the summer.