

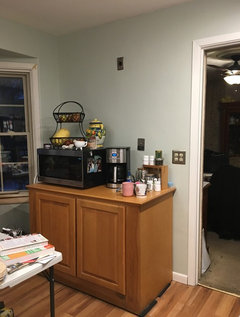
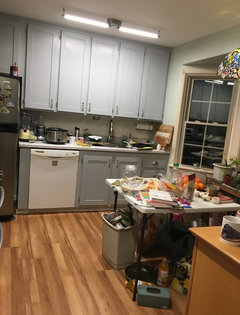
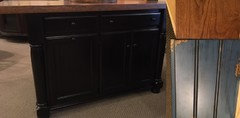
Is it ok to have different styles in one kitchen?
9 years ago
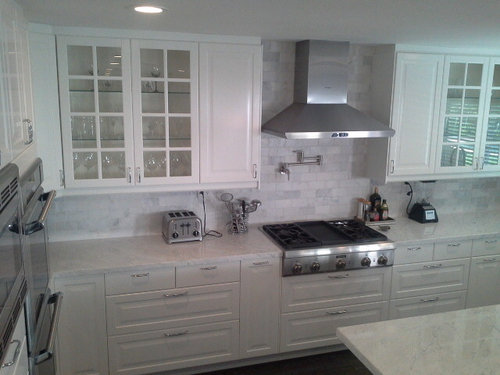
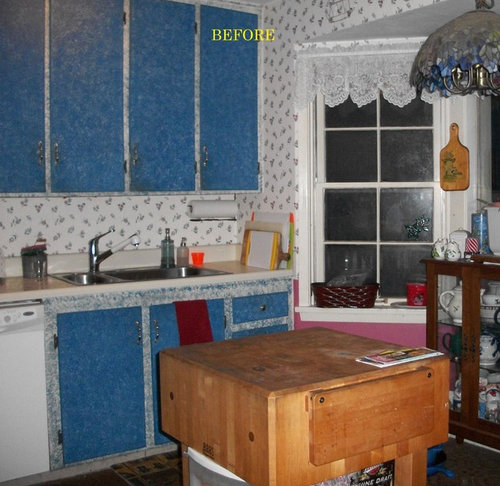
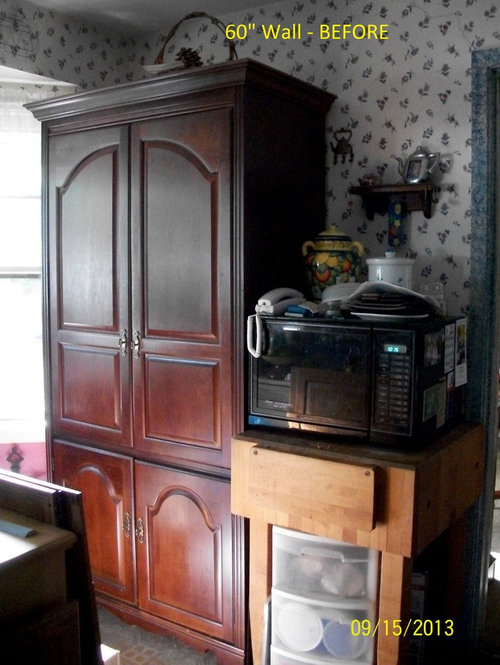
Featured Answer
Sort by:Oldest
Comments (13)
 9 years ago
- 9 years ago
Related Professionals
Dothan Interior Designers & Decorators · Clarksville Interior Designers & Decorators · Dubuque Interior Designers & Decorators · Willmar Interior Designers & Decorators · Jamestown Interior Designers & Decorators · Chillicothe Architects & Building Designers · Provo Architects & Building Designers · Cody Architects & Building Designers · Valdosta Kitchen & Bathroom Designers · Salisbury Kitchen & Bathroom Designers · Raleigh Kitchen & Bathroom Designers · Myrtle Beach Kitchen & Bathroom Designers · Des Moines Kitchen & Bathroom Designers · Bakersfield Kitchen & Bathroom Designers · Hilo Kitchen & Bathroom Designers- 9 years agolast modified: 9 years ago
 9 years ago
- 9 years ago
- 9 years ago
- 9 years agolast modified: 9 years ago
- 9 years ago
 9 years ago

Related Stories
WHITE KITCHENSNew This Week: 3 White Kitchens, 3 Different Styles
A few key accents can make one all-white kitchen look and feel completely distinct from another
Full Story
KITCHEN DESIGN12 Great Kitchen Styles — Which One’s for You?
Sometimes you can be surprised by the kitchen style that really calls to you. The proof is in the pictures
Full Story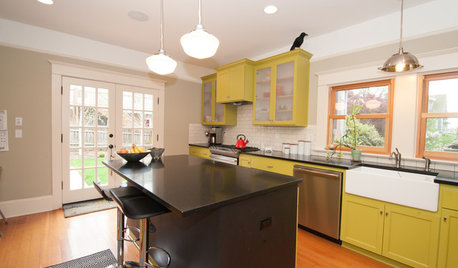
KITCHEN DESIGNKitchen of the Week: What a Difference Paint Can Make
A bold move gives a generic Portland kitchen personality without a major overhaul
Full Story
BATHROOM DESIGNDaring Style: Bedroom and Bath, All In One
Loft-Like Open Plans Remove the Master Bath Wall. Is This Look for You?
Full Story
MOST POPULARDesign Debate: Is It OK to Hang the TV Over the Fireplace?
In the spirit of the upcoming political debates, we kick off a series of conversations on hotly contested design topics
Full Story
FURNITUREWhy It's OK to Hate Your New Custom Sofa
It takes time to get used to bold new furniture, but dry your tears — the shock can be good for you. Here's what to expect
Full Story
KITCHEN DESIGNTry a Shorter Kitchen Backsplash for Budget-Friendly Style
Shave costs on a kitchen remodel with a pared-down backsplash in one of these great materials
Full Story
KITCHEN DESIGNKitchen Combo to Try: Neutral Cabinets, Different-Colored Island
Avoid a too-sterile look and establish a focal point with a contrasting island hue
Full Story
DINING ROOMSBuffet, Sideboard, Server, Credenza: What's the Difference?
Learn the definitions and details to make shopping for dining room storage furniture less confusing
Full Story
KITCHEN DESIGN9 Popular Stovetop Options — Plus Tips for Choosing the Right One
Pick a stovetop that fits your lifestyle and your kitchen style with this mini guide that covers all the basics
Full Story




suedonim75