

Feedback on kitchen for new build
I have a thread going on the Building forum but I wanted to start getting feedback here, too.
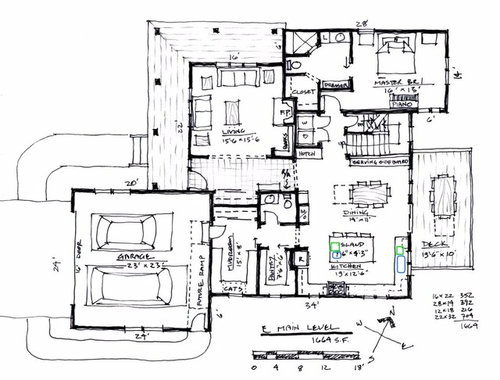
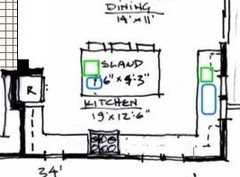
The blue rectangles are sinks and the green are dishwashers. This is from my architect; I'm using a separate kitchen designer and she hasn't tweaked it yet but I wanted to get some preliminary feedback here.
We have four kids ages 3-13 and both sets of grandparents are local. I cook dinner virtually every night so we always need seating for six, often for ten, and have lots of people cooking and cleaning.
Comments (29)
 9 years agolast modified: 9 years ago
It's actually a good basic layout for the Kitchen. But as they say, "the devil is in the details". So, we need to work on the details.
First, don't separate the DWs - keep them both at the cleanup sink on the wall. Over the years, this topic has come up and just about everyone who has 2 DWs has stated that they work much better when kept together. If you separate them, you will lend up running back & forth b/w them looking for dishes -- regardless of what your plans are for their use!
Are the dimensions correct? I.e.,
- Kitchen...19' wide x 12'6" deep
-- How long is the left wall - the wall with the Mudroom door? - Dining Room...14' wide x 11' deep
- Width: Left-to-right
- Depth: Top-to-bottom
What's the "w/o" in the DR?
Are you sure you're OK with the Kitchen so far from the LR? Just checking b/c many people are not.
- Kitchen...19' wide x 12'6" deep
- 9 years agolast modified: 9 years ago
In your other thread, you talk about the TV being in the basement...a word of caution...while your children are underage, you may want to keep an eye on what they're watching. Providing an out of the way/out of sight location for TV (and computers) is just asking for trouble. So many kids get in trouble b/c there's no oversight to what they're doing. Are they watching inappropriate TV shows/movies? Are they visiting inappropriate websites? Are they the victims of online bullying (or doing the bullying)?
No, that's not helicopter parenting, it's responsible parenting.
Related - discourage computer use in bedrooms or other out of sight areas. To some extent, laptops have become a major issue. I know several families that discovered one of their children was into porn and got away with it b/c they took a laptop to their bedroom and closed the door.
OK, off my soapbox. Back to Kitchen Design!
Related Professionals
Memphis Kitchen & Bathroom Designers · Waco Kitchen & Bathroom Designers · Lewiston Kitchen & Bathroom Designers · Middletown Kitchen & Bathroom Designers · Monroe Kitchen & Bathroom Designers · Bismarck Kitchen & Bathroom Designers · Waterloo Kitchen Remodelers · Pullman Kitchen Remodelers · Winston-Salem Custom Countertops · Oklahoma City Custom Countertops · Moline Custom Countertops · Beatrice Custom Countertops · Manhattan Custom Countertops · Watertown Custom Countertops · Albuquerque Custom Countertopscevamal
Original Author9 years agoThanks for the feedback!
Noted about the DWs. Makes sense. My only concern is aesthetic: I was planning on putting in different makes/models and am wondering if it would look weird to have different ones next to each other.
Yes, dimensions are correct.
w/o is wall oven.
I think I'm ok with the kitchen/LR distance but I'm open to feedback, especially if it comes with suggestions on what to do differently.
Right now our DR/LR/K are totally open together. We like it, but it is occasionally overwhelming. I don't like having the kitchen totally closed off, but I figure in this plan being open to the DR keeps it social.
- 9 years agolast modified: 9 years ago
Some things to consider-
Are the dishwashers on the correct side of the sinks as to what you are used to?
Do you go back and forth from your sink to your stove a lot when cooking? If so, is the stove close enough to the sink you will use most often.
Is the island sink a prep sink? If so, is it large enough for how you plan to use it?
W/O (wall oven?) seems to be a bit far from the rest of the kitchen and with landing space only on the right side and even further away could be an issue.
And if the fridge doors are open, is there enough room for people to get by?
It appears that when you look from the master bedroom into the master bath, the first thing you see is the toilet. I would spend some time working on that bathroom layout.
Also, if you haven't yet, take the measurements of all your furniture you plan to put in your new home and draw it to scale and make sure it all fits and that there is plenty of room to walk around. You'd be amazed at how many times people move into their home and find that their furniture doesn't fit!
- 9 years ago
There are pros and cons to what I'm going to propose but have you considered swapping the location of the bedroom and bath? This would give you the space used by the hallway back to be put into the closet which is small. Also it would give you the advantage of being able to open the bedroom up into the dining area a little more and use it as a den especially if you moved the laundry upstairs or to the mud room.
I realize that putting the bedroom in the back corner where it will get more light with windows on two sides is also desirable but given the plan you have right now I'd be trying to get that wasted hallway space into the closet square footage and trying to connect the space a little better to the rest of the house.
- 9 years ago
I'd need connection between the kitchen and the living room. I don't see any way to do it.
- 9 years agolast modified: 9 years ago
You've thought it through and are fine with the relationships - I just wanted to make sure!
Different DWs...I don't think aesthetics will be an issue. First, you will have a sink base b/w them and, second, with an island, no one is going to notice b/c they're basically hidden from sight!
Wall oven? Hmmm....that oven is a bit far from the Kitchen and landing space (unless that's what that box "above" the "w/o" is.) In addition, it's in a bit of a dangerous place - there will be a lot of traffic through there and someone running into the house and round the corner from the garage may run into an open oven door b/f realizing the oven is open!
-----------
DW sides...The side you put the DW is on immaterial. Handedness doesn't matter. Side "you're used to" doesn't matter. You will very quickly adapt to whatever side it is on.
Mudroom & Laundry Room...The placement in Cevamal's is much better than putting it in a Mudroom for a couple of reasons:
(1) Ideally, the Laundry Room should be placed where most of the dirty laundry comes from and the clean laundry goes - and that means near the bedrooms. So, Cevamal's current plans for it to be upstairs while the kids are home is the best location. Once Cevamal moves downstairs (in the future), the location next to the Master Bedroom is now the best location. It's obvious Cevamal has thought this out.
(2) The last thing you want is for family and close friends to see your dirty (or clean) laundry! Putting it in a "room" behind the Mudroom and having doors would be a solution if a Laundry Room absolutely must be in the Mudroom - but it's not ideal.
cevamal thanked Buehl - 9 years agolast modified: 9 years ago
If you did some connection b/w the Living Room & Kitchen...maybe something like this...
You do lose closets - which might be a non-starter.
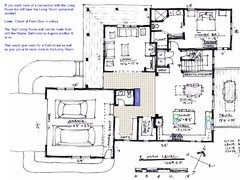
Note: This also eliminates the wall oven location - but I don't think it's a good location anyway. (I'm working on something right now.)
Mudroom Closet...
One option is in the above layout (purple rectangle), but it isn't as easily accessible from the Mudroom. Do you plan cubbies in the Mudroom? If so, how often would a closet be used? With cubbies, kids and adults can hang the current seaon's coats/jackets in their cubbies. The closet could then be for off-season coats/jackets and you wouldn't need to get to them as often.
Question: Do you really need a closet at the front door (guest closet)? Would hooks on the walls shared with the Living Room work just as well?
The reality is that no one uses closets like this for guests - guests put their coats, etc., on a bed in a bedroom or elsewhere. They're nice in theory, but in reality, they don't generally work or get used.
A coat closet near where the family comes in is useful - if it's big enough to be of real use.
cevamal thanked Buehl cevamal
Original Author9 years agoI can't see the wall ovens. are they in the somewhere?
I could lose the foyer closet but not the one in the mudroom. We have an epic quantity of snow pants, coats, rain coats, lighter jackets, etc.- 9 years ago
Working on it!
BTW...is that a 36" range? Or, is it a cooktop/rangetop?
Wall Oven(s)...double wall ovens or MW + Wall Oven?
- 9 years ago
1st- I'm right handed and have experienced dishwashers on the left or the right side. By far, I found that loading the dishwasher from the sink is much easier when the dishwasher is on the right side. Maybe to some it is immaterial but to me if you have the option and you are use to loading the dishwasher from one side, why not have it on that side. Perhaps the more important thing to consider is when you empty it, is it near where the plates, glasses and silverware will go and is there enough room for others to walk around the opened door.
2nd- Since you wanted feedback, I'm just throwing the following out as I don't know your family lives nor have I been following your other thread so you may have covered this already. With 4 kids, it might be better to have a w/d by the back door rather than where dirty or wet clothes from outside would have to be carried through the house. My sister has 4 boys and would never have a 2nd floor laundry. When the boys come home wearing their stinky, sweaty, dirty uniforms she has them strip right in the laundry room and into the washer the uniforms go. For the kids lightly soiled clothes, they each have a hamper and they are responsible for bringing it to the laundry room from their upstairs bedroom. After she does the laundry, she puts their clothes in the appropriate hamper and they are responsible for taking it back to their rooms. The concern I would have with a w/d in a closet is that there is no folding or hanging room, and can limit the time you run it because of the noise the machines create since it is in the heart of the home. There are minus' and plus' with each and only you can determine what will work best for your family.
If you aren't totally set on having the w/d in the closet have you considered making the w/d closet the "front" hall closet and then pushing the mudroom into the front hall closet so you have room to put a w/d in the mudroom?
- 9 years ago
Snow pants, mittens, hats...hmm, wet. Do those usually go in the dryer to get dry?
Another idea. If you walk through the door opening to the master bedroom and then turn right, keep that opening but move the door to the right where the wall opening is between the bathroom and bedroom wall are. Hope that makes sense. If you do that you could bump out the closet a bit into where the door would have been when opened. It isn't going to be huge but its amazing what a few inches can do or you could even do a shallow linen closet on that wall. I have one of those and it works great as a medicine cabinet, holding extra toilet paper, etc. as for those type of things you don't need a deep one. Or if there is room you could take some inches from the wall the dresser is and bump that into the "new hallway."
- 9 years ago
Hi there! I'm not an expert, just someone about to embark on a kitchen remodel, but we plan 2 dishwashers in our new kitchen. Our kitchen designer has suggested we do the kinds that take a matching cabinet panel to keep from having too much "stainless" in our kitchen. (We also have a garbage disposal planned on that wall.) This is something you might want to consider with your new DWs.
 9 years agolast modified: 9 years ago
A small tweak--I'd center the cooktop/range between the two windows, and make the reveal the same between the windows and cabinets on the sides.
cevamal
Original Author9 years agoI was offline last night so lots to respond to! A huge thanks to everyone who's weighed in.
tedbixby:
"back and forth from sink to stove" - I don't think so. I'll pay attention over the next week. But even if I do, the prep sink is right there.
Yes, the island sink is a prep sink. I'll ensure it's large enough for a colander.
The wall oven is a step away, but I don't think it's a problem. I have a range now and I hate having the oven and cooktop so close together, I'm always having to have someone step aside so I can get to the oven. I know the only options aren't "right on top or different counties", but the oven having its own space is pretty appealing to me. And I don't see anywhere else to put it.
Yes, the fridge doors have enough space. I have the same setup now.
Master bath/toilet has been pointed out in the building thread, that's on my list of things to change. Thanks!
The architect has measurements of our furniture and it's drawn in to scale.
I emphatically don't want the WD in the mudroom, especially with the litter boxes in there. IME the mudroom floor is clean for about seven minutes every two weeks just after its mopped and outside of that if a piece of clean clothing touches the floor it goes right back into a machine.
I'm sure you'll all horrified by that and think it's disgusting that there's ever dirt on my mudroom floor, but it's my reality.
Now since the plan is to use the upstairs laundry closet while the kids are young/here it would be possible to put the W/D in the mudroom when they move out and it's getting less use, but the litter boxes will still be a problem.
Basically I'm willing to consider it, but only if it provides a clear advantage. Plus I was looking forward to using that closet as a broom closet (and possible for the spare fridge and/or chest freezer) while the W/D are upstairs.
Stan Z:
I had not considered flipping the bed & bath. I'll think on it. The main floor master will be a playroom/craftroom while we're using the upstairs master.
dan1888: why do you need the connection between the kitchen & LR? I'm trying to decide whether I do or not, so I'm interested in why or why not others would want them connected. I actually feel like this is a pretty good compromise in the "open floorplan vs rooms" debate.
buehl:
The box "above" the WO is counter, so there is landing zone next to the oven as well as on the island. I mostly remove things from the oven (on the perimeter) to the island, so I'm not concerned.
The cooktop will be a 30" induction and 12 or 15" gas. (I know several of you are getting ready to tell me I will love induction and never use the gas. Save your effort. I can be flexible on all sorts of things but moving away from gas entirely is not one of them. I am totally prepared to eat my words and if in three years I never touch the gas I will come back here and let you all know you were right.)
Serving sideboard: I don't know. We just added this, need to think on the exact implementation some.
tedbixby:
We're not a big sports family. The vast majority of our laundry is generated in the bedrooms. The big kids do their own laundry and the younger ones will start soon.
Occasionally wet winter wear goes in the dryer but that's 6x a year as opposed to regular laundry that's more than 6x a week. I'm going to plan for horses, not zebras.
I can't figure out what you mean about moving the door.
lovesthebluewaters:
Visually that sounds great but I want to stick with "easy to replace" appliances. I recently had to replace my refrigerator and because I needed white, CD, and french door I ended up with only four possibilities that work. I don't want to reduce my options like that again.
mama goose_gw zn6OH:
The windows are in flux. I'd like a window over the cooktop but I know that's controversial. I'd prefer to not derail this thread. I'll start a new one so you can tell me what a terrible idea that is. ;)cevamal
Original Author9 years agothat's very impressive, thank you!
I thought it was a code requirement to have an LZ next to the oven? or is that just cooktop?- 9 years agolast modified: 9 years ago
Your garage entry is planned so well! It's not elaborate, but everything's laid out in a functional manner. The one thing I'd suggest: Flip the half bath and the pantry. Why? It would allow for natural light in the bathroom, and it would remove natural light from the pantry; natural light causes food (even food in packages) to deteriorate faster.
Yes, I see that the pantry is a little longer, and I understand why ... but consider this: If you switch the two, you could have a storage cabinet next to the sink, as shown below -- and it could either be inside the bathroom, or it could be in a little pantry entry-room. It could be open shelves or closed shelves. Then you could have a shallow cabinet across from the toilet, which would be ideal for housing cleaning products. And you'd still have a big pantry.
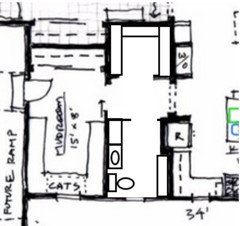
I don't like the washer/dryer closet. I've lived with that set-up ... with nowhere to store "waiting loads", you always have piles in front of the doors, which means they'll block your access to the master bedroom. Also, how will you vent the dryer? It's parked right there in the middle of the house.
I think you need to work on the master bath/closet too. First, pocket doors are perfect for doors that are rarely closed (for example, your mudroom pocket door) ... but a bathroom door is closed multiple times per day. These doors are harder to open than hinge doors, and they do wear out. Second, the toilet is "front and center" ... you can do better. And your sink, closet and dresser are small for two people to share. Finally, you're losing natural light.
If you flip-flop the two spaces, you could do something like this:
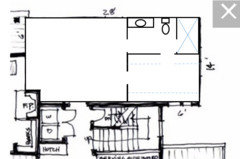
With the exception of the "bite" out of the corner shared with the fireplace, this bedroom is exactly the same size as the original ... but look how much bigger your closet is, and your bathroom is streamlined and more functional. I put in a connection between the bathroom and the closet, which you could use or not use.
cevamal
Original Author9 years agoNow that I'm looking at your design on the big screen instead of my phone, there isn't enough space next to the fridge for ovens. I can't pull that wall out any further, we're already over our goal square footage. And almost all of the increase has come into the kitchen. ;)
Thanks! I've spent a lot of time looking at mudrooms and I'm downright giddy at the thought of getting some of that crap out of the middle of my living space! Right now we have one tiny overstuffed coat closet so everyone (me included) just drapes them over the railing.
You make a good point about food and light, but I really like the thought of a window in the pantry and I'm definitely not willing to give up any space. I have an obscene quantity of kitchen stuff, put foods up, and shop in bulk. I want to minimize what's stored in the kitchen and maximize pantry use. I'd also like to boot the microwave (which we don't use often) to the pantry so again, natural light in there would be nice.
I have kids so I never store cleaning supplies down low. All I need in the half bath is under-sink storage for tampons & extra toilet paper.
I could conceivably shift all the doors "down" but then that sends the fridge to siberia with the oven.
I've had a hundred people complain about the laundry closet, but I don't get it. We don't do anything in the laundry room except wash & dry. No folding, no hanging to dry. We always fold in front of the TV. Sure, if the square footage fairy came to visit I'd take it, but we've got to cut back somewhere and this feels like a good place.
The venting is something to be aware of and it's on my list of things to discuss with the builder.
Additionally this won't actually be the w/d location for the next 10-15y. It'll be upstairs with the bedrooms (in another closet!)
Actually I doubt we'll ever close the bathroom door. Probably just the door to the master. Based on current habits. The pocket door would likely to get more use in the short term when that's a playroom/craftroom. I'm considering the swap. I think it would give my architect a heart attack to lose the windows in the BR, though. Plus as a craftroom lots of windows and natural light would be really nice.
Thanks so much for all the feedback! It really helps to have people who will talk this out endlessly. :D
- 9 years ago
Hmm....I didn't mean to add space. It looked like the 12'6" was in the middle of the doorway to the Mudroom. The problem I was running into is the lack of measurements on the side walls - I guessed. I obviously guessed wrong. Could you let us know the widths/lengths of those walls?
- The left b/w the bottom wall and doorway to Mudroom, etc.
- The right b/w the bottom wall and the sliding door.
cevamal thanked Buehl cevamal
Original Author9 years agoOk. I invoked an extremely high tech measuring technique involving a post-it and tick marks.
- The left b/w the bottom wall and doorway to Mudroom, etc. 9'
- The right b/w the bottom wall and the sliding door. 11'
The "bottom" edge of the wall oven is right at 12'.
- 9 years ago
OK - so how is the Kitchen 12'6" deep then? It appears it's only, at best, 11' deep.
A smaller Kitchen does affect what you can functionally fit.
I'm concerned that, for example, your want of two DWs (a want, not a need) is going to be a functional issue with the reduced size of your Kitchen.
Based on how you want to use the two DWs, separating them is not wise - they're going to be used for dish storage as well as dirty dishes - so you really should have them flanking the sink or next to each other.
cevamal
Original Author9 years agoHe was probably considering the distance to the back of the stools.
Of course the dishwashers are a want rather than a need. but I use it a whole lot more than a lot of stuff currently in the kitchen that could easily be stored in the pantry. 9 years agolast modified: 9 years ago
Two quick observations:
1.) with the number of people eating there on a regular basis, don't you need two refrigerators, or an all-fridge and an all-freezer? It may not look like there's room, but there is where he placed the oven - switch the powder room and closet locations, then steal some "width" space from the closets to make "depth" for more refrigeration.
2.) must they be wall ovens? You could have an oven beneath your cooktop, and another behind it on the island. Landing zones galore.
cevamal
Original Author9 years agoI have a second fridge and a chest freezer. they'll likely go in the downstairs garage. (that's where they are now.)
I do want wall ovens. I have a range with double ovens now and dislike how low it is. plus I love drawers for storage and that configuration would eat up a ton of prime space.- 9 years ago
If the extra refrigeration in a remote location works for you, that's great. Swapping the closet and powder room locations gives you the option of greater oven depth should you need it. Having the door to the powder room opposite the living room means that your guests won't walk through your messier zones in order to access it. Good luck!
- 9 years agolast modified: 9 years ago
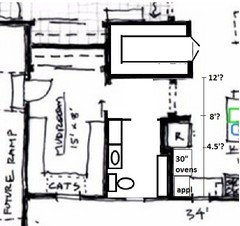
Two points--if the ovens are drawn at 12' from the bottom wall, would there be just enough space for 30" ovens between the fridge and perpendicular base cabinet? If not, can you take a few inches from the opening? I'm posting a pic of huango's fridge/ovens/appliance garage, which would work in that corner.
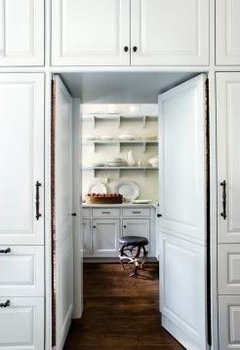
Second point--if you can move the ovens, you could still use mrs.pete's suggestion to switch the pantry and PR, without losing storage space, if you incorporate the space that would have been dedicated to the ovens. You could have a 'secret' pantry door which would look like cabinet doors, with panels on each side to suggest tall, narrow cabinets.
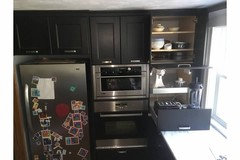
BTW, if you want to put the cooktop under windows, you'll get no argument from me--cotehele's kitchen has long been one of my favorites. Her cooktop is on the right side of this pic, under the window:
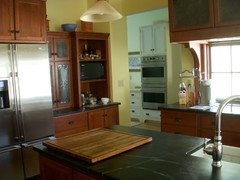
I do think you should center it on the bottom wall, as buehl has it in the plan she posted.






Buehl