Software
Houzz Logo Print
buildingintn

Floorplan Help

9 years ago
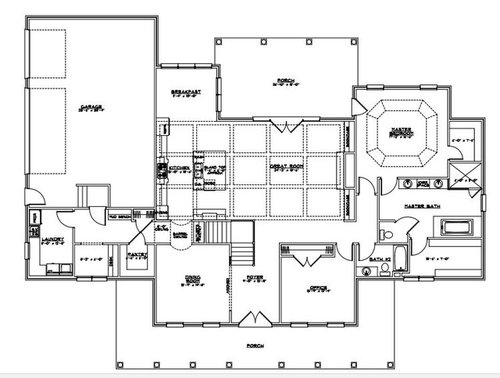
I'm working on our floor plan for our new build and am hoping for some input. Does anything jump out at you? This is just a draft and some things have changed - for example, we will either do a square/rectangle tray ceiling instead of the octagon in the master bedroom or just nix it and do stained beams out of an old barn on the property we are having to take down. The front porch has been brought in on the sides some to save on the budget. Second floor has 2 bedrooms and bonus.

Also, this is a pretty traditional house, but I don't want it to be formal. I'm concerned the coffered ceiling is too formal. Thoughts? Alternatives? Thank you!!

Comments (15)

  • 9 years ago

    So, do you have a
    few tray ceilings?? ;) I feel pretty much the same which is why the octagon is
    a no and will probably be nixed altogether.

    The
    two doors between the kitchen and the dining? I'm thinking either you mean the
    pantry with the closet across from it or the "walkway" with the
    butler's pantry on the left as you walk into the dining room which doesn't have
    doors, just open. The window is in the closet basically to keep the symmetry of
    the front which was important to me.

    The
    property is 25 acres in a town about 20 miles north of Nashville, TN so rural
    and very private but not too far out. Draft
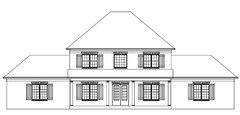
    of exterior below - the roof lines will come down some. The outside is
    hardiplank. Just me and my husband for now with our two large dogs - hopefully a
    child or two in the near future. Late 30's - was hoping to keep the main floor
    something that we could live in for a long time. Husband is very traditional
    with design and I could lean more modern but have become a little more
    traditional with age. I just want something classic, leaning towards casual and
    not trendy.

    Any feelings on coffered
    ceilings? Thanks for your input, I appreciate it!

  • 9 years ago

    Meant to add - the front of the house looks north with the back facing south.

  • PRO
    9 years ago

    The roofs are huge. No, I mean HUGE! Look at the span for these roofs. Have you seen the side and rear elevations?

    You have 25 acres and you want to build a subdivision house?

    You have more to consider than coffered ceilings. And ditch the tray--there's already too much drama inside and out. Sorry, but I think it's possible to do so much better than this.

    Best wishes!

  • 9 years ago

    I'd move the master bedroom toward the front of the house and put the closets between the ginormous great room and the bathroom. That way, you get more options for windows in the bedroom, you don't have a window in the closet (trust me - that is a pain in the ass AND your clothes will fade), and you get a sound barrier between the public areas and your sleeping area. You'd have to do something with the guest bath too, because you don't want it right by your bedroom..

  • 9 years ago
    It's not my intention to build a "subdivision house", and yes, the front top elevation and roof lines need work.

    Thanks for the suggestion imstillchloecat, I'll take a look at that. And good point about clothes fading.
  • 9 years ago
    last modified: 9 years ago

    I would think about how you want to arrange furniture in the living room, where you want to put a tv, etc. It is very open and it can be challenging to place furniture when everything needs to "float"

    I personally love our picture windows in our closet.......I think it is a great way to start the day, and it makes the closet not feel cave like. I really enjoy the light. I also match my colors more easily with the natural light; no more mistaking navy for black, lol. Potential fading was a concern, so we put window films on the windows. You can't even tell they are there, and they block all of the UV rays, so fading is not an issue.

    Our master closet windows are set up very similar to yours, where you get natural light in the bathroom from the closet windows, as well (we actually took the closet door off). I love the added natural light in the bathroom! The more windows/natural light, the better imo. ;-)

  • 9 years ago

    It's pretty, and I don't think you have to worry about it looking too formal inside. It's homey!

    Things that you might like to change: when you come in from the garage, you have to walk through either the kitchen or the dining room, dodging the table and chairs, to get to the rest of the house. Maybe not a big deal now, but with kids you want them not bonking their backpacks against the furniture.

    The garage stairs drop you beside the passenger door, so the driver always has to walk all the way around the car. And, does the passenger door hit the stairs?

    Near Nashville, don't you need a front hall closet for guests?

    me, I like circulation in a home, more than one way to get from place to place. You have a fairly simple main floor, and the dining room is the secondary passageway. I could live with that.

    Is the office also a guest room, and the hall bath for visitors and overnight guests? Perhaps you'd like to separate the tub a bit more from the rest of the bathroom for everyday. And maybe a pocket door from the office/guest room.

    yeah, that window on the right is odd. You don't want one in the closet, and look what you have to do to the guest bath to accommodate it. Maybe forgo the symmetry a bit.

    The toilet room door in the master bath will always be in the way on the angle like that, it has to be closed to get to the closet, but then you have to deal with it every single time you use the toilet. Maybe just make the toilet room a rectangle with a pocket door.

    Have fun!

  • 9 years ago
    CLC, good point about the window film. Thanks for your input!

    Bpathome, we've gone back and forth about a coat closet on the front. It's definitely expected here, but our guests aren't really the "let me take your coat" kind and are more the "act like you live here kind" so we compromised and put a closet near the garage. But the discussion isn't over and that's a good point. Also things to think about with the master toilet. Maybe we could move the tub and relocate the closet door so it isn't such a walk around with the toilet door. Or reorient the toilet.
    For the office/spare bedroom, it will be used mainly as an office for now, but we wanted the bedroom option for a future child or if one of our mothers needs to live with us in the future. I agree though that the guest bath and that whole corner are bugging me and something needs to change with it. I appreciate your input!
  • 9 years ago

    My pet peeve - you are going to need a motorized clothes hamper to transport clothes in and out of that laundry room to the bedroom. It's a loooooong way.

  • 9 years ago

    Do you really need a dining, breakfast bar, and a breakfast area? If you got rid of the breakfast area, you could have more windows in the kitchen.

  • 9 years ago
    last modified: 9 years ago

    Jennifer, as you look at your plan consider sight lines. In your current layout, as you sit and try to relax on the couch, if someone leaves the guest bath door open you could be staring at a toilet/shower, if it were me I'd be thinking of the need to clean the bathroom rather than relaxing. In fact you could be sitting in the breakfast area and see the toilet. Just walk yourself, as a homeowner and a guest, and envision what you will see from various places.

    Per your concern on the ceilings, coffered ceilings can look very casual depending on how they are done. I would skip on the tray ceiling - unless there is a reason for it (i.e. mechanical running through it) I'd much rather just have a tall ceiling all around.

    I think more than ceilings what makes it formal is the formal dining room. As someone else mentioned, 3 dining areas screams "I like to have fancy dinner parties" or "I'm just trying to keep up with the Jones' ".

    I despise french entry doors. NO ONE ever uses both unless moving furniture in and out. Plus they are very inefficient. Switch it to a single door w/ 2 sidelights.

    What will you be storing in the butler's pantry? fine china? liquor bottles? either way, you'll be staring at that cabinet as you walk in the house.

    If/when you do have kids, think about when you come home from shopping, and someone has 'got to go right now' they go bolting in from the garage through the mud room, probably race through the dining room down the hall to the restroom.

    Being on 20 acres, think if they've been playing out back and need to go, what path will they need to take?

    When your large dogs come in all muddy, what door will you let them in through?

    If you are on 20 acres, do you have a view out the back? Your garage is blocking alot of sightlines (and light!)

    Keep in mind, while the windows are symmetrical from a straight on elevation and in plan, NO ONE will ever view the house flat as in the elevation. No one will ever see if you scoot the master closet window over 8" to get rid of that silly bump out. Nor will they ever notice if the window isn't exactly centered on the wall.

    Your elevation looks like it's having a bit of an identity crisis. Now, I'm not exactly a truest when it comes to architectural styles, but the kind of formal Georgian meeting casual farmhouse is not an aesthetic I'm crazy about. (PS, you're front porch doesn't match the plans either) With the plan as shown the porch will go all the way to the shutters on the wings. Which, if you're worried about balance and symetrics, it will look off.

    Overall, to me the elevation and layout seems more like it is for 'show' then for actual living. As you work to refine this or create a new plan, determine what is actually important to you and how you live.

  • 9 years ago

    Thanks, everyone that took the time to give some constructive feedback. I'm going to go back to the drawing board and think about some changes.

    Steph, to address some of your questions (all great feedback btw), I know a couple of people have questioned all of the dining space. I know it's not popular, but we do actually use and want a "formal dining" room even if it's not decorated in formal manner. I agree with you that I think trying to stay symmetrical is forcing some of the spaces and making them not make sense. The elevation is a redraw that doesn't match the interior, you are correct - we shortened the porch on the front to redirect that part of the budget elsewhere. The elevation needs some more interest and I'll be rethinking parts of that as well.

    Again, I appreciate all of the feedback and it's given me some things to consider. I will update once I've made some changes.

  • 9 years ago
    last modified: 9 years ago

    Jennifer- thanks for the guts to post an initial plan. A few things I see, in addition to the rest:

    1. This house seems to lack proportion and flex space, especially if children are on the horizon. We all tend to think of children as babies or toddlers, but forget that they quickly grow.

    Now- the great big great room? Can be a good thing, if the idea is to raise children "out loud"- tablets, computers etc out in the open. If not? Either way. just realize that this could be a decorating dilemma, later on.

    I see the second floor. You need to get into the latest, best in insulation. Going to be hot up there (or really chilly) if you don't, and that gets to be expensive to operate.

    Also- if this is where the kids will be, then you really should insulate the interior floor between stories. Blow it in, and you have a bit of natural sound barrier, as well as climate control

    2. Laundry room- yep, you'll be taking a lot of steps from the master to get to the laundry. But? The smart thing about this placement is that you have exterior wall venting.If you stay with this configuration, make darn sure that you insulate against sound and heat, though, within interior walls. Eh? This is another place where an operable window is a great idea. And make sure you have the best, most powerful fan available, to help deal with moisture/heat/odors. Although there's some space, your laundry room is fairly close to your pantry...

    3. The pantry placement? Oh my- this is a not-good feature in this house. Not even close to being a part of your kitchen, for cooking. Prepare to be exhausted- or supremely organized- during cooking. OR? In your kitchen, get designing the best food storage system (day to day use) possible.

    4. Ceilings in the master- whatever. If you want it, them make it useful. Ditch the hex, make it more linear, like a box. Don't paint it as a feature, rather let it blend. Let soft, sensual lighting be the star. Rope LED lighting is inexpensive and wonderful, utilized like this.

  • PRO
    9 years ago

    It is difficult (impossible) to properly evaluate a home design without knowing having a site survey and know where the site is and what the views are of and from the site. Can you provide that information?