Software
Houzz Logo Print
mamacitanikita

aspiring kitchen designers, help please!

9 years ago
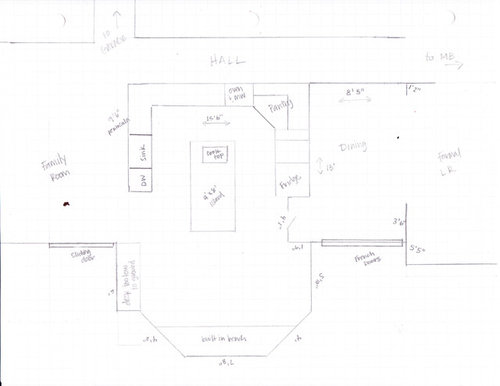
We are in the process of buying a new house. The current kitchen configuration is below. The island is just too big and blocks the door from the dining room.


It's a 3200 sq ft house that is chopped into a bunch of small rooms. We will spend most of our time in the kitchen and family room. We are mom, dad and four kids (17, 15, 11 and 9). The 17 year old is leaving in the fall and realistically the 15 year old won't leave for awhile. I'm thinking within the next 10 years we may have one of more elderly parents with us, as well. We are very casual and don't entertain besides other kids. We've used the dining room two times in the past year. You guessed it, Christmas and Thanksgiving.


The house currently has a formal living room and small dining room between it and the kitchen. The other side of the kitchen opens to the family room. The dining room is basically too small for us to use. I'd like to get rid of it and incorporate it into the kitchen. We are planning to do most of the work ourselves (we'll be hiring out plumbing/gas/flooring). Probably Ikea since we're DIYers.


I'm all about function. Of course I'd like it to look nice, but a practical kitchen is a necessity. I grudgingly cook every night. We want to reuse the dishwasher, oven and microwave since they are practically new. The cook top is electric and we think there is natural gas to the house just not connected. If so, we we will get a gas cook top-if not we will go induction. I'd prefer to not put that on an island as I don't like hoods hanging down in the middle of the room. The kitchen currently has no exhaust fan.


I'd love a walk in pantry (may not be possible), side by side double oven, and the Frigidaire Professional Series All Refrigerator and All Freezer combo.


Our idea is to remove the dining room wall and put up a new wall between the formal living room and kitchen. Not sure where to place the opening-next to the french doors?

We are thinking the bump out would be a good place for the big dining table and probably turn the island to open up the walkway through the kitchen. Open to any and all ideas!


Comments (9)

  • 9 years ago
    last modified: 9 years ago

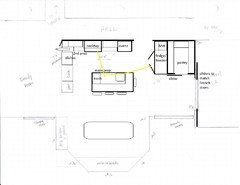
    Assuming you want to keep the peninsula and clean-up sink in the current location, this rough plan gives you a walk-in pantry and fridge/freezer columns, but I couldn't fit side-by-side ovens. There is a MW on a shelf beside the fridge/freezer, with landing space below.

    The island has seating on two sides, with shared trash pull-out on the corner. Separate prep and clean-up zones allow a helper to load or unload the
    DW, or set the table, without interfering with prep and cooking.

    The base cabinet in the corner between the clean-up sink and cooktop opens toward the family room, so that space is not wasted. The optional cabinet above it can also open toward the FR, to stow a purse, phones/charger, bills, etc.

    The pantry has a sliding door, with optional sliders to close off the kitchen from the formal LR.

  • 9 years ago

    Mama goose, this is excellent! I had never even considered the entrance off the hall. We aren't sold on the peninsula. And the built in bench and too low desk are also going. Thank you!

  • 9 years ago
    last modified: 9 years ago

    I like benches in front of windows, but if it works better for you to take it out, you can move the table a little further into the bay. If windows permit, the desk area could become a china hutch, convenient to the DW in the plan I posted above, or add a small sink and make it a bar area.

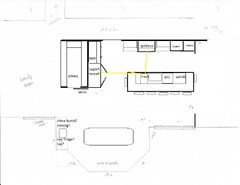
    In the following plan I eliminated the peninsula in favor of a large island, and reconfigured the pantry. The fridge is now closer to the FR, but there is only one sink (except for optional sink in the bay):


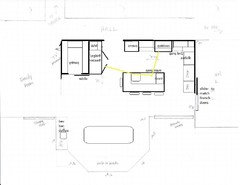
    Either layout could be flipped, m/l. Keeping the area open to the LR, in this plan I bumped the French doors out to leave more space behind the island seating. I know this is the opposite of what you want, but I'll include it:

    First plan, flipped:

  • 9 years ago

    mama goose: we are really liking the second floor plan you made with no peninsula and one sink. You have been extremely helpful! Now we just have to check on that wall from the hallway to see if it's load bearing. Won't get keys until early April :( Would the microwave work in a base cabinet next to the ovens? Thank you again for your time and creativity.


  • 9 years ago

    Some put the microwave in a walk in pantry these days, also, as typically one is heating up pantry items/popcorn, etc....though this might be too far from the fridge for you.

  • 9 years ago

    Even if the wall separating the kitchen/dining from the hallway is load bearing it really is not a big deal to add a walk through in a load bearing wall. It is much harder to remove a load bearing wall, but a 42" opening (which is a good walk through size) shouldn't be a big deal.

  • 9 years ago

    ski4life-not sure how I feel about the microwave in the pantry. Do you have it there and if so do you like it?

    lyfia-I realized that load bearing makes no difference right after I clicked "submit" :)

  • 9 years ago

    Now you may have to consider what is inside the wall before you know where you can create an opening. There could be plumbing or HVAC in the wall

Sponsored
High Point Cabinets
Average rating: 5 out of 5 stars21 Reviews
Columbus' Experienced Custom Cabinet Builder | 4x Best of Houzz Winner