Software
Houzz Logo Print
maddybeagle

Window between counter and upper cabs: Y/N?

9 years ago
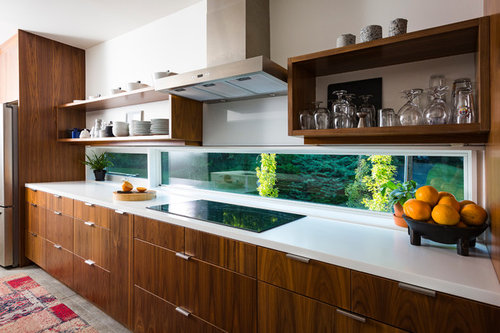

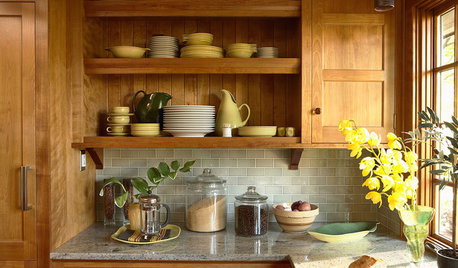
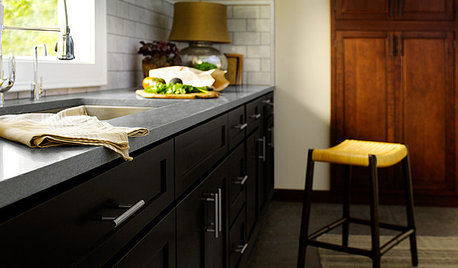
Does anybody have a window where a backsplash normally goes, like this:

Siga House · More Info


or this?

My Houzz: Artistry and Craftsmanship Create a Heartfelt Home · More Info

Pros/cons? Would you do it again if you had the choice? I saw a window like this on a house tour and loved the glimpse it gave of the garden. I'm thinking of this for the wall of my U-shaped kitchen that does not have the sink or stove, a west-facing wall where a big window would overheat the room but a low, horizontal window would give me a slice of view into my side yard. Thoughts?

Comments (20)

  • 9 years ago

    I've never seen one in real life, but I think it's a terrific idea. It would be especially wonderful if there was island or table seating that could enjoy the view.

  • 9 years ago

    AnnKH, yes, I think that's a particularly nice feature. In the house where I saw this in real life, the window extended from the kitchen into the dining area, where it continued over cabinets that served as a sideboard. My space won't be anywhere near as big, but I will have an eating space for which this window would be about at eye level.

  • PRO
    9 years ago

    My neighbor did this several years ago. She needed the cabinets but wanted light and a view of her gorgeous garden.

  • 9 years ago

    I think it's a great idea

    especially since you won't have a stove on that wall

  • 9 years ago

    Our neighbors did this on a renovation and love the countertop illumination the windows afford. I can't see a con.

  • 9 years ago


    It also needs to look good from the outside of your house. Will it?

    The only other con that I see is the exact orientation of your kitchen. You may have some real issues with the late summer setting sun heating up your kitchen area.

  • 9 years ago
    last modified: 9 years ago

    As long as you have a space to sit nearby to look out - and if it works with your exterior house design and elevations...

    (At 6'1", I do want my uppers...)

  • 9 years ago

    practigal, very good questions. It would look really weird if this were the only narrow, horizontal course of windows in the rear section of the house. I will need to think about how to incorporate this into other design elements. I had been thinking in any case about having operable clerestory windows in the rear addition, for indirect light to wash the ceiling and for air circulation. And on the basement level of the addition will have long, horizontal windows set in the ~4' of wall that's above grade. Both of those are elements that could make a backsplash window look at home in the addition's façade.

  • 9 years ago

    practigal, second response: I'm very conscious – hyper-conscious, one might say – about solar gain in the summer and glare from the low winter sun in the SW in the winter when the leaves are off the trees. The room that the kitchen addition will replace faces south with western and eastern windows, too, and the solar gain and glare are so bad that I basically keep the blinds down all the time. The new addition will have deep roof overhangs to take care of a lot of the high summer sun problem. (My house is a bungalow, so it already has deep overhangs on all of the original parts of the house, but the existing back room that gets so hot is an addition whose rooflines do not match the rest of the house. I can't wait to get rid of it!)

    The low winter sun is part of what made the idea of this kind of window attractive. If the wall in question had regular-height windows (i.e. where upper cabinets might be), it would get strong western sun and make either working or sitting in the kitchen/dining area very uncomfortable. Windows at below-upper-cabinet height, however, would be entirely shielded from low-angle sun by the very high fence on that side of my back yard. And they'd give me a view of my back gate when working in the kitchen, which would be useful for security. I'd definitely do some detailed sun-angle calculations with an architect's help before committing, but I think it would work. I'll try to some angle-sketching myself to see if I can illustrate what I mean.

  • 9 years ago

    aloha2009, I definitely like transom windows. Re upper cabinets, I currently live with a kitchen with grossly inadequate storage, and the footprint of the kitchen will still be very small in the addition, so I am definitely not going to give up on upper cabinets. But I take your point about the view. This window would not be for distant vistas; it would give a glimpse of greenery in my side yard and a view of my back gate, which would otherwise be completely invisible from the new kitchen. The windows in the adjacent sitting/dining area would give the longer views across the whole garden.

  • 9 years ago

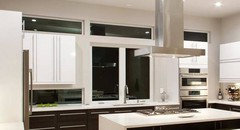
    Here's an example of the kind of clerestory/transom windows that could create a horizontal band to echo that of a backsplash/under-cabinet window:

  • 9 years ago

    This is what we will be doing in our build only the right side of the sink window will not have the oven but will have the same window under the wall cabinet mirroring the left side.

  • 9 years ago
    last modified: 9 years ago

    I love windows, even now when my garden is a mess, but my kitchen is an interior space, so this is not an option for me.

    You should check out this thread. It gives you some great images to consider. Do keep in mind what kitchen functions will take place on that wall as well! I get it, I love light, but I wouldn't want to have to clean my windows every time I cook.

    Here is one image of a bs window from the outside. I don't think it looks bad.

    I must say, a view is one thing tile does not really enhance. I far prefer the images of solid surface or nothing surrounding these windows, to those images with tiles.

  • 9 years ago

    Rob390, nice! And another good example of windows at the top echoing the shape of windows at counter level.

  • 9 years ago

    eam44, thanks for that thread link. And re: activities that take place there, this would be the wall that has neither sink nor stove. The sink will be on the wall perpendicular to this one, with a full-size window overlooking the long view down the garden, and the stove will be in the peninsula, nowhere near the glass of this window. I definitely would not want to be constantly cleaning grease and splashes off the glass. This wall would be basically a storage wall, with a few things like decorative canisters along it.

    That's a good point about the materials that frame the glass. I do want to use some tile in the kitchen somewhere, because I adore tile, but I agree it would be weird as a frame for the window. One reason I bookmarked the very traditional-looking kitchen with wood-framed window openings in my original post above is that that look may end up being most appropriate for my craftsman bungalow, even though the kitchen will be an all-new space and I don't feel bound to replicate period style in every detail. That example, where the countertop window is on a wall dedicated to storage and not cooking, with some space for display of pretty things, is a good example of the kind of space I envision for the wall in question in my kitchen.

  • 9 years ago
    last modified: 9 years ago

    Well when you get to the point where you're looking for tile, absolutely let me know. I'd be happy to try to find something you like that works well with the window, and other features in your kitchen. I love a challenge!

  • 9 years ago

    These types of windows are done frequently in my area where houses are close together and without side yards. The windows allow much needed light without making it easy for the neighboring house to see in, and while putting at least some windows on the wall facing the neighboring house's wall just 10 feet away...

    They do look nice in a contemporary/IKEA style kitchen.

  • 9 years ago

    eam44, be careful what you wish for! You may never hear the end from me about tile. It's one of my favorite subjects.

  • 9 years ago

    Ditto!