Software
Houzz Logo Print
jeff_limon

Feng Shui Disaster

9 years ago

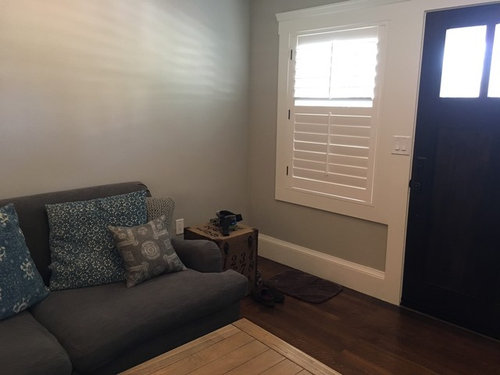
We just bought a smallish bungalow and have a feng shui dilemma. Our main space is living, dining, and kitchen (not seen in photos) all in one. Plus the front door opens right into the room. And there's an old fireplace directly across from where the sofa is now. Our TV is mounted above it (as it was the only logical place for it to go). But the space feels cramped and being so close to the door while on the sofa makes us anxious. But we're not sure how else the room could be designed or helped. Any thoughts would be MUCH appreciated!

Comments (18)

  • PRO
    9 years ago

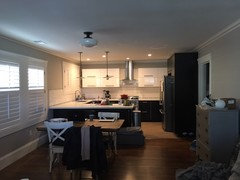
    We need to see the kitchen, as well, so take a photo with your back to the front door.

  • PRO
    9 years ago

    I love the post title :) I've seen much worse! You can make this work. I would leave the living arrangement but... pull the sofa off the wall a bit, anchor with a small area rug and consider a different sofa that's lighter in color with sleeker lines to make the space feel lighter in weight.

  • 9 years ago


    Here's a pic of the kitchen from the front door. (pardon the mess)

  • 9 years ago

    the coffee table is also a concern. We basically run right into it when we walk in the door. Was thinking we could go with something modular. maybe some nesters. or an acrylic one to give the impression of a clear line to the kitchen. maybe?

  • PRO
    9 years ago

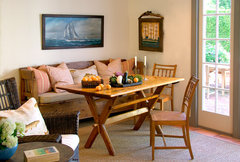
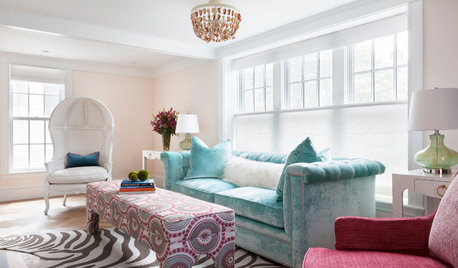
    Thanks for photo. Consider turning the sofa area into a banquette. Sofa, table, and dining chairs on that end…something like this:


    Dining Spaces · More Info

    You can leave the t v where it is and, where table is now, add a couple of small, but comfy chairs and a coffee table. All facing the front door. Room is small enough that you can have 6 or 8 people all in one conversation group.

  • 9 years ago

    When you posted the kitchen photo I saw the sofa can go under the window with TV on a low console where the chest of drawers is now then table and chairs in front of fireplace. But Judy has a great idea and you can go further by using a table that changes from coffee to dining height.

    Best to measure the room noting size and location of windows and doors so this very nice room can be at its best.

  • 9 years ago
    last modified: 9 years ago

    HI -- The only way to fix this is you have to do more than just shoving furniture around . It would be worth it for you and the house to .... move the front door to the left . This will give the floor plan better flow and balance and make arranging the furniture work . It is not that big a deal to move a door and a window . It will give you a better entrance and the traffic pattern into the living space . Then the sofa can be across from the fireplace making a sort of hall entrance behind . Then you might have room for a chair or two and the dining is where it is now . So a small cost and change for big results !

  • 9 years ago

    Thats a really interesting idea Judy. Had not thought of that. DO you think the door opening into that will feel too tight? Should I move the couch from where it is now? And does it matter there there is an open eye line and path from the door to the kitchen?

  • 9 years ago

    Since it appears you only have 2 chairs at the dining table, would it work if your turned the table, put it under the window area with the 2 chairs on the same side of the table facing the windows. Then is there enough room to move the sofa near the dining area so it faces the door and some what divides the 2 areas? If so, this may address your coffee table issue and open the walk way to and from the door. If this works then you can put your TV on an articulating arm and have it facing towards the sofa.


  • 9 years ago

    Lefty wish i could consider something like that but the window on the left is hanging over stairs on the patio so i would have to rework the patio as well.

  • 9 years ago
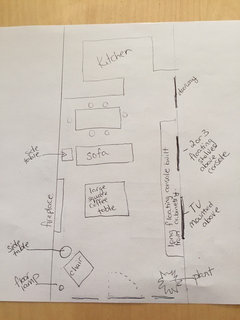
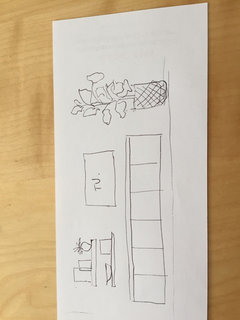
    Forgive my very rough sketches!

    Would this work?

    Place your sofa so that it faces your front door and add a comfortable chair across in corner beside fireplace. You could have a larger square coffee table that would sit centred in front of the sofa and fireplace.
    On the longest wall that runs from the living room area to the dining area, you could use cabinetry to build a very long low floating console that runs along that wall. The living room end of the console could have the tv mounted above it and then the dining area end of the console could have 2 or 3 floating shelves above it. My quick sketch of the console is not as wide as it would likely be, but it gives you an idea.

    If the dimensions of your room would enable this plan, then the visual weight of the seating furniture and fireplace being on left side of the room would then be balanced out by visual weight of the long low console with tv and shelving mounted above on the right side of your room. You would also then have a path from front door to kitchen that would be less obstructed.
  • 9 years ago
    last modified: 9 years ago

    Thats a really interesting idea Krista. Love the sketches btw. Thanks for those. And love that it keeps a line open to the kitchen. Do you think something like what you proposed would work reversed? we already have the tv mounted into a stud above the fireplace. Not impossible to move it. But definitely realize what you sketched would work much better .Was also wondering if this combined with a banquette with the table and sofa like Judy mentioned could work near the counterspace? We might try and put some stools there as well.

  • PRO
    9 years ago
    last modified: 9 years ago

    From what I can see from the picture, your door opens from left to right? Then no, it won’t interfere. As for a walkway…well, I can’t think of a way, with the door in the center of the room, of how to go straight through the room.

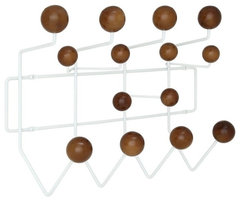
    However, you could do a “trick the eye” rug. Find a remnant; have it cut and bound in a 7 shape. Top of seven is front door area; the rest runs down in front of the fireplace. Add a coat rack to the left side of fireplace and you have devised a small entry in the process.

    This idea:

    Cole Street · More Info
    Gumball Coat Rack, Walnut · More Info

  • PRO
    9 years ago

    Love small houses…they make you think creatively. Raise the bar...


    Modern Marvel · More Info

  • PRO
    9 years ago

    Nothing worse than having all your Chi rush out the front door.

  • 9 years ago

    Since you mentioned Feng Shui--your kitchen cabinet reflections are, indeed, causing your chi to bounce out the front door. You might need a Feng shui expert.

  • 9 years ago
    Hi again!

    Yes, sorry I moved the tv. :) It does look nice up there and I am sure it was some effort to attach it sturdily.
    Banquettes are a great look for dining area seating, so if you can incorporate one then it would be really nice.
    I have trouble envisioning things, so I either draw it out or sometimes I tape out floor plan options on the flooring to get an idea about how various options can work. Maybe taping things out might be a good way for you to see how your walking path through your house would be impacted with different options.
    Your space is beautiful...just challenging because of the front door placement, but I am sure you will still get lots of other suggestions for a good floor plan.