Software
Houzz Logo Print
tranquilitylh

Combining a farmhouse and contemporary kitchen design

9 years ago

Would love help with some questions please. I am having trouble trying to combine the two looks I love and am afraid of going overboard.

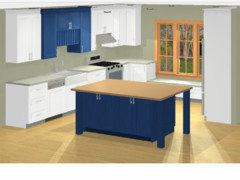
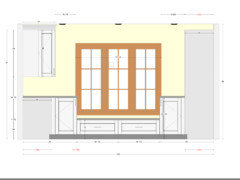
The kitchen is a large U with the sink and gas range on one long wall and the opening from the hall, fridge and pantry cabinets on the other. The short wall has a large window too low to allow for cabinets so I was thinking of a bench seat with drawers underneath. The other end of the kitchen is open to the dining room and will have a 74" x 56" island allowing for seating on two sides.

The cabinets will be shaker style painted BM Simply White and the countertops probably LG Rococo quartz. The ceiling over the kitchen/dining room will be tongue & groove painted white.

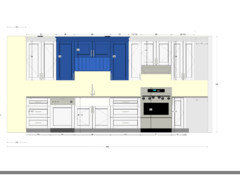
I don't have a window over the sink so was thinking about making that a focal point with a farmhouse sink, regular cabinets on either side with short glass-fronted cabinets above the sink and a plate rail below the cabinets.

The gas 30" range will be 30" over from the sink. I am thinking of covering the range hood in the same cabinet material so that all of that stainless isn't grabbing too much attention.

What I can't decide is how to position cabinets or open shelves on each side of the window. The designer has a pantry on the perpendicular wall next to the fridge and in order to open the door and have pull-out shelves, the space beside the window has to be empty. In ordér to look symetrical, the same blank space is on the other side. That leaves 19" empty on each side of the window.

If I put open shelves on one side of the window, that would not look symetrical. Is that ok?

Because the colour of the quartz is not a bright white, the cabinets need to be painted an off-white. The farmhouse sink is white. Is that ok?

Can I please ask for feedback, suggestions, recommendations, help, anything...

Thank you so much.

Comments (11)

  • PRO
    9 years ago

    A floor plan would be great, some pics of materials you are using and even better some pics of the space . I think a covered hood fan is very traditional look and since you are trying to combine already 2 styles i would not do that. I will mention seating on 2 sides of an island requires huge amounts of space and IMO that island is an odd size . Just remember between the seating and the cabinets there should be at least 54” to make this work so you will need 164” between counters with the island in the center and I often find that a U shaped kitchen does not benefit from an island as U shaped kitchen generally have great work triangles.

  • 9 years ago

    Very much appreciate your input Patricia. The space is currently empty as we've demolished the old kitchen and removed walls to make the open floor plan. Beech hardwood floors existed in the house and photos will show the repairs that have taken place where walls used to be. Sanding has not yet taken place. I'll see how I can upload what we have for you to have a look. I have kept 44" minimum between the island and the counter on one end. The other end is open to the hall/living room. Please stay tuned. Thank you.

  • 9 years ago

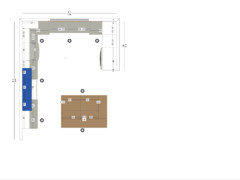
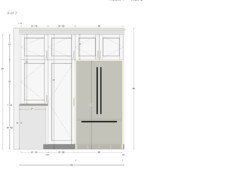
    Here are the plans that I'm still not happy with. I am wondering if the cabinet by the sink should be right down to the lower to give the kitchen more privacy from the dining room? In this design, the range hood is not what I envisage but based on your feedback, should it just be a ss range hood and no cabinetry above? I know I have so many questions... Photos of the space to follow...


  • 9 years ago

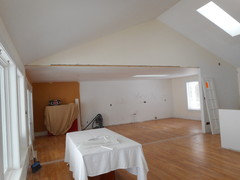
    Here is the empty space under the lower ceiling with kitchen on the right and dining room on the left.

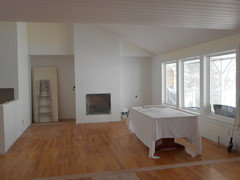
    Here is the open concept looking from the kitchen /dining room to the living room.

  • 9 years ago

    Oh dear. Fire your KD immediately. The arrangement of stove and sink is just so... weird! Look how close the stove is to the inside corner! It reminds me of a DIY layout at the hands of an amateur. Replumb and re-wire to achieve a proper layout if need be. And the island? Too big, too awkward and not very functional. I would rather see the stove in the island (yes thats right) to achieve some necessary breathing space around it as the location it's in now is just so wrong. Another possible option (I don't know for sure as I can't see the whole room layout) is extendeding the wall of cabinetry beyond the wall where the fridge is. Or incorporating the island into that wall as an extension of the perimeter layout. There are other options here but this isn't anywhere near optimal yet. Don't get caught up in finishes yet as all the pretty options out there in kitchen land won't help the example shown.

    tranquilitylh thanked nuthinontv
  • 9 years ago

    Ok, now you have me panicking. The island is designed with 14" overhang on two sides for seating. The opening beside it is to access the kitchen from the hallway so as not to have to go all the way around. I am not happy with placement of sink and stove either but don't see options. My husband didn't want stove and subsequent hood at the island blocking the view we now had after taking walls down.

  • 9 years ago

    Oops, I did mean to say thank you though.

  • 9 years ago

    You can get an inline downdraft vent for your stove. It's been a popular topic in the forums here so do a search for more info. Is the island a must have? The distance from kitchen to dining room doesn't look vast so that's why I'm asking. (Why have a seating island when your dining table is mere feet away?)

    tranquilitylh thanked nuthinontv
  • 9 years ago

    Thanks Sophie for mentioning a peninsula. I was leaning that way but people get caught up in needing their beloved islands in rooms that are just not always suited!

  • 9 years ago

    Nuthinontv and Sophie Wheeler: thank you for your feedback. There were reasons why we ended up with this layout. We did consider changing the window and putting the sink there but then envisaged dirty dishes from the dining room ending up on the island and then getting carried across the floor all the way to the sink as being too far. There are 30" of counter space between the sink and stove on one side and 24" of counter space on the other side but only 12" before the L-shape lower cabinet. Ignore the colors -- white cabinets and quartz countertop all around. Thanks again for your comments and for taking the time. I hope to hear more...

Sponsored
Whisler Home Improvement
Average rating: 5 out of 5 stars9 Reviews
Franklin County's Committed Home Improvement Professionals