Software
Houzz Logo Print
nhb_6

Help with kitchen layout

9 years ago
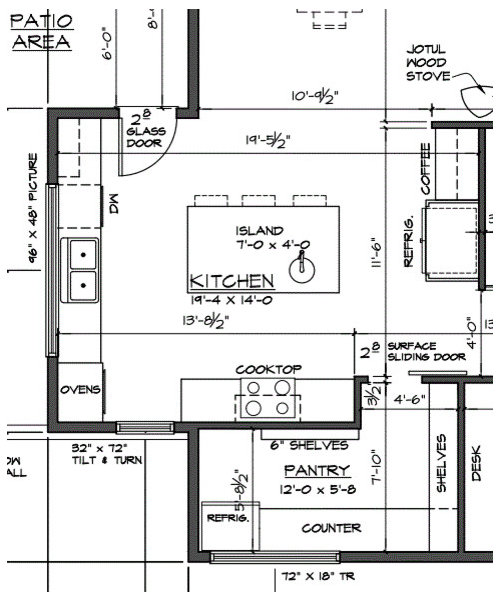
I've recently posted for feedback on new house design. One of the first comments was a great observation related to the kitchen layout that I did not even think about. This is why I am here looking for your wisdom in making our kitchen better :)

Here is the link to the house discussion: http://ths.gardenweb.com/discussions/4540208/looking-for-feedback-new-house-plans?n=17

And here is the kitchen:

Some details on appliances/equipment/cabinets:

plumbed-in Miele steam oven and 30" convection oven

36” cook-top with probably 42" ventilation hood

microwave will be in the pantry on the "appliance" counter that will also house other small appliances - mixer, slow cooker, etc.

one standard DW

36" wide refrigerator, probably counter depth

island sink will not be bar sink as pictured on the plan but single bowl good size ( 22-24") sink

we'll have only 3 short ( 20") upper cabinets; one to the right of the DW and 2 above coffee station

Specific question that was brought up was about cleaning ovens. They are in the corner and we will not be able to stand on the left side of the opening. With our current oven it is pretty easy to wipe ashes after self-clean cycle. After we discussed it yesterday we still hope that it will not be too hard for at least the convection oven - my SO also though that we could vacuum it with small hand held vacuum maybe? As far as steam oven goes since it'll be connected to the plumbing I am hoping that it will be self-cleaning and i will not have an issue again but maybe I am fooling myself. So I guess here are my questions - do you think it'll be hard to clean those ovens? Do you see a better location for them?

Also, I've already learned my lesson that my perfect kitchen is not that perfect :) I would love to know what other issues you see that I've missed.

Please let me know if more details will be helpful.

Comments (27)

  • 9 years ago

    You're going to need to wipe down the steam oven each use. Make sure u can reach the back, bottom, top and each side

  • 9 years ago

    smm5525, do you need to wipe steam oven after each use even if it is connected to plumbing? I was hoping we would not have to ;( We really like cooking, cleaning - not so much.

    We went to appliance store today trying to understand if cleaning will be problematic. For both of us reaching into 24" steam oven to clean while standing in front or on the right side seemed to be pretty easy. My fiance said the same about 30" convection. For me it was somewhat inconvenient, much more of a stretch. I am still thinking though that if we do not need to clean it frequently then it would not be too much of a problem. Please help me decide , am I just trying to minimize/ignore the problem because I do not want to make change - I am not sure where would we move them - or will it be ok? Please share how good miele is with self-cleaning .

  • 9 years ago

    OP here again with plea for help. I am starting to panic a little :) I spent so much time thinking about kitchen layout to get it to the point where i though it would work pretty well for us. I did have to make a few compromises but at least I am aware of what they are. Then I come here to review house plans only to find out that I completely missed pretty important and pretty obvious issue with oven cleaning. So of course now I am imagining that I have all kinds of glaring issues that I do not see. Please, please, let me know what you think about layout in general and how bad you think the oven cleaning issue is. Help me to start sleeping again :)

    Thank you in advance!!!

  • 9 years ago

    Is the question whether you can reach all the way into the oven to clean with it against the wall? I guess I have long arms, but I don't see an issue? Or I just never clean my oven, lol!

    I think it's a good layout. The window over the clean-up sink looks lovely.


  • 9 years ago

    caligirl5,

    yes, that is the question. When I posted plan for review in "building a home" forum it was brought up as a concern and, as I said, I started to panic a little thinking that I overlooked major issue and I do not want it to happen with kitchen because it is one of the most important rooms for us. Thank you for the feedback - I am breathing easier !

    After we discussed it we also felt that it's not a big deal but again we are in "do I really need to clean my oven that often" group :) It's good to hear an " unbiased" confirmation that it should be OK.

    I am sooooo looking forward to all the light that the window will bring in! It's a little scary though - I've never had window that large over the sink before :) Will it bind me ? :)

  • 9 years ago

    I don't think it's a big deal. You could get a small stool to help you reach those back corners. I have two that hang on the doors in my sink base cabinets. smm is right; steam ovens need to be wiped out after use. But it's easy peasy. You are just mopping up the water from steaming.

    BTW, I love your layout! Love the big window and I love your pantry! I think you did a bang-up job. You may want some room to the wall side of the refrigerator in the pantry. It would be incredibly irritating if you couldn't open the doors wide enough to remove the drawers.


  • 9 years ago

    I'm a bit confused by the plan so bear with me. What is that in front of the ovens that says tilt and turn? Is there a door there and that is why the cabinets don't go into an L?

  • 9 years ago
    last modified: 9 years ago

    Overall, it's not a bad layout. It's a bit chopped up, but at least there appears to be sufficient counterspace in each area.

    A couple of things to keep in mind are aisle widths and seating. They look OK, but without actual measurements of the aisles or, at least, graph paper to "count boxes", I cannot be sure. So, here's what you should have at a minimum:

    Seating at the island...

    Each person needs a minimum of 24" linear space for counter seating. If your island is really 7' wide, then you're fine with 3 seats - but it's too short for a fourth.

    The seating overhang - clear leg/knee space* - should be a minimum of 15" - that's for short or average people. If you or your fiance is tall or has long legs, then I recommend at least 18", more if one of you is exceptionally tall/long legged.

    The island I see would be fine for 3 people and with only one set of cabinets. You do not have enough depth in 48" to have cabinets on the back of the island as well. This is what I see:

    Island depth = 48"

    1.5" Counter overhang on the front +

    24" deep cabinets +

    1" decorative door or finished end panel

    ===================

    26.5"

    48" - 26.5" = 21.5" of overhang

    OK, you might be able to fit 6" deep cabinets on the back of the island, but no deeper.

    * "Clear leg/knee space" means no obstructions. What this means is that you should have a minimum of 15" of clear/empty space b/w the back of the island and the edge of the seating overhang. The back of the island is whatever is on the back, including decorative doors or finished end panels.

    .

    Aisles...

    Since you both like cooking, plan for a multi-cook Kitchen - it will also help when you have guests helping.

    Each aisle should be a minimum of 48" wide - and that's measuring to/from the items that stick out into the aisle the farthest - counter edges, walls, appliance handles, etc. (Aisles are not measured cabinet-to-cabinet as most builders/contractors and many KDs mistakenly do.)

    .

    Regarding the ovens...You will still need some filler b/w the ovens and the wall - if nothing else, to ensure the

    • oven doors,
    • lower drawer(s) (below the ovens), and
    • upper doors (doors above the ovens)

    all clear the window trim -- and so cabinet hardware doesn't reach the window glass when a cabinet door is opened

    How far off the floor is the window?

    .

    Pantry...

    Is that second refrigerator in front of a window in the pantry?

    Regarding that second refrigerator, you will not be able to open it fully if it's against the wall like that. Doors & handles of non-true-built-in refrigerators need to stick out past the surrounding walls, counters, cabinets, other appliances, etc. You will need approx 12" b/w the wall and the refrigerator. Consider a 12" utility pullout that holds your broom, mop, etc.

    That's one very long walk b/w the garage entry and the pantry! Personally, I'd rather have the Kitchen & pantry closer to the family entrance, but maybe you don't mind.

  • 9 years ago

    "It's a little scary though - I've never had window that large over the sink before :) Will it bind me ? :)"

    Your Kitchen has a southern exposure, so it may not be too bad, brightness-wise. Are the fruit trees close enough to give you some shade in the summer afternoons? In the winter, you may welcome it!

    Is the window counter-height? If not, I would consider it! (See this thread: http://ths.gardenweb.com/discussions/2484108/counter-height-window-pictures-please)

    It might also be nice if you could bump out the window 7 to 9 inches. In the thread I linked to above, check out MamaDadaPaige's and ErikaNH's windows.

    Nhb_6's thread on Building a Home: http://ths.gardenweb.com/discussions/4540208/looking-for-feedback-new-house-plans

    .

  • 9 years ago
    last modified: 9 years ago

    Annette - I think that's the way that window opens. Based on the symbol used, it's a window, not a door.

    Found this: http://www.marvin.com/marvin/windows/tilt-turn-hopper-tilt-turn

  • 9 years ago

    I don't usually like to see an oven in the middle of the work space, but if you move it to the cooktop wall, and move the window and cooktop, you would create a nice secondary prep space:


    It might even be easier to vent the hood with the cooktop relocated.

  • 9 years ago

    What mama goose put was exactly what I was thinking which is why I asked about that tilt and turn window thingie.

  • 9 years ago

    Annette Holbrook(z7b) and mama goose_gw zn6OH, the window on the east wall can be adjusted to be shorter and start above the counter so it is certainly possible to do. The other positives opn the top of what mama goose_gw zn6OH mentioned is that now I do not have oven cleaning issue; I can get even more light into the kitchen by increasing size of the south window - I could take it almost to the corner :) The one big negative for me is that I need to figure out what to do in the corner :( both for cabinets - I never liked any corner storage solutions - and counter - I'll need a seam. Plus I was entertaining idea of doing counter around the cooktop in stainless steel and quartz on the rest of the counters. With the corner I will not be able to do that. Also we already were planning counter between clean-up sink and oven as secondary/oven prep space since my fiance likes baking and we could both work at the same time him baking, me cooking. Hmm... decisions, decisions :) ... I'll have to sleep on it

  • 9 years ago
    last modified: 9 years ago

    buehl, first of all thank you for doing my job and explaining our unusual choice of windows :)

    I would love big window to be counter-height but was wondering if it is a good idea. I will absolutely look at your link! I am already excited :) I have to say that I usually do not like window bump outs but I'll check it out.

    And I wish fruit trees could give me a shade already . They do not exist yet but I am planning to plant them. After build is over I might have to migrate to garden forums :)

    I am still going through your main reply - I am floored that you took so much time to analyze my layout. Thank you!!!


  • 9 years ago
    last modified: 9 years ago

    Did you intend for that window to be an exit (maybe emergency exit)? I noticed in the link I posted about the windows that they can be used as an exit as well - assuming it's close enough to the floor, that is!

    If it was not meant as an exit, then MamaGoose's layout is better - and it's not so chopped up.

    The cooktop is not really in the "middle of the workspace" - you need some landing space to accommodate both the ovens and cooktop, and more is better than less. The most useful workspace is on the island and b/w the cleanup sink and cooktop. If you wanted a bit more b/w the sink and cooktop, you could move the cooktop over a bit, but I prefer it where MamaGoose put it b/c there's less floor space overlap of the Prep Zone in the island and the cooktop in the Cooking Zone.

    For the island, I would do, left-to-right:

    • 1.5" counter overhang + 18" trash pullout (puts it in the Prep Zone and near both the Cooking & Cleanup Zones) + 24" cabinet + 24" sink base + 15" cabinet (cutting boards) + 1.5" counter overhang

    This is assuming that 7' gives you wide enough aisle widths all around the island. If not, I would do the following in the order below until you have wide enough aisles, based on which aisles need help:

    Aisle b/w the cooktop wall and the island and the aisle b/w the short top wall on the left

    (1) Reduce the island depth to 42"

    Left and/or right aisles:

    (1) Reduce the 15" cabinet to 12" to gain 3"

    (2) Reduce the 24" sink base to 21" for another 3"

    (3) Take some from the 24" cabinet, but not more than 6"

    (4) Reduce the sink base to 18"

    Ideally, you want the island to be at least 78" (6'3") for prepping (your current 84" is better, if you can fit it):

    • 1.5" counter overhang + 18" trash pullout + 21" cabinet + 21" sink base + 12" cabinet + 1.5" counter overhang

    Keep in mind that if you reduce the island's width by more than 12" (to less than 6') that you will no longer be able to fit 3 seats. If you reduce its depth to less than 42", then you can no longer have any seating.

  • 9 years ago

    My steam oven is located above a regular single wall oven where the top is about 63" above floor. The steam oven definitely gets dirtier than a regular oven with grease splatters and other splatters. It's not easy to clean. It's difficult for me to reach the back of it and I have access from both sides. I'm 5'5" with long arms. I don't regret the purchase one bit and yes all steam ovens even plumbed need to be cleaned after each use, unlike a regular oven. I have an unplumbed wolf. The bottom is flat vs grooved (Miele) and no broiler at top so I find it easier to clean than the Miele I tested

  • 9 years ago

    I forgot to emphasize, don't let the cleaning requirement sway you against getting one. I love mine to death!

  • 9 years ago

    buehl,

    the window is not intended as an exit but the header is at 8' so the window will be at 2' off the floor so I guess we could use it as an exit if somebody really needs to escape our kitchen :)

    The exit to the patio will be through the door on the west wall of the kitchen so we could use MamaGoose's layout but my struggle with it is that I have not seen any corner cabinet solutions that I liked. Can anybody share the ones you use in real life that you like and what do you store there?

    With my layout this is what I was thinking for the island ( I am not counting total 3" of overhang because if I calculated it right I have 3' 11" for each of the aisles):

    2 18" base cabinets with all drawers.

    30" sink base. I want a pretty big sink. Is it overkill? Should I stay with 24" sink base and use 6" to increase size of the one of the base cabs to 24"?

    18" base with deep drawer for compost. Trash & recycling pullout will be to the left of the clean-up sink. We though hard about it and decided that we generate more trash when we clean-up. We'll also use clean-up sink for prepping/cleaning meat and fish and prep mostly for veggies/fruit.


    Do you think I should I steal 2" from the length of the island or is 3' 11" aisles ok?


    For the shorter dimension I think I'll have to shrink island by 1.5" to keep both aisles at 4':

    25.5" for the cook-top counter

    4' aisle

    3' 10.5" island depth. I am only planning on 24" deep cabinets ( well, maybe a little deeper if I can find money in the budget for custom cabs) so we'll have enough overhang space.

    4' aisle on the bar stools side

    Gives me total of 14'


    For clean-up sink run ( if I do not change my mind and switch to MamaGoose's layout) my preliminary plan was to have oven cab ( 30" + spacer to the wall), prep counter space ( a little less then 4') with 18" trash pullout under it next to the sink, 36" sink base, dishwasher ( 24") and at the end base/upper cabs for dishes/glasses ( 30").


    Any suggestions to improve it besides switching to the other layout - it takes some time for me to process ... :)


    And btw, we talked to the builder today and we'll plan for counter height window!!! Super excited. Thank you for suggestion.


    Here is current plan with few additional dimensions

    :


  • 9 years ago

    smm5525,

    I was planning to have steam oven with the top at 65" above the floor and I am only 5'4". I might have to reconsider. If you had to do it again would you move it lower to help with cleaning? Or do you still like that height for cooking?

    We almost finalized our selection of kitchen appliances and now I am thrown curve ball with cleaning :) I really wanted plumbed version ( which means Miele with my budget ) but maybe I should have gone with unplumbed and chosen different brand? Hmm...

    Any Miele steam oven owners out here, how hard it is to clean Miele?

    It is great that you love your oven and do not worry, cleaning will not deter me from getting one as well. I am looking forward to making all that yummy bread .....

  • 9 years ago
    last modified: 9 years ago

    Corner - if you don't like corner susans, consider one of the following:

    • Corner drawers - yes, you still lose some space, but access is much better than most corner solutions
    • Void the corner - that would mean taking 27" off each side, but you can then put wider (or more) drawers on each side

    There is no truly useful corner solution that utilizes 100% of the space - but then, with the exception of stationary shelves in low-end builder-grade cabinets, no cabinet system utilizes the entire space either. You lose both vertical and horizontal space with drawers and roll out tray shelves due to glide hardware and, in come cases, horizontal stiles.

    You could put in stationary shelves in the corner, but it's so deep and has the deep corners that it probably wouldn't be very useful.

    Some people like blind corner shelves (not pull outs), but you still lose a lot of space b/c you cannot, realistically, store anything in front of the shelves if you want to easily access the blind area.

    My recommendation since you don't like corner susans and you have a pantry is to void out the corner. I think that will give you the best use of space overall.

  • 9 years ago

    The optimum solution for any corner depends on what you need to store there.

    I have a U-shaped kitchen - 2 corners, with the sink in the middle of the U. On one side, I have an angled base corner with a super susan, where I keep all my small appliances, and colanders. Most people aren't crazy about angled cabinets, but I have few drawers in my kitchen, and really wanted a drawer in that location for knives. My cabinets were locally built, so I could get anything I wanted. I even specified the height of the SS shelf, to make sure my tallest appliance (turned out it was the rice cooker) would fit there.

    My other corner (between sink and range) is voided, with drawers on each side. I studied creative corner storage for months, trying to find a way to use every last inch of space in my smallish kitchen - but in the end I realized that I didn't need to use every inch, I needed to use the inches I had most efficiently. In my case, I had space elsewhere for seldom used large items (which often get shoved in a hard-to-access corner). What I really needed was more drawers! I have a 4-drawer stack, 18" wide, next to the sink. They hold 1) measuring cups and spoons and small utensils; 2) bags and wraps; 3) dish towels and cloths; 4) a bin for potatoes (with some extra space for rolling pins). Then there is a 3-drawer stack next to the range. Top drawer is cooking utensils; middle is pots and pans; bottom is canisters of sugar, flour, rice, etc. (I don't have a pantry).

    In your case, with a pantry for large and infrequently used items, I could see a voided corner with drawers on each side being a great solution.

  • 9 years ago
    last modified: 9 years ago

    Other than the awkward oven placement, you have a good layout, IMO--tight prep and cooking zones near the pantry, separate clean-up zone, comfortable aisles. If you prefer the symmetry of the centered cooktop, and the tall window echoing the entry door, it's your kitchen--you know what you like. The kitchen will look great and be functional.

    One note about corner solutions--in this case, if you used a shorter window and continued the counters around the corner, but voided the base corner, you'd lose about 28-30" of cabinet space--24" plus some filler on each side. However, you'd gain 42" of cabinet space by filling in the blank area, and you'd gain a convenient second prep space, as I mentioned before. So, having no corner solution would actually give you more storage space. ;)

    If you moved the pantry wall back into the office a bit (I assume it's an office--I see a desk area), you could put the ovens where the pantry door is drawn, then move the door over. Location of the cooktop and window wouldn't change. I centered the pantry window, to give you more shelves, but that wouldn't be necessary. I also copied the entry door for simplicity, but you could have a narrower door on the pantry, and with a narrower door, you could add framing, and make it flush with the wall and oven cabinet. (As long as the door is wide enough to push the fridge in sideways.)

    You could also add an upper in the space where the ovens were drawn in the kitchen, to correspond to the upper in the other corner:

    If you moved the cooktop over only 4", that might give you the space you need to add framing for the flush door:

    ETA, I forgot to refresh the page, and didn't see buehl's and Ann's posts, but good to see that they agree with the voided corner. :)

  • 9 years ago

    I also have a "U" with two corners, but in my case, both corners are open on the other side (two peninsulas) -

    • I turned one cabinet 90 degrees so it faces outside the Kitchen and used it for a "Pet Center" with dog food, etc., as well as the top drawer for flashlights, batteries, and similar items. Note that this is, IMO, the most useful corner option b/c you don't lose space - it's just not facing inside the Kitchen!
    • In the other corner, I put in a corner sink base - what's nice about that is that I combined the two least efficient storage into one - sink base & corner! It does provide nice storage for cutting boards b/c I store them on their sides and their lengths extends into the deep corners - I only have to access the front of the boards to retrieve/replace, so I don't need to reach into the back of the cabinet.

    Pet Center (the cabinet on the left) - see how it's facing outside the Kitchen


    .

    .

    Corner sink base


  • 9 years ago
    last modified: 9 years ago

    I'd either remove the window from the pantry (you don't want heat build-up where you store food) or I would move it over one way or the other so you can fit a 12" utility pullout (or other 12" cabinet space) b/w the refrigerator and wall ( + 1" or so of filler b/w the wall and the utility cabinet.)

    Note that having a refrigerator (or freezer) in a pantry also adds heat, so MamaGoose's latest location is much better b/c you will get better ventilation b/c it's in front of the door. Which brings up another point ... be sure you have plenty of ventilation in that pantry! Between the refrigerator and window, you will have quite a bit of heat buildup!

    I recommend a pocket door to the pantry so you can leave it open as much as possible to let heat out. Can you add an A/C register/vent to the pantry? But close it in the winter when the heat is on! I'd also consider a warm/hot air return vent in the pantry.

    Here are some examples of what you can do:

    https://www.rev-a-shelf.com/rev-pages/product-listing.aspx?CategoryFilterID=60

    (Other manufacturers have similar items, I'm just linking to Rev-A-Shelf for examples.)

  • 9 years ago

    "...We though hard about it and decided that we generate more trash when we clean-up. We'll also use clean-up sink for prepping/cleaning meat and fish and prep mostly for veggies/fruit..."

    We thought so too, that's why I ignored the advice here -- I was very wrong! I do the same - meat/fish in cleanup and the prep sink for fruit & veggies (trying to keep salmonella and e-coli from the prep sink!).

  • 9 years ago
    last modified: 9 years ago

    buehl,

    Just a quick question for now ( do not have time to analyze the rest) - are you saying that:

    trash should be next to the prep sink;

    have 2 trash pullouts, one next to each sink;

    or have one that is located between 2 sinks?

  • 9 years ago
    last modified: 9 years ago

    The trash pullout should be in the Prep Zone and near the Cooking Zone. If possible, it should also be near the Cleanup Zone. You can do that with your design - see below.

    If you feel you have enough cabinet space, you could have two trash pullouts -

    • If you plan to use the island as your primary Prep Zone, then put a two-bin (trash & recyclables) pullout in the island and a 15" single-bin (trash) to the left of the cleanup sink
    • If you plan to use the perimeter as your primary Prep Zone, switch them

    Keep the sliding door to the pantry - you can then keep it open most of the time for ventilation - with a window and refrigerator in the pantry, you will need it.

    .

    .

    Zone Map