Software
Houzz Logo Print
misplacedtxgal

Need Help with Kitchen Layout in Cottage Remodel

9 years ago
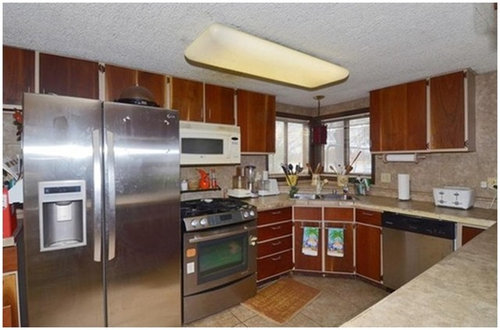
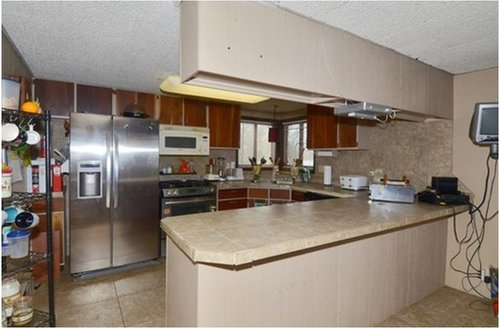
We recently purchased a vacation cottage that had been remodeled badly at least twice, but it has a view to die for so we took on the challenge. Due to the carpenter finding things almost daily that need to be addressed my decorating budget continues to decrease. Just today DH told me to try to keep the existing cabinets. Therefore, I could really use help with the overall layout if I am to get any new cabinets on my tightening budget.

The first two photos are the current kitchen from the MLS listing. Shoot me now if I have to keep this. I tried for weeks to try to make it a cute, eclectic kitchen worthy of Pinetrest post, experimented with gel stain, chalk paint etc. all the while wondering why they would put solid walnut doors on cheap cabinet boxes from the 1940s.

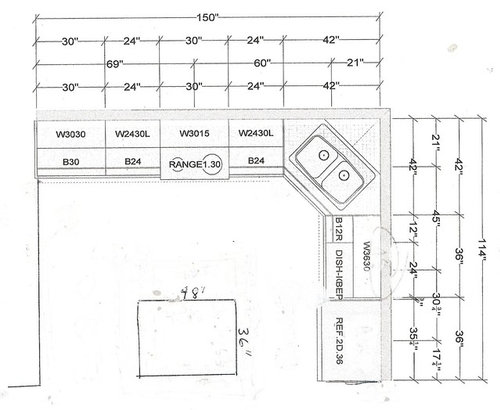
Finally the carpenter told me by the time he tried to salvage the cabs while tearing out the drop ceiling, then trying to retro fit things in order to move the fridge (I'm a lefty and it's current location just won't work) I could probably afford new cabinets. This brings us to the layout in the third photo. By removing the peninsula I can move the fridge. The drawn in island is the end of the peninsula we would salvage and update with bead board, paint, & butcher block top. I have just enough floor tile to fill in the gap. (We are trying to keep the existing tile).


After much thought it has since evolved into Layout 2 in the fourth picture. The only change from this is to put in a pantry cabinet and fridge surround. I gained 12 inches of counter/storage to the left of the fridge. This also allowed me to turn the island thereby making it larger. But the price has now almost doubled! And that just won't do on my tightening budget.

Should I just go back to Layout 1? Is there something I haven't considered?

The house is now very open concept. The bottom of the layouts would be the dinette and beyond that the family room. We must keep sink and range in their existing spots.

I don't think I will be cooking a lot here and I've got a great kitchen at our home. I just want it to look nice and be functional. Any suggestions would be greatly appreciated.

Comments (4)

  • 9 years ago

    Start checking craigslist sometimes fabulous kitchens are uninstalled and you may do well there, I did.

    Nothing indicates where the view is- will you be able to see it from the kitchen?

    The existing kitchen has a lot of cabinets- do you need them?

    can you move the stove just a little further-to where the fridge was? The area between sink and stove is your main prep area and it lacks! Even a couple of feet would help.

    I would post another image showing the kitchen in relation to the surrounding rooms. Functionally moving the fridge makes sense but it may look odd to move it. It is a simply enormous fridge are you keeping that size?

    misplacedtxgal thanked practigal
  • 9 years ago
    last modified: 9 years ago

    Cabinets. This is why IKEA exists. Price out new cabinet boxes and drawers, and then look for doors from Barker Door or Semihandmade.

    As for the Layout, neither of those shown above is that good. The fact that you have a gas range does not necessarily mean that you can't move it. Similarly, moving the sink a bit could make a big difference in kitchen functionality without costing that much. Consider the optimal layout first, then think of ways to make things affordable. If you have to keep your current appliances for a few years, or find a way to live with plywood counters, that's preferable to having new finishes and a poor layout.

    misplacedtxgal thanked eam44
  • 9 years ago
    last modified: 9 years ago

    "...want it to look nice and be functional" (emphasis mine)

    Why does the range have to stay where it is? As Practigal mentioned, you could really use another 12" to 18" b/w the sink and range - even if you don't cook that much, you still need workspace b/w the two for when you do - even if it's just burgers or sandwiches.

    FYI...Pantry cabinets can be very expensive, especially the 24" deep ones.

    Could we see more of the space - does the refrigerator wall end at a wall or is it open to a doorway? (I assume it's a wall b/c of the line drawn, but I'm not positive.)

    Are you on a slab? Or, do you have a basement or crawl space? If a basement or crawl space, moving plumbing and gas is not that expensive. If you're on a slab, however, it can be costly to move plumbing more than a few inches. Gas can often be moved more, even when on a slab.

    misplacedtxgal thanked Buehl
  • 9 years ago
    last modified: 9 years ago

    I would ditch OTR MW, move the range over, and put in a vented hood. Can it vent through the roof? I'd also put a 24" drawer between the sink and DW, and skip the tall pantry (even if you can't put an opening into the MR/pantry.) One 24" drawer base will provide more storage that two 12" bases.

    I'd make the door to the MR/pantry only 26-28", with minimal trim--I'd turn sideways to access the pantry, if I had to, just to get a few more inches between the sink and range. Is there space for a sliding door on the MR side?

    I drew the MW on a shelf in the upper beside the fridge, but it could be in a drawer in the island.

    misplacedtxgal thanked mama goose_gw zn6OH