Software
Houzz Logo Print
brian_trichon

Shower Floor Disaster...NEED ADVICE!!

9 years ago
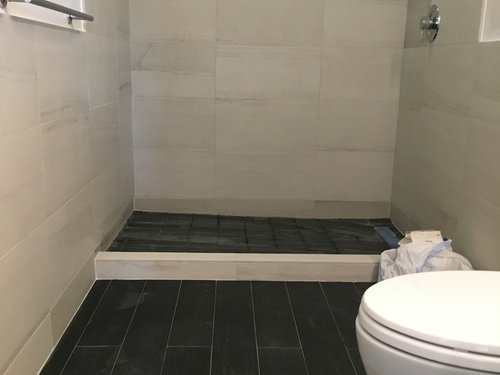
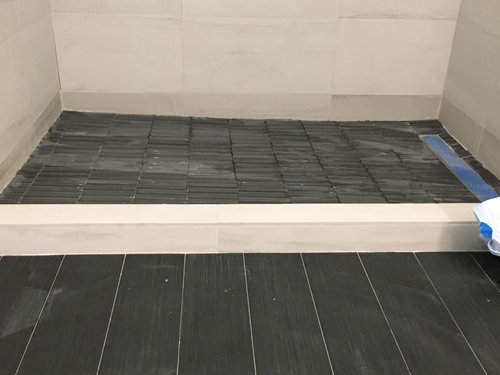
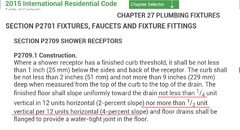
In the midst of ongoing issue with my contractor. I've posted twice before already. He laid tile for new shower floor, water was pooling, so he ripped out the floor and redid it. Problem is he OVERDID it - the new floor has a ridiculous slant. See picture. The slant is a good 1.75-2 inches. My friend who's a builder said legal code is .25 inches per foot. It's a 5 foot long shower, so total slant should be 1.25 inches.

The contractor claims this is what we asked for since the last time there was no slant and the water was pooling. I've already paid him in full (the scope of the job was bigger than just bathroom), and I don't have confidence that his tile guy will get it right (this is the third time he's trying to fix it).


What do I do in this situation? Live with a ridiculous slant? Hire a diff contractor to fix it and spend more money out of pocket? Jump out of a window and end the stress?? J/k.... but seriously, this is stressing me the hell out. This is my first renovation job and I'm at a loss for what to do...


Comments (16)

  • 9 years ago

    Ugh

  • PRO
    9 years ago

    That looks like way to much of a slant! Great for drainage but I would try walking around in the shower and make sure you are tripping or stumbling over it. They should make it right and follow building standards. Overall looks great!

    Tony Clifton thanked User
  • 9 years ago

    Oh for God's sake...what the heck? I'd be livid. First off, my shower is 40" and the it slopes subtlety toward the center drain. You can hardly see the slope, but it drains just fine. The bar drain should have been centered in the middle not at the end which seems to me why the contractor did that being that the drain was on one end. Having said that, it needs to be re-done. Absolutely unacceptable.

    Tony Clifton thanked inabunker
  • 9 years ago
    Wow that sucks!!! 1. Get a lawyer, 2. Find an experienced tile installer.
    I wish you luck, home remodeling is stressful.

    What part of the country are you in?
  • 9 years ago

    Thanks everyone for chiming in. Even worse....not only is the front to back slope too much, I just measured side to side based off the first grout line in the wall tile above the floor and the side closer to the curb is .75 inches lower than the side closer to the back wall. So it's uneven and over-sloped. Can you really expect a contractor to redo a floor for a third time?

  • 9 years ago
    last modified: 9 years ago

    Tony, good luck. Since you paid the guy in full...may be a problem. But I couldn't/wouldn't live with it.

  • 9 years ago
    last modified: 9 years ago

    Code is minimum 1/4"-1/2 maximum per foot. At the steeper allowable slope, with the drain on one end, 1/2" per foot equals 2 1/2" drop. Very easy to see if this is out of code with a level and tape measure. Measure what it actually is. It could very well be within specs if it is only a 2" drop. It looks like more than 2" though.

    If it is within code, any redo would be on you.

  • 9 years ago

    Sorry you are dealing with this, but that shower floor definitely needs to be fixed. Once that is fixed, it looks like you'll have a great looking new bath.

  • 9 years ago

    @Sophie Wheeler - okay so lets say the slope is within code. What about the fact that side to side it's not even? Isn't that a problem?

  • PRO
    9 years ago

    I think obviously he doesn't know how to do the job , try to get at least half your money back to hire someone new. I think if he knew how he would have done it right the first time.

  • 9 years ago
    last modified: 9 years ago

    "The slant is a good 1.75-2 inches. My friend who's a builder said legal code is .25 inches per foot. It's a 5 foot long shower, so total slant should be 1.25 inches."

    ¼" per foot is the absolute MINIMUM the code allows. It can be as much as ½" per foot, or 2.5" over 5'.

    Edit; I see someone already got there while I was posting.

  • 9 years ago

    sophie is right since the the linear drain is at one end. 2" total would be plenty. has anyone measured to see what it is?

    what's up w/the tile in the middle? is it just the lighting in the photo or does it seem concave there?

    And wasn't this slope noticeable before he laid tile? How did he fix it this last time? Did he pack a new bed or just go heavy on the thinset?

  • 9 years ago
    last modified: 9 years ago

    "I just measured side to side based off the first grout line in the wall tile above the floor and the side closer to the curb is .75 inches lower than the side closer to the back wall."

    Is the hole for the drain that is in the bottom of the line drain on the curb end, or in the middle. The bottom of the line drain also needs to slope ¼" per foot, and I have seen some without a built-in slope.

  • 9 years ago

    Normal slope for a shower is 1/2 inch per each 1 foot out from the drain. A slope of 1/4 inch per 1 foot but is usually only done for wheelchair access. The normal location of the drain is in the middle of the shower. Your shower has the drain on one side, so total rise from the drain is much greater.

    If you have been communicating with the tile installer through your general contractor, the installer may have been told to put in the maximum slope. If at all possible, try to talk directly with the installer, and be specific about what you need.

  • 9 years ago

    Fred S - thanks for clarification. 1/2 inch per foot might look okay if the drain was in the center, but a drain at the far wall in a 5 foot long shower looks very weird.


    Beth H - Problem is I'm at work while this work is being done. And it's not even my contractor doing it, it's his tile guy. You see the wood plank-looking tile in the main part of the floor? At start of the job, tile guy got confused, thought that was for shower floor and put that in there. They ripped it up and put the correct tile, we ran the shower and it had massive pooling (the water stayed in the back and was not draining). He agreed to fix it, he (his tile guy), ripped up a few tiles, tried to raise those areas, and still, water was pooling. He tried to claim that some water pooling is normal. Trust me, this was not normal. So he agreed to rip out entire shower floor, repitch it (or whatever the term is - i'm new to this all!), and then laid the tile today. Again, only the tile guy is here. My contractor was home sick. That is big part of the problem. Zero super vision.

Sponsored
Hope Restoration & General Contracting
Average rating: 4.7 out of 5 stars35 Reviews
Columbus Design-Build, Kitchen & Bath Remodeling, Historic Renovations