Software
Houzz Logo Print
jt__

Please help me design my kitchen lighting

13 years ago
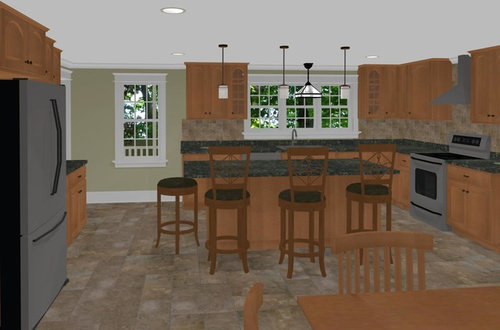
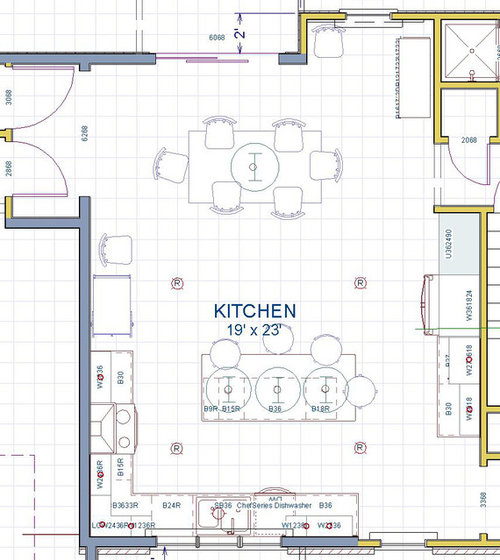
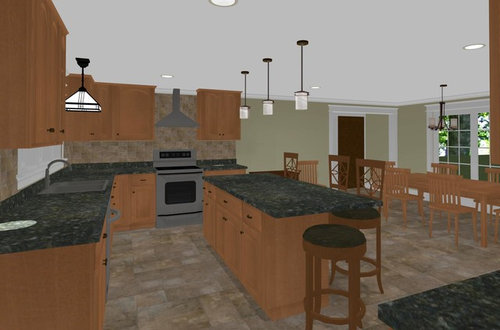
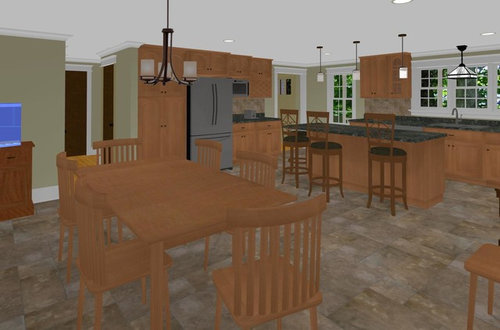
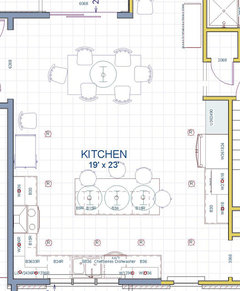
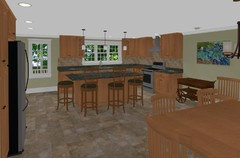
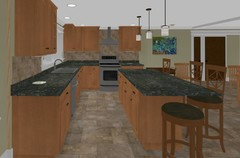
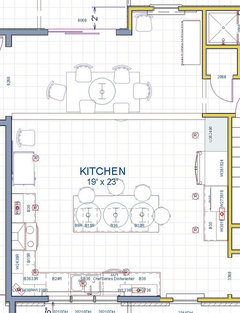
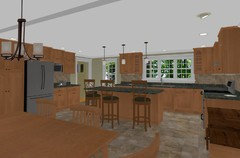
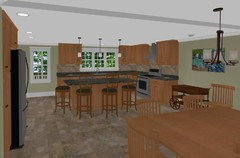
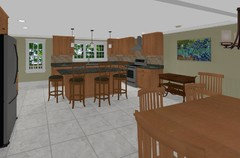
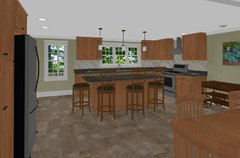
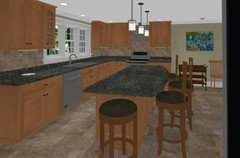
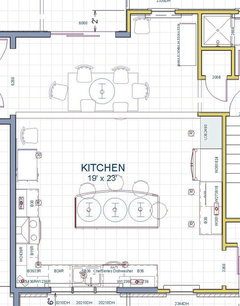
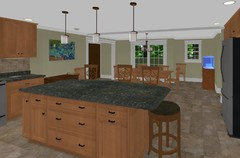
I’ve been trying to get a handle on the lighting choices for my kitchen remodel (a ~450 sf kitchen/dining combo room). I have purchased a chandelier for above the dining table, and 3 pendants for above the island (green circles in the plan view, and pendants in the rendering view). I like the type and placement of those, however…

…I was hoping someone might give me some advice on deciding how many recessed lights to put in. I’m thinking 4-6 would be within our budget. I place-marked four of them in the plan (the red circles with the “R”). How many recessed lights would you advise? And where would you place them?

I’m putting puck lights under the wall cabinets (small red circles under the cabinets in plan view, some are lit in the rendering, but not all are turning on for some reason). Do you think the placement and amount of pucks is right? Any favorite types/brands?

Also, do you think that type of lamp above the sink makes sense?

Comments (23)

  • PRO
    13 years ago
    Hello,
    We will be more than happy to assist. Please email all details to support@wegotlites.net and we will put you in touch with a lighting design consultant!

    Thank you,

    WeGotLites
  • 13 years ago
    Thanks OnePlan. I think you are right. It gives it a cleaner look.

    Thanks for the offer We Got Lites.
  • PRO
    13 years ago
    i would have a minimum of two for each counter space, with a max spacing of 4'- also place the recessed fixtures so they center on the front edge of the counter tops - this will do two things - light the counters and when you are working at the counter you will not cast a shadow on your work space..
  • PRO
    13 years ago
    jt__Typically, in these spaces it works best to do a two tiered approach, including general lighting and task lighting.
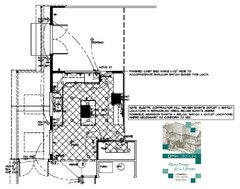
    The (general) can and pendant lights, per RL, should be spaced about 4' apart, and will, as RL states, create a shadow if the light is offset 1' or more off of the counters, unless it is a desk or a full height cabinet. The pendant lights will obviously be centered, as this dwg. shows.The task lighting should be controlled from a central switch in an area, perhaps near the sink or range that you feel comfortable with. They will be used less than the general lighting, primarily when preparing meals. Suggest low profiel low voltage fixtures that are btw. 9"-15" in length--perhaps 4 max as I look at this layout. If your upper cabinets do not provide a built in valance, I would suggest coordinating this with your cabinet maker, in order to maintain 18" min. clear between the upper cabs and counter tops--less can interfere with mixer or other appliance storage. I will attach an example of a lighting plan for an unrelated project, for reference. Play close attention to the number and placement of the outlets, too, as they are an important part of kitchen utility. I hope this helps you in with the process.
  • 13 years ago
    Thanks for the above comments. They really helped me out. I kept the recessed lights in straight rows. It makes total sense to keep them lined up to the counter edge, however one effect is that spread out my spacing. I tried to keep a max interval of 48”, but made exceptions at the fridge and stove (I figured they had they had their own lights). One of my rows had to light up a floor to ceiling pantry cabinet, so I had to pull the line away from the counter edge by 9-12”. Another change I made was to put a directional visor on one, to light an art wall. Hopefully that won’t look odd.
  • PRO
    13 years ago
    Don't get to rigid with the 4' spacing - it is only a guide - if a couple are more or less so they coordinate with your cabinets and appliances it would not be an issue.
  • PRO
    13 years ago
    And don't get hung up about keeping the lights in a straight line. They should be positioned to give you the optimal lighting for kitchen tasks. The sink light could be moved closer to the windows so it is centered over the sink. This could be replaced with a pendant but not the big one shown in your earlier drawings. And the light to the right of the range could be centered on the counter it is illuminating, but keep it in line with the front edge of the counter. I figure that function comes first then you can adjust for aesthetics.
  • 13 years ago
    Thanks for comments. Yes, function first. There is something compelling about having straight vector lines and setting up a grid, however when the space is built, I’ll have to prop up the lights and see how they work.
  • 13 years ago
    Aside from all the lighting issues, I'm not fond of the floor and or the tile on back splash. I think you should put large white tiles on the floor or change the back splash to a whiter material.....what do you think?
  • 13 years ago
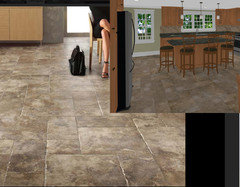
    Thanks for the comment. Hopefully my software is doing a bad translation of the texture, because we bought the floor tile already.

    My “entry-level” software is accurate for dimensions, but only relative for color. For me to get a custom texture like that, I have to import a png that I make in CS3. Not completely accurate, but it does give a “virtual rendering” as to see how everything looks together. That said, I refer back to real samples, and the tile looked pretty good against the cabinets and granite. And I imagine the chiseled edges will look good in the light coming from the slider door. I am hoping for the best. There have been a lot of decisions…this is only part of the remodel…

    You’re right there is something off key tho. I am stumped on the backsplash tile. What’s in the rendering is just a place-marker. As we get to that point of construction, I hope to start another discussion, attach photos, and figure it out. It seems backsplashes do make an impact for better or worse…
  • PRO
    13 years ago
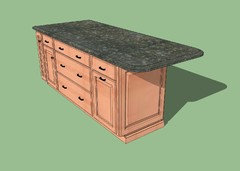
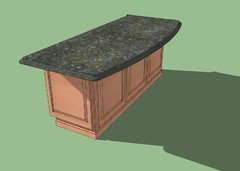
    just a quick additional note - don't let the software design the space. You can be much more creative with a pencil and a piece of paper (preferably not graph paper) Every thing i see here is rectilinear - and that is ok - but the simple addition of a soft curve (belly) to the overhang at the island would enrich the layout. Good Luck with your project.
  • 13 years ago
    Light placement look good. Pendants very nice. Sink light too big. Think pendant type.
  • 13 years ago
    Dining light could be more exciting.
  • 13 years ago
    RL_good advice and interesting point. And thanks for the direction on the island! I had made a skp detail of the island. It had rounded the corners on the side of the island with the one seat overhang, but it had never occurred to me to do a full arc on the three seat side. Yes, I think it has a good effect on the room.
  • 13 years ago
    Travisinteriors_thanks, yes, I’m on the fence about either a pendant over the sink, or recessed, however I’m stumped on what pendant type? I was thinking another one of the island pendants, but the three grouping seems to work. I’ve already purchased dining chandelier. At the very least it is from the same collection as the island pendants. Wall sconces might add interest…
  • 9 years ago

    How did this layout work for you? I have a similar setup, and I am trying to decide on my lighting layout as well. I plan to use led strips under the cabinets as well.


    Thanks,

    Mark

  • 9 years ago

    What is your ceiling height? This is an important consideration. Pendants hanging from an 8 foot ceiling can interfere with site lines greatly and tall people may hit their head on them when they lean over the island or lean over the sink. Pendants are popular and beautiful, but only function well with higher ceilings. I like Susan Binder's comment about function first. Recessed lights above the sink work well. You can do 2 , 3 inch LEDs.

  • 9 years ago
    last modified: 9 years ago

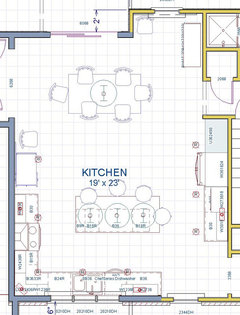
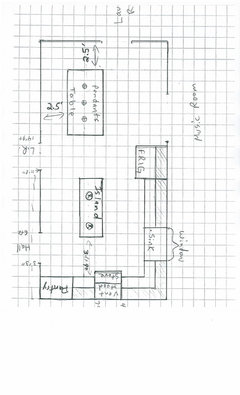
    Here is my layout. My ceilings are about 8 ft.

  • 9 years ago
    last modified: 9 years ago

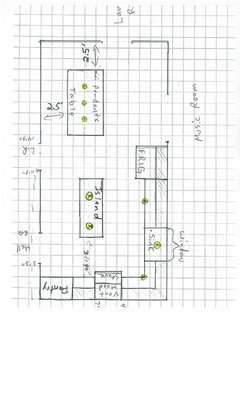
    I brought in different sample led lights, and my wife seems to like the high output of the Cree 6" versions. I was thinking that large cans may not be in style, but I have no idea.

    I took some of the lighting layout from above into consideration and wanted to see if that is a good start. The table would have 3 mini pendants my wife seems to like. The island would maybe have 2 can lights since it is about 5 ft long?

  • 9 years ago

    I appreciate any input I can get. So maybe I shouldn't use pendants with an 8 ft ceiling.

  • 9 years ago

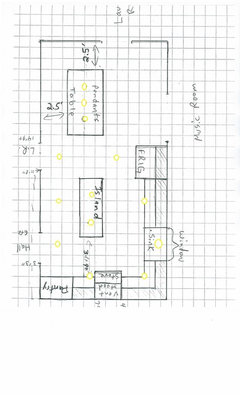
    Would this be too many recessed lights?


  • 9 years ago

    Hmmm...... Not much input here.

Sponsored
AIS Renovations
Average rating: 4.5 out of 5 stars15 Reviews
Custom Craftsmanship & Construction Solutions in Franklin County, Ohio