

Keep long skinny island or cut it??
Comments (131)
 9 years agolast modified: 9 years ago
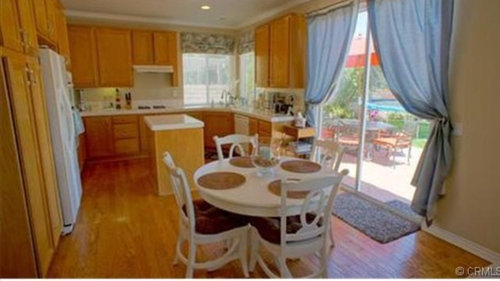
lizv233 WTG - your hubby is a keeper, fer sure! Now back to the math which never lies. Measure between the two sides of your kitchen. It should come to about 96". What ever it is, you can use a removable tape on the floor for the footprint of an island. Make sure you have AT MINIMUM 36" all the way around it on all sides to the various counters or walls. Obviously that one side will be lots of footage to the living area. LOL If that works, only ONE PERSON can be in the kitchen at a time.
Next measurement is to open the doors of your frig, oven, and dishwasher. Now measure from the open doors to the taped footprint of the island. If you are both skinny enough, you should have clearance. If not, then make that space between the island footprint and the counters closer to 48".
In other words, with a 48" space between the island and the wall counters including the frig, dishwasher, ovens, etc. you'll have enough space to pass a cook easily or to even have two cooks at the same time. If it is less than 48" your current island is TOO LARGE.
You can play with the tape to see what is a nice size for you if you want a permanent island. If that doesn't work, then the choice is a rolling cart and/or a kitchen table in front of the sliding doors. I also like the idea of a peninsula at the end where the sliding door is located. Just make sure you have space there if you want a round or rectangular dining table nearby.
However, from what I see in your first photo, even if you move the island 3" it's still a squeeze and I don't think you'll be happy with that.
BTW, is the electric connection exposed in the floor? Just be careful about that. And I do like the layout of your U shaped kitchen.
- 9 years ago
It is clear from your observations that the island isn't working for you. Because you are such a knowledgeable homeowner, you are aware that islands are all the rage right now. Looking at the configuration of the space, might I suggest a U-shaped kitchen with barstools outside the working area? If you rotate the components of the island 90 degrees and move them to the end of the sink cabinets in front to the stationary left side of the sliding glass door, you will have a very functional work area with room for the kids' barstools outside your work triangle. You can cut the countertop to fit, if needed. You will also have room for a round dining table. It is so hard to go against a trend (like islands), but sometimes tried and true designs are a better solution for a specific space.
Related Professionals
Bloomington Interior Designers & Decorators · Atlantic City Interior Designers & Decorators · Columbus Interior Designers & Decorators · Waco Interior Designers & Decorators · Peoria Interior Designers & Decorators · Springfield Interior Designers & Decorators · Coldwater Interior Designers & Decorators · Missoula Interior Designers & Decorators · Grand Forks Architects & Building Designers · La Crosse Architects & Building Designers · Miami Kitchen & Bathroom Designers · Richmond Kitchen & Bathroom Designers · Elk City Kitchen & Bathroom Designers · Victoria Kitchen & Bathroom Designers · Barnstable Kitchen & Bathroom Designers 9 years agoLizv233: did you know if the kitchen cabinets were painted during the original reno? They are just like my cabinets and they look fabulous. If painted, how are they holding up?
Queen OfPrincesses
Original Author9 years agoJoan Peterson, yes they are original cabinets but painted. I think it was done 3-4 years ago and they're holding up well.Queen OfPrincesses
Original Author9 years agoI wish! No. They're putting the floor in now so I'm hoping to be able to play with layouts once they're done to make the final decision. More than likely going to custom make a rolling island to the right size and use a 42" round table. But my middle name should be over analyze so you never know what will come. Lol- 9 years ago
lizv233 When you are ready for the tape test, make sure you measure from counter to counter as well as including of the island. You also want to do same with doors of frig/dishwasher open and also drawers. Anything less than 36" for a one person in the kitchen is less than ideal. If 42-48" for two or more persons in kitchen, then you have it made. And that's on all 4 sides of the island if permanent. As for a rolling island aka cart, which I think would be marvelous for your situation, when you size it, just make sure you can fit it at the end of your counter by the sliding doors without obstruction. And do make sure you get locking caster wheels! Then you can put it where ever you need it and move it when necessary.
Can hardly wait to see the final pix! LOL
 9 years ago
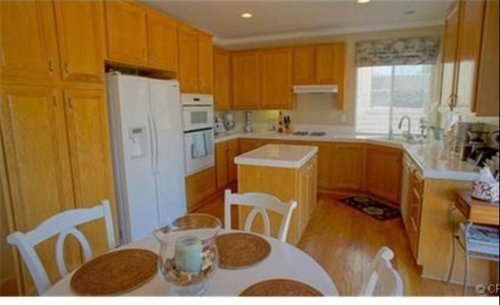
My kitchen looks like the first two photos....90s kitchen with small island. My island is a bit bigger than yours, and our kitchen is tight. I have 3 kids and my husband and I are usually both cooking. The area in front of the fridge is SUPER tight. The fridge sticks out from the wall, so our clearance there is only about 28" from the fridge handles (even though we have well over 36" from the wall). Our island is 24"x54". The length isn't an issue, but the width is (we have 100" across our kitchen). We have a round 60" table in our breakfast area which fits EASILY. We have a bay window instead of the sliders, but the layout is almost identical. If we had a flat wall there, we would extend the whole kitchen a bit. We've considered the peninsula idea, BUT we laid hardwoods a while back and would have to do some work under the island because of the electric, AND we don't want to lose all that storage in the island. We did move the island away from the range about 6-8" when we did the floors which made a big difference (our oven is there), but we really needed another 6" (couldn't do it because of where the electrical came up out of the slab). I definitely think the extension on your island has to go. I think you can extend the original island length a bit, though. Whether you go with stationary or movable is up to you. We may have a custom island made when we redo our kitchen and make it slightly narrower. Plus, the top is butcher block and hangs over 2", which also cramps the space even more. Every inch helps! Good luck, and I look forward to seeing what you end up doing since my kitchen is so similar.
- 9 years agolast modified: 9 years ago
I love my island so I would fight to keep it! I do say it's too close to the refrigerator tho and that would drive me nuts. I say keep it, you're not too far off of the 36" rule, move it over from your fridge and change the top so that you have that bulge at the end on the patio door side to give you your table!! Love that idea that somebody suggested!!
- 9 years ago
How about leaving a small overhang on the island (supported by brackets)? Then you could still keep a stool under for seating at the island for chatting. You could still fit a table in the space between island and sofa. Also, be mindful of the lighting when repositioning the island....:)
- PRO9 years agoI understand your dilemma! Our kitchen measurements are almost identical. When we updated the kitchen a few years ago, we considered different island options and ended up staying with original size, like your neighbors. We needed the storage but the table is where homework gets done and I don't want food prep and kid activities spilling into each other:). Our kitchen will always be too tight for multiple cooks, but at least the table gives us a little separation. If you don't need the island storage, I'd consider a moving cart. It was amazing how large our kitchen seemed without the island when we were updating... Good luck!
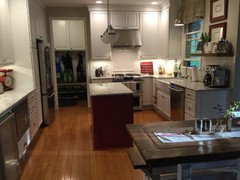
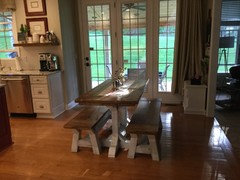
- 9 years ago
Your kitchen floor plan is like mine except that I have a bay window instead of glass doors and I do understand your dilemma! We solved ours by having a narrow butcher block rolling island with fold down end panels and eliminating the storage unit at the end. Practically speaking, I find that unless an island has a separate sink with a garbage disposal it virtually eliminates practical food preparation for me because everything I do without this is just more pick up and clean up. A table for eating and a smaller practical option for an island might work for you!
- 9 years ago
I didn't read comments all the way to the bottom so maybe someone suggested this already. I think the problem is the refrigerator. It sticks out into the room making the distance between it and the island significantly more cramped than the other side. If you replace it with a real counter depth model or built-in, you would have 39" on that side too. I know refrigerators are expensive, but so are removing an island and having to replace the whole floor. Plus you'd lose the counterspace.
- 9 years ago
I think it looks awesome!! I wouldn't touch a thing. And, any kitchen looks messy when clutter is on countertops, also you would have less counter space if you removed it.
- 9 years ago
Hi - Here is the fact of the matter: The long island does not function well as a dining spot. It is too narrow on the top and the knee space is not acceptable with that post configuration. You will really enjoy having a kitchen table! Put casters and a smaller counter top on the small island base. You will find the perfect spot for its position over the next month or so as you shift it here and there. Then, you might consider anchoring it down sometime in the future.
 9 years ago
Great comments here for you about the logistics and plan so I'll take a different approach. Consider how your kitchen will be used in the future. My guess is that it won't be a one person cook space for long. Your children will grow and they will bring an army of friends with them. They will need endless access to that refrigerator so make that accessibility part of your plan. Seats that don't slide in all the way under the counter will be a hindrance to function too. A shorter counter or no counter seems the best option for the future.
- 9 years ago
I think that the island makes the kitchen look small. If you still want an island, maybe one that is on wheels
- 9 years ago
Don't even consider a peninsula. I've had both. Shorten the island or consider doing without. Get a counter depth fridge.
- 9 years ago
Counter Depth vs Side by Side refrigerators (lizv233 has side by side and a limited budget). Keep in mind the standard cabinets are 24" in depth which is what lizv233 probably has instead of custom.
Depth: counter depth frigs are between 23-27" averaging 24", though it's not unusual to find counters deeper than the standard 24" to around 30". Thermador and Sub-Zero counter depth typically measures 25"; Side by Side regular depth are between average 30-34"
Width: counter width refrig has a wider profile. So to keep the same capacity or close to it with lizv233's refrigerator, she would probably need to look at a counter depth frig with reduced capacity to fit within the given space. Otherwise, she would have to replace cabinets and lose more space.
Examples: comparing the popular Samsung French door refrigerators.
33" french door counter depth requires space of 71"height x 33" width x 30.5" depth. Total manufacturer stated (not total usable) capacity is 17.5 cu ft. (frig 11.8 cu ft; freezer 5.7 cu ft. Retail is $1,500
33" french door standard depth freezer bottom requires space of 70" ht x 33" width x 32.5" depth. Total manufacturer stated (not total usable capacity is 19 cu ft (frig 12.8 cut ft; freezer 6.6cu ft) So there is a loss of cu ft. Retail $1,000
This is just one manufacturer. In order for Lizv233 to have the same or similar capacity, the counter depth refrigerator would need to be taller and wider than her current one. Looking at her photos, I doubt she would have the space for a wider counter depth model without impacting the cabinets. They are also more expensive for similar capacities. Lizv233 is also on a budget and not wanting to replace her current refrigerator.
Kitchens are touchy due to measurements, space, sizes of cabinets and appliances. Add that along with a budget and goals and one can readily see how mistakes can happen when renovating even partially let along the entire kitchen.
 9 years ago
I haven't read all the comments. If you revert to the original island, and find you sometimes want more work space, you could install a hinged countertop. The surface does not necessarily have to be quartz because that's extremely dense. Maybe butcher block instead. Something like this: Hinged countertop example
Queen OfPrincesses
Original Author9 years agosimstress, that's an interesting idea. I could put that so it pops up in front the non-movable slider side if needed....intersting
- 9 years ago
Simstress That is a cool idea and wouldn't interfere with space for a movable island cart. You could still leave your trash can under it, Lizv233. Just make sure it doesn't interfere with the working of your sliding door when it's up.
Queen OfPrincesses
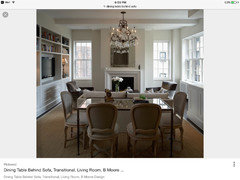
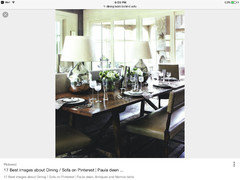
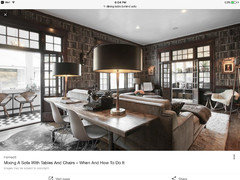
Original Author9 years agoUpdate: been walking around a fake island table for a couple days and it seems better is ways and annoying in others. We'll be bringing the long back in in a slightly different position to see what it is like then. BUT I had another idea! A table backed up to the couch instead. Either table directly against the couch with chairs on either end and bench that slide fully underneath. Or a table like shown in the photo. I'm really liking my new idea. Sofa back table and an island with a drop down leaf like pictured as well. What do you think?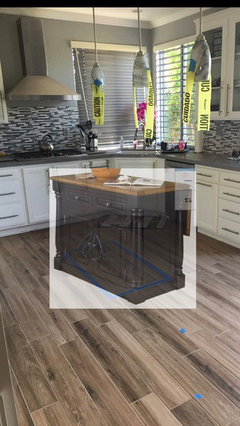
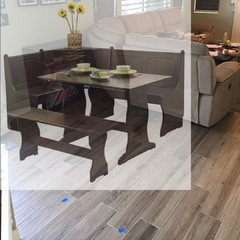
- 9 years ago@lizv233 - I was actually thinking you could install it on the side of original island (if you decide to keep it)! But in front of the stationary side of sliding door is a great location... You could keep it up all the time if you wanted!
- 9 years agolast modified: 9 years ago
Any annoyance you feel will only magnify with the real thing. Sofa tables aka sofa console tables are very common, so extending that idea to an eating table is OK but not sure how strange it will make the living area - sofa with dining table attached! LOL
Also consider spillage. I don't know about your place, but yes, even I knock over a glass or bowl or flower vase with water in it only to watch it dribble over the side. If you have a table against or very close to a sofa, just consider it.
If you are thinking of a dining table against a sofa, your space must be really small.
I like your new floor. :)
Queen OfPrincesses
Original Author9 years agoYea it was feeling cramped in a different way than the long island did.
Very true about spills against the couch if a table just butts up against it. Trash that idea... The corner niche with the seat backs against the couch would be ok though. I dunno. My husband is really leaning toward keeping the long island but positioning it slightly different to move seating away from the fridge.
Here's how it looked with our fake stuff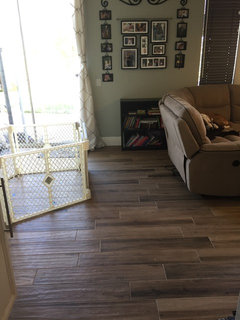
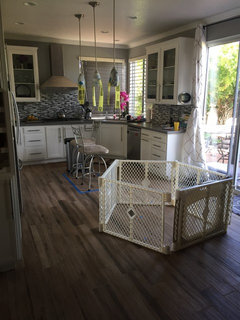
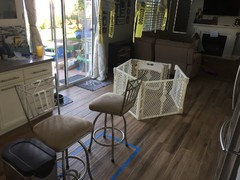
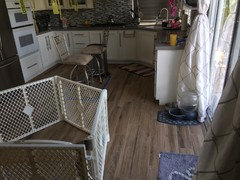
 PRO9 years ago
Honestly I had a table up against my sofa for about 10 years.....my kids where very small and we loved it they played games and watched tv...did homework....and we had dinner....loved it...I did spray my sofa with scotchguard along the backside just in case of a spill and it was no problem:) I really think you will love the look and function...Good Luck..hope it all works out for you...you have a beautiful home.
- 9 years ago
Lizv233 You do have counter space to use between sink and slide. I wouldn't try to squeeze everything in. My philosophy is simple but classy. You have sectionals which is difficult to butt a table against. So, to keep to your budget, I would ditch the island idea, add a round table for 4 and use simstress' idea of a fold down counter top when you need it provided it will fit at the end of the counter by the sliding door. Even so, a nice round kitchen table also provides you with additional place to prep food if necessary.
I can understand trying to use that island or part of it somewhere, but if it becomes annoying, you will be unhappy. Consider your children running around while you are doing things. Just not enough room for everything. Time to put things in priority order.
And you can always sell that unit on Craig's list and make a few bucks. :)
You do have a beautiful kitchen and a beautiful floor - keep is simple and classy. Learn how to let it work for you and you'll do right fine.
 9 years ago
I have a very similar kitchen/problem I am wrestling with. I am getting new countertops and the installation is on hold until I decide what to do about the island. I love how OPEN your kitchen looks now without the island. Mine is the same. The island cabinets are all unattached after installing a new floor. I didn't want to hook them all back up together until I decided which way to go. But while the island was out of the way for the new floor I loved how much bigger it seemed. I was considering a peninsula. Is there a particular reason you wouldn't want to do that? Does everyone think they are too dated looking?
- 9 years ago
P.S. My vote: I would get rid of the longer island you currently have and put in a slightly larger island than the original. Then have a table for the kids.
- PRO9 years ago
Quick question...can your sectional be placed across your room with curve on the right and moved in closer to TV? This will give you more space in eating area for a table...your sectional is way to large for your space and you can see it extends past the edge of the window....this is where you can really make a difference and provide more area for your kitchen......
Queen OfPrincesses
Original Author9 years agolast modified: 9 years agocelestina89: I also like the idea of the fold down by the slider. You’re exactly right…I have to figure out exactly how I use the kitchen and what will work for our family. I tried the longer but slightly skinnier island with a round table and it created another issue…walking back and forth around each and more crowded on the slider side. Seems to be 6 of one, half a dozen of another. So, I have to decided which is the LEAST annoying. lol. And thank you, I love the look of our new floor :)
Cher, the reason I don’t think a peninsula will work for us is that we don’t have the funds to be changing the cabinetry at all. Our existing cabinets go to the slider and I do not want to have a permanent peninsula against the slider. When I had no island there at all, it almost seemed too wide. I realized I really need that landing space by the fridge vs walking the small distance to the counter to the right. But, thats just me and how I’m using the kitchen.
Home Interiors with Ease: The sectional can not be placed against the other wall due to a built-in at an angle on the other wall. The couch is actually only 3” from where the original edge of the room was. The windows are into the family room about 2 feet. In the family room its only 10 feet from the window to the wall so that would make it too small. I actually tried moving the couch into the family more to incorporate the corner seat/table that I kinda want. It allowed for the 25” x 48” island and a corner table with ample space to move around the kitchen. But, it made the family room abnormally small.
Queen OfPrincesses
Original Author9 years agoWe just had to move the island back in for the next week (seems our project is getting extended/delayed). Instead of putting it back where it was, we centered it on the stove which moved it away form the fridge another 3/3.5” and 10” further away from the stove. What this did was move the seating past the fridge doors and opened up the work triangle. The island is in line with the end of the counter by the slider so seating on that side is also more open since the chairs are past the counter now. Still not technically the right amount of space but I’ll be honest…it’s not nearly as annoying as the old placement.
Have I told you all just how much I appreciate your advise? I do!!!!! You’ve helped me soooo much. I see a few other people are having this same dilemma so I’ll definitely let you know what the final decision is and upload photos. Here are the new measurements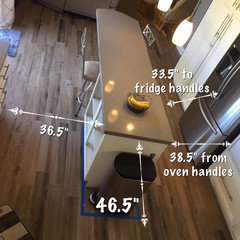
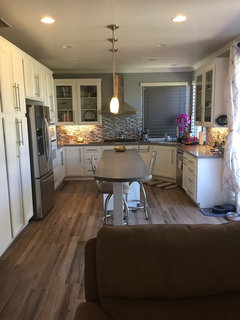
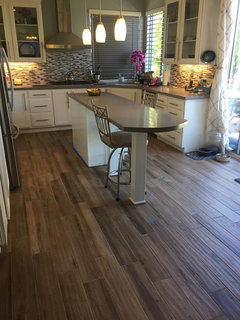
- 9 years ago
Lizv233 You are OK on the dishwasher and oven for distance, but short for the frig. Please don't settle for "least annoying" because in time, you'll hate it. I've been there done that a couple times. It isn't fun.
You might want to try opening your freezer drawer all the way, like you are trying to get some frozen items from the far reaches to place on the island. Then try moving something from the island to the far part of your freezer.
Now do the same for both frig doors - open them wide. Can you reach around or are you hitting your arm on something as you turn to place items on your "landing zone" island. If the answer is yes (you can reach with no problem) then you have a possibility you can work with less than 36" even with kids running around. If the answer is no (you hit something with your arm, hand or plate/pot), then don't go there. You will be miserable in time.
Since your priority is some type of landing zone for the frig and it's "too far" to take a few extra steps to the counter by the oven or counter by the dishwasher, then give serious thought to a rolling cart with a landing zone top. The cart can have drawers. You can leave the cart in place with locking castors. With your measurements you can have a 2' wide movable cart which would be great as a close by landing zone. Then look at a 42" round table for seating for your kids so they can do their homework or eat lunch or have a snack while you are in the kitchen. Then they won't be underfoot, neither.
You can always look at adding a fold down counter top by the slider later on.
What ever you and your hubby decide, just don't settle for "least annoying."
- 9 years ago

Hey - did y'all see this story? There are a couple of neat ideas that may apply. I am still thinking you are going to need better seating for four as your kids get older and have longer legs! They grow up fast!
New This Week: 3 Kitchens That Pull Off Neat Storage Tricks
- 9 years agolast modified: 9 years ago
Here is the link to: [New This Week: 3 Kitchens That Pull Off Neat Storage Tricks[(https://www.houzz.com/magazine/new-this-week-3-kitchens-that-pull-off-neat-storage-tricks-stsetivw-vs~84768948)
- 9 years agolast modified: 9 years ago
In tight spaces like that, I like movable islands on castors. You have more flexibility to make the larger but push them around as needed to get to other things.
 PRO9 years ago
Lose the island. You'll increase the flow of your kitchen, make it a better place to hang out and have more comfortable access to your appliances.
- 9 years ago
Hey - Did you see this? Better than a plain old rolling cart/island because you get double the counter work space when it is moved to middle of the room. And you never lose the cabinet storage from underneath! This way, you could have your family table and the island when you need it but keep it tucked away when you don't. Love it!
 Haight Ashbury · More Info
  9 years ago
I LOVE that roll out cabinet with the wood block top! I'll have to see how that might work with the kitchen I've designed for our next house.
In my current kitchen DH built an island as the L-shaped kitchen didn't have one. Its 3x5 ft with barstool seating on the long side.
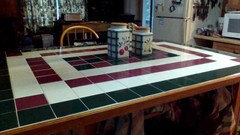
I noticed after a few years however that it was not ideal for baking. especially rolling out pie crusts or hand stirring batter, kneading dough, etc. I am actually fairly tall so you'd think that wouldn't be a problem but doing any of that on a standard 36" high countertop gives me a stiff neck.
So we took the island out, put in our dining table and I love it! So much more comfortable!
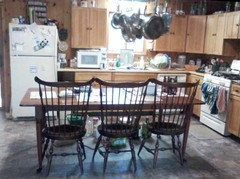
Islands aren't for everyone, not everyone needs an island. Just because it seems to be pushed by every designer on HGTV or DIY network doesn't make it a requirement.
Now if I could just figure out what to do about my hanging pot rack.
Queen OfPrincesses
Original Author7 years agoI got overwhelmed and just could not make the permanent decision one way or the other. So, we lived with the island not attached to the floor debating what to do, this whole time. Today, they are coming to cut the island and I have already put in an order to a local wood guy to make a table. I will post a photo in a few weeks once that is all done. I am excited.
The decision was just a little late to save my refrigerator and, just a few days ago, my cabinet from the kids tipping over the taller stools that were needed for the taller island seating. Ugh
Thank you again for everyone who replied here. You gave me so much to think about and I really appreciated everything.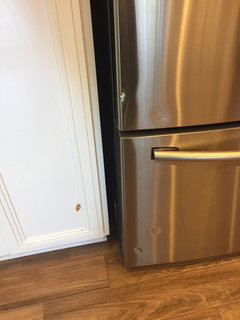
- 7 years ago
@lizv233: Decisions are always tough. My cottage in the woods (building from scratch) - well, I'm already getting headaches with the thousand and one decisions. My motto is to go slow - one thing at a time. Sorry about the 'oops'.... you can probably have an auto body shop fix the fridge. Fixing the cabinet shouldn't be difficult. Or if you want, leave the dents as a reminder...... :)
Queen OfPrincesses thanked User Queen OfPrincesses
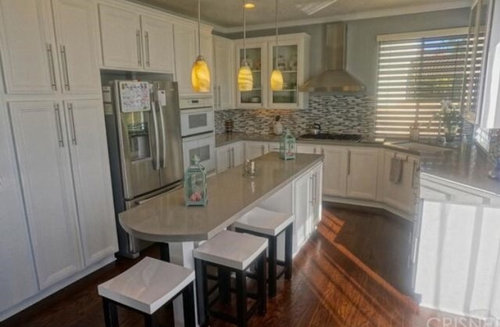
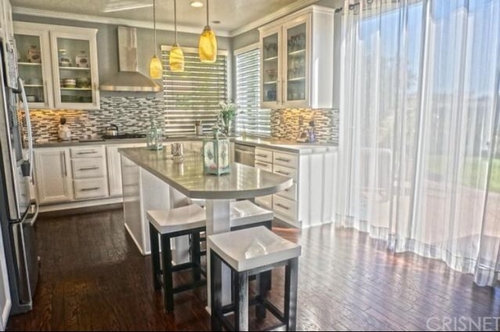
Original Author7 years agoFinally cut the island. Raised the pendants. Now impatiently waiting for the table to get here!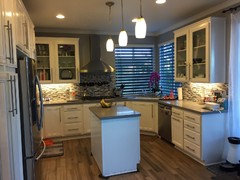
Queen OfPrincesses
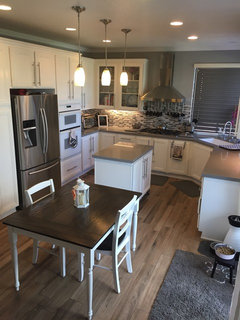
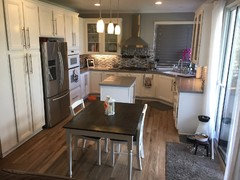
Original Author7 years agoAll done. Well, mostly. Still need the table bench and to fix the island. I moved the island away from the stove. It was too close IMO. Now it is 36” from the stove. Also moved it over a bit so we have 36” clearance in each side. That means it’s not centered on the pendant lights (which we raised to be able to walk under) but I’d rather the space to walk be wider all around.
I know it’s been almost 2 years but thank you for all the helpful opinions and replies. I really appreciate it!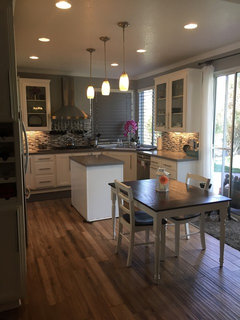
- PRO7 years ago
Remove those pendants and just replace with pot lights..looks great! Enjoy your new kitchen space!
Queen OfPrincesses thanked Home Interiors with Ease - 7 years ago
@Queen ofPrincesses: Looking real nice IMO...... You are doing a fabulous job - fer sure..... working through all those decisions. The space 36" is just perfect as it also is nice room for anyone with crutches, walker or even a wheelchair to scoot around the island. As to the pendants - after you take a break - check out something you can hang yet scoot over with something like rope or chain to rebalance the light over the island.
Something like below that allows you to hook it up to one of those 3 electric mounts, then have fun placing the swag hooks around the center of your kitchen. The other two electric boxes can be be dismantled and the ceiling redone in that area. You can also build your own with a light canopy to cover all three electrical holes in the ceiling and center it over the island. Then add your own lights whether clean glass, stained, old bottles, ombre or frosted, etc. They can be different sizes and shapes. Something to consider that adds interest. There are all sorts of prices from less than $50 per light to over $500 for a ready made to order. Enjoy your "new" kitch!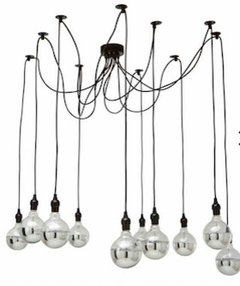

 Queen OfPrincesses thanked User
 Queen OfPrincesses
Original Author7 years agoThanks guys! I really want to change the lights out but it's going to have to wait for budget reasons. That plus them no longer being centered on the island (They are centered between the other pod lights though) makes me unsure of what to do that wont look awkward. Interesting ideas, celestina89! I'll look into all those. Thank you!











User