

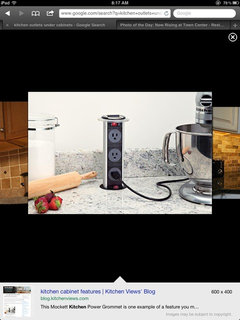
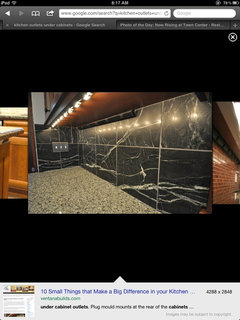
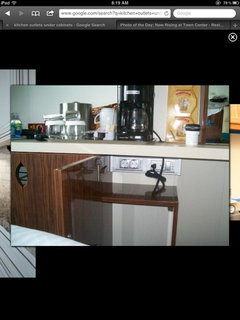
Building a home...Where to put electrical outlets.
13 years ago
Featured Answer
Sort by:Oldest
Comments (13)
 13 years ago
 PRO13 years ago
Related Professionals
Daytona Beach Interior Designers & Decorators · Austin Interior Designers & Decorators · McAllen Interior Designers & Decorators · Wichita Falls Interior Designers & Decorators · Beatrice Interior Designers & Decorators · Dothan Architects & Building Designers · Webster Architects & Building Designers · Marquette Architects & Building Designers · Hempstead Architects & Building Designers · Seattle Architects & Building Designers · Cheyenne Architects & Building Designers · Decatur Kitchen & Bathroom Designers · Manhattan Kitchen & Bathroom Designers · Baltimore Kitchen & Bathroom Designers · Manhattan Kitchen & Bathroom Designers PRO13 years agolast modified: 13 years ago
 PRO13 years agolast modified: 13 years ago
- 13 years ago
- 13 years ago
- PRO13 years ago
- 13 years ago
- 13 years ago
- 13 years ago
- 13 years ago
- 7 years ago
Related Stories
ECLECTIC HOMESMy Houzz: Home’s a Place Where She Can Get Creative
A Virginia blogger adds fresh and playful DIY touches to her and her husband’s first home
Full Story
COMMUNITY10 Ways to Build Community Where You Live
Start fostering a more vibrant and resilient community in your neighborhood with one or more of these actions
Full Story
GREAT HOME PROJECTSPower to the People: Outlets Right Where You Want Them
No more crawling and craning. With outlets in furniture, drawers and cabinets, access to power has never been easier
Full Story
THE HARDWORKING HOMEWhere to Put the Laundry Room
The Hardworking Home: We weigh the pros and cons of washing your clothes in the basement, kitchen, bathroom and more
Full Story
MORE ROOMSWhere to Put the TV When the Wall Won't Work
See the 3 Things You'll Need to Float Your TV Away From the Wall
Full Story
LIFEIn ‘Lady Bird,’ Home Is Where the Heart Is
The Oscar-nominated film puts Sacramento, California, in the spotlight and celebrates the hometown ties that bind
Full Story
HOME TECHDesign Dilemma: Where to Put the Flat-Screen TV?
TV Placement: How to Get the Focus Off Your Technology and Back On Design
Full Story
STUDIOS AND WORKSHOPSReaders Show Us Where They Create at Home in Winter
See how readers are engaging in crafts and hobbies, whether it’s weaving, winter gardening or fairy-home building
Full Story
GREEN BUILDINGBuilding Green: How Your Home Ties Into Its Community
You can reduce your environmental footprint in a number of ways. Here are some ideas to consider when deciding where to live
Full StoryMORE ROOMSTech in Design: Where to Put Your Flat-Screen TV
Popcorn, please: Enjoy all the new shows with a TV in the best place for viewing
Full Story




Blue