Software
Houzz Logo Print
tdfuller44

Wall Sheathing OSB - Strength Axis?

9 years ago

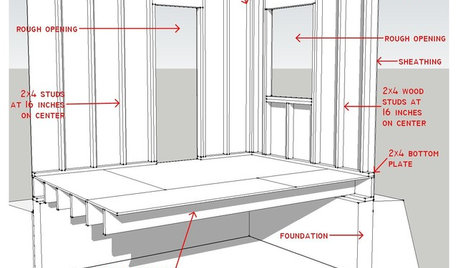
How critical, or not, is it for wall sheathing that is OSB to oriented with its strength axis perpendicular to the 16" wall studs?

Background: We are having a new home built, our first new build experience, but we are not alone. We are relying on tips from the experiences of a few friends that have built in the past, and good online reading. We hired an engineer to do an inspection pre-drywall. Overall, the engineer said the house is really good; about a 9 on a scale of 1-10 (10 best).

I had the builder loan me the framing and truss plans to lend to my engineer the day of his inspection. The plans were from the engineering company the builder hired to design the house. My engineer used those plans. He found that the builder's hired engineering company called for 1/2" wall sheathing. The workers on the ground installed 7/16" OSB with the strength axis parallel, not perpendicular to the 16" studs. My engineer, who does design, but does not oversea building that much, did admit that he designs walls that commonly use 7/16". But, he does not like the fact the OSB was not installed with the strength axis perpendicular to the studs. He is of the belief to get the most engineering strength out of whatever building material that is used.

In practice, I would like to get an idea of how much of a big deal this is.

Thanks for any tips.

Comments (3)

  • 9 years ago
    last modified: 9 years ago

    It might depend on where the house is located, but Engineering by "theory" can often be penny wise and pound foolish. In order for orienting the strength axis perpendicular to the studs to gain any shear strength, there must be continuous horizontal blocking put in at the seam that is created 4' up the wall.

    This blocking creates unnecessary thermal bridging in the middle of the outside wall, and can promote sloppy insulation installation. It also takes twice as long to frame and insulate the wall, driving up construction cost.

    Unlike floor and roof decks that have a vertical load that benefits greatly from the orientation of the strength axis, shear walls only need to worry about lateral and rotational loads unless you are planning on driving a forklift into it. The diaphragm is created by nailing the perimeter of the sheathing to the framing members.

    If you study this chart (red marks), you will see that switching the direction of the sheathing only increases the Allowable shear from 240 pounds per foot to a less than relevant 260 #/ft. BUT, increasing the perimeter nailing from every 6" to every 4" increases it much better to 350 #/ft.

    Unless you live on a fault line, hurricane zone, or tornado alley, and your local design requirements are at the limits of the table, it does not make much sense to turn the sheathing for a very limited, and often unnecessary gain.

    The shear requirements and tables in the International Residential Code are generally based on the sheathing being installed vertically on the wall even though it is allowed to be horizontal.

    In fact, you may only be required to have a shear panel (4' wide) every 16' depending on where you live. The rest could be High-R foam sheathing.

  • 9 years ago

    Fred this is great stuff. The home is being built in Charlotte, NC. Basically, I understand it to be from your awesome information that wall sheathing has as much to do with fasteners and how they were spaced.

    Previously, we were looking only at wind loading. I did my own analysis last weekend on wind load. It appears from research, that if 7/16" OSB is used as wall sheathing and turned with its strength axis parallel to 16" studs that it can withstand up to around 125 MPH winds. If turned with its strength axis perpendicular to the 16" studs then it can withstand up to 200 MPH winds. Of course, nailing, shear forces were all ignored, just the wind.

    125 MPH resistance seems pretty good to me! Charlotte's highest recorded wind gust was 99 MPH, back during Hurricane Hugo - sustained winds at 80 MPH. An event so rare, that a hurricane sustaining strength that far inland is a once in 300-400 year event. The only other worry from wind, a direct hit from a tornado. If that were to happen, whether or not my sheathing can withstand 125 MPH or 200 MPH winds will probably be the least of my concerns.

    ... Now that Fred has helped educate me, shear/twisting forces, nail placement, etc. also need to be considered.

    Thanks

  • PRO
    9 years ago

    Well, I suspect in your situation the orientation of the sheathing will not make significant difference. For properly designed wood frame structures to resist wind (uplift) and seismic (lateral) forces, the roof, walls and foundations have to all be designed as a unit, with proper connections between roof diaphragm, shear walls and foundations. The connections are essential in order to transfer the loads down and into the foundations for resistance. Unless you have or will be installing shear wall hold-downs into the foundation, and properly designed roof ties and straps, connecting the roof to the shear walls, wall sheathing nailing will only help to a limited extent.