Software
Houzz Logo Print
mocxr

Bathroom layout help

9 years ago
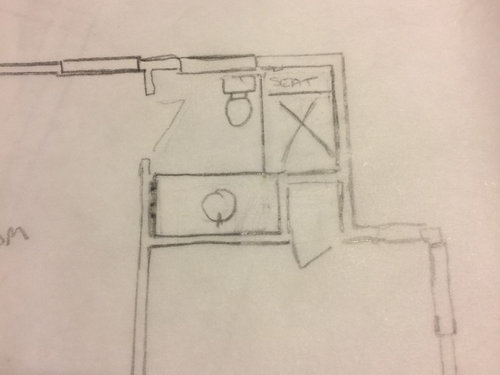
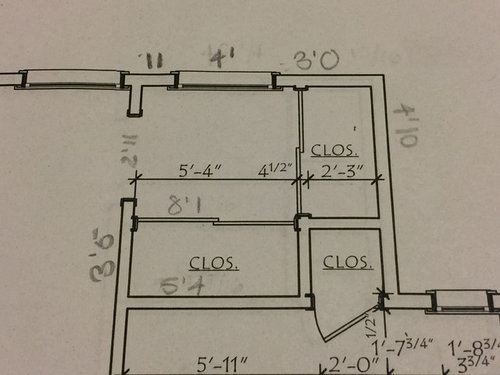
I'm remodeling my kitchen and losing a powder room in the process so now I am trying to find space for a second bath with shower. I'm hoping to convert my master bedroom closet into a bathroom with shower, toilet and vanity. Do you see a better layout option than this one proposed?


I would be willing to change the window.


Comments (18)

  • 9 years ago

    It would be much cheaper, by as much as tens of thousands, to incorporate the closet into bedroom proper and to back your new bath to an existing toilet waste stack... You have no existing plumbing near that closet. I am not saying you should not do it but adding a toilet where no waste stack exists is often a budget buster. Is their a basement beneath the area or slab foundation?

  • 9 years ago

    roarah

    it's first floor and my basement is open. Builder doesn't seem to think it is an issue to place it there and said it would not be that much. Hard to place it near the other bathroom without losing a great deal of bedroom space.

  • 9 years ago
    last modified: 9 years ago

    What are the actual dimensions of the closet bath. When I add a toilet on my magic plan app it leaves only 2 feet to egress your shower.

  • 9 years ago

    I am confused. There is another bathroom on the left side of the master bedroom?

  • 9 years ago

    Karenseb - there are 1.5 baths right now but I am going to remodel the kitchen and most of the plans I liked best so far combined the breakfast nook and the powder room with the kitchen. However that leaves me with only 1 bath in the house which won't work. My goal is to get 2 baths and a more functional kitchen.


    Three options for the second bath without adding square footage are:

    1. convert breakfast nook to guest bath with either Jack and Jill doors or create hall entrance to it

    2. convert master closet to master bath, close off entrance to other bath from master and make current bath a hall bath

    3. carve two baths out of current hall bath and closet area


  • 9 years ago

    roarah - the room is 7'1 by 8'1 minus the closet for the other room. I was trying to put a shower in one of the closet areas and then arrange toilet and vanity. It would work best to put shower on the right, toilet in the back closet area and then vanity under window but then I need to deal with mirror in front of window.

  • 9 years ago

    Is the shower 4'10? I think the closet looks to be 2'3" x 3'5?

  • 9 years ago

    closet in the back is 2'8 15/16 by 4'10 3/4. That 2'3 measurement must be the depth with the doors closed - the doors are thick sliders which are covered with old mirrors. There are 36 inches from the window trim to the back wall of closet.


    closet on the right is 2'8 1/16 by 5'4 1/2.


    dressing room area is 4'10 15/16 by 5'4 5/8 (to back closet)

  • 9 years ago

    If you put your bath in the closet, where will the master bedroom closet be located?

  • 9 years ago

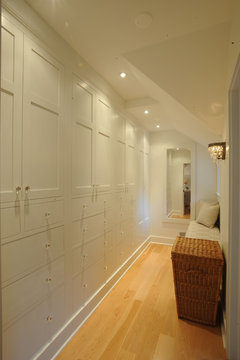
    I would add built ins like this to the right as you walk in -

    Landrum SC residence · More Info

    European Farmhouse Closet Hallway · More Info

  • 9 years ago

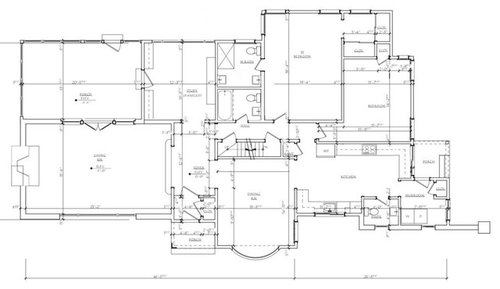
    In the whole house plans, you have two and a half baths with one attached to your bedroom? Why are you not keeping it that way?

  • 9 years ago
    last modified: 9 years ago

    roarah - the showers in both options look small or is that my imagination? Makes me think it is not a better option than carving two out of the existing space like this


    This is not the existing plan - the 2 baths back to back are a proposal and so is the kitchen area.

  • 9 years ago
    last modified: 9 years ago

    roarah - I just realized I posted a proposal as the existing plans. The actual existing plans are below. House is 1.5 baths. I am trying to get to 2 but would love 2.5. The 2 back to back bathrooms are an option but it means I have to do 2 bathrooms over at once, I end up with 2 smaller bathrooms, and one of them won't have natural light unless I do a transom or solar tubes.


    Also, with the kitchen expanded into the breakfast area, the powder room is now inside the kitchen which I don't like. If I get rid of it and don't find another place for a bathroom then I only have one in the house which won't work.

    My whole dilemma is I can't do anything with the kitchen until I sort out the bathrooms!


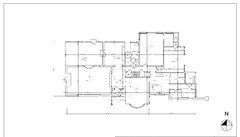
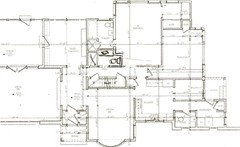
    oops - these are the existing plans


  • 9 years ago

    What are the dimensions of the closets outside the Master bath. Could you fit a small half bath there? Bump out a little into the Master bathroom for narrow sink in hall bath. Bump out small area into master bedroom. This would at least let you keep any other bathrooms you wanted.


    for toilet.

    mocxr thanked Karenseb
  • 9 years ago

    I have your shower being 2'8 by 4'10 that is about the size of many tub shower combos, plus or minus 2 inches..... I find 3x5 to be almost a perfect sized shower. Two can fit if there is a water source on each end and not so big as to feel drafty . The less than 3 feet, although not ideal, is a very common width for walk in showers too. I would do a freestanding teak stool in place of a built in in a shower that size...

  • 9 years ago

    I think two baths, with one private for the owners, is all that is needed in a single story house. The 2.5 is only needed when the bed and baths are not on the main living level so you are not running up and down to use a loo all day. Do you want the public/ hall bath to be bigger than the master? Do you have frequent guests and or kids?

  • 9 years ago

    I don't have kids. I was thinking master should be bigger because it probably needs to have a larger vanity or two sinks. I don't have any guests in this house now because I haven't unpacked the kitchen or most of the house thinking work would start any day - here I am 8 months later!